636 Blue Ridge Park Drive, Hayesville, NC 28904
Local realty services provided by:CENTURY 21 Black Bear Realty
Listed by: mark rodriguez, the richard kelley group
Office: remax town & country - the richard kelley group
MLS#:435115
Source:NEG
Price summary
- Price:$249,900
- Price per sq. ft.:$139.45
About this home
MOTIVATED SELLER! NO HOA!! Located on 1.1 acres in the Fires Creek area of Hayesville, this 3-bedroom, 2-bath modular home offers a level yard and wooded surroundings near U.S. Forest Service land. The seller has updated the following: metal roof, 60-ft front porch with access ramp to front door, water heater, and heat pump. The interior features hardwood flooring throughout and an open-concept layout connecting the living and dining area to the kitchen. The kitchen includes white cabinetry, a center island, stainless steel appliances, and a pantry. The split-bedroom floor plan includes two guest bedrooms sharing a full bathroom, while the primary bedroom features an ensuite bath with a stand-up shower, double vanity, soaking tub, and walk-in closet. A spacious laundry room provides additional storage and utility space. Outdoor features include a large covered front porch and a detached storage/workshop shed. The property is serviced by a private well and has fiber-optic internet to keep you connected. Desirable location in the Fires Creek area, with nearby AT hiking trails and trout streams, while remaining close to Hayesville and Murphy retailers and eateries. Easy living in a beautiful setting with no home owners association and outdoor activities at your doorstep, this one won't last, make it yours today!...
Contact an agent
Home facts
- Year built:1999
- Listing ID #:435115
- Updated:October 14, 2026 at 03:34 PM
Rooms and interior
- Bedrooms:3
- Total bathrooms:2
- Full bathrooms:2
- Flooring:Tile, Wood
- Kitchen Description:Dishwasher, Microwave, Range, Refrigerator
- Basement Description:Crawl Space
- Living area:1,792 sq. ft.
Heating and cooling
- Cooling:Electric
- Heating:Central, Electric, Heat Pump
Structure and exterior
- Roof:Metal
- Year built:1999
- Building area:1,792 sq. ft.
- Lot area:1.1 Acres
- Architectural Style:Traditional
- Construction Materials:Vinyl Siding
- Exterior Features:Fire Pit
Utilities
- Water:Private, Well
- Sewer:Septic Tank
Finances and disclosures
- Price:$249,900
- Price per sq. ft.:$139.45
Features and amenities
- Appliances:Dishwasher, Microwave, Range, Refrigerator
- Amenities:Cable TV Available, Ceiling Fan(s), Pantry
Parking
- Parking description:Driveway
New listings near 636 Blue Ridge Park Drive
- New
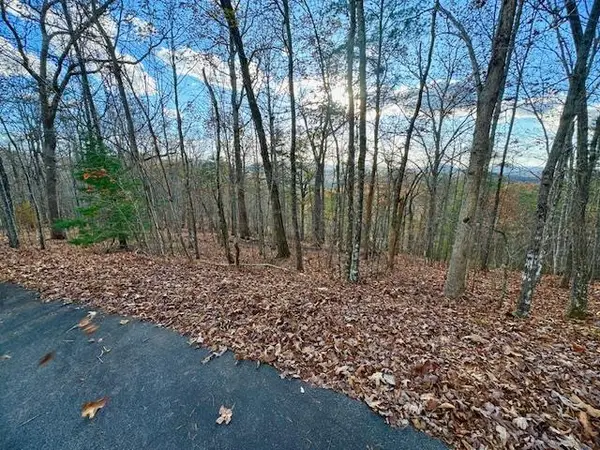 $55,000Active3.07 Acres
Lot 49 Mission Ridge, Hayesville, NC 28904
MLS# 436866Listed by: MOUNTAIN SOTHEBY'S INTERNATIONAL REALTY - New
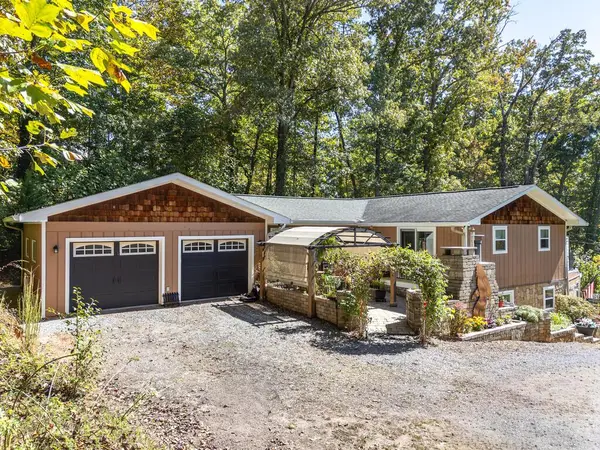 $539,900Active3 beds 3 baths2,865 sq. ft.
731 Walker Point Road, Hayesville, NC 28904
MLS# 436847Listed by: REMAX TOWN & COUNTRY - MURPHY - New
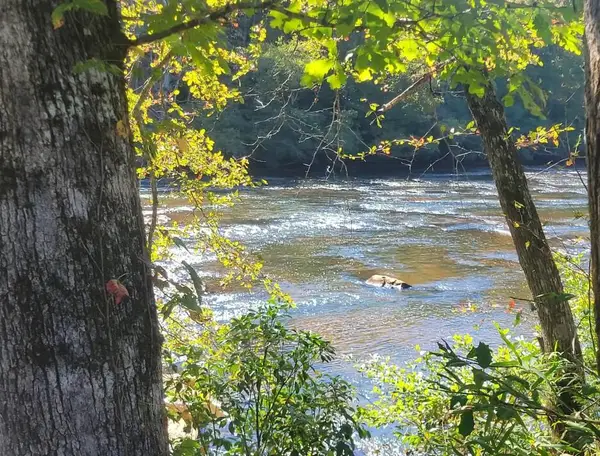 $165,000Active1.29 Acres
Lot 6 Riversound Village, Hayesville, NC 28904
MLS# 436859Listed by: MOUNTAIN STREAMS REAL ESTATE - New
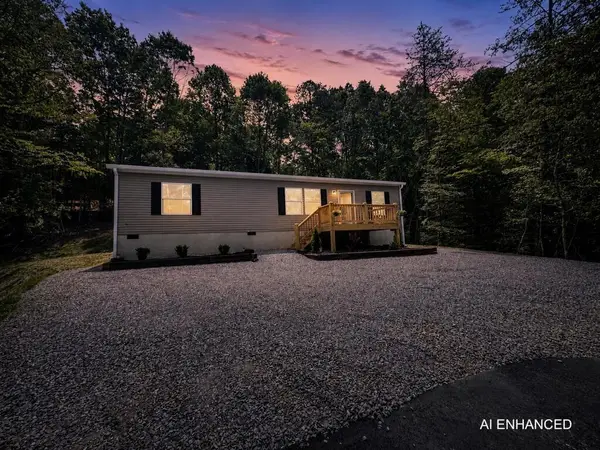
 $225,000Active3 beds 2 baths
101 Sawyer Ridge Lane, Hayesville, NC 28904
MLS# 436856Listed by: CENTURY 21 BLACK BEAR REALTY - New
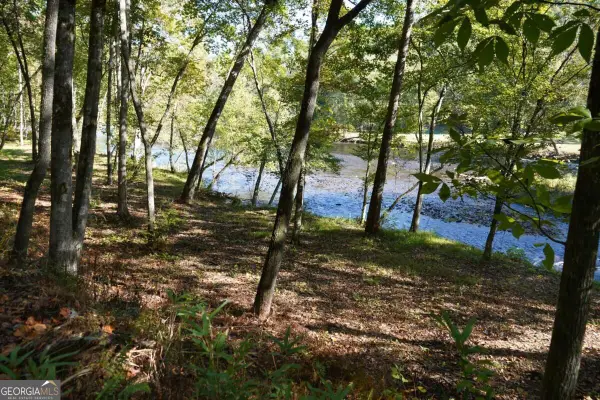 $849,000Active16.08 Acres
0 River Run Way, Hayesville, NC 28904
MLS# 10870783Listed by: Century 21 Black Bear Realty
- New
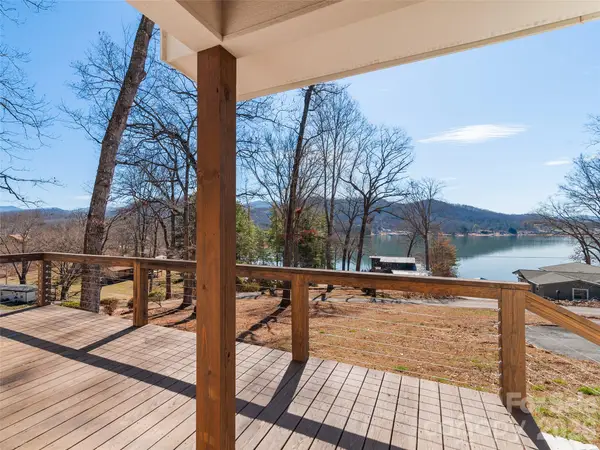 $679,000Active4 beds 3 baths1,648 sq. ft.
128 Cardinal Lane, Hayesville, NC 28904
MLS# 4433332Listed by: HOWARD HANNA BEVERLY-HANKS WAYNESVILLE - New
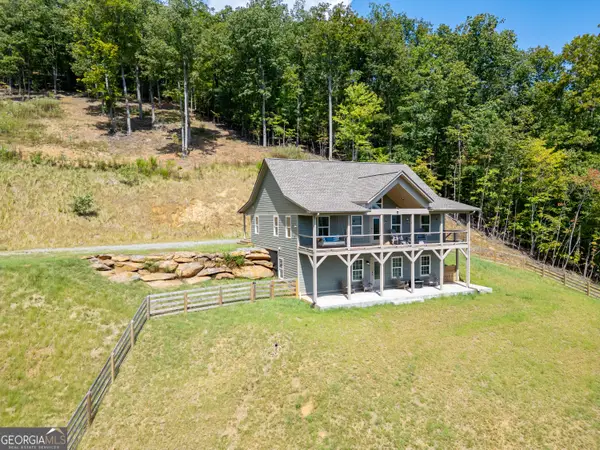 $749,900Active3 beds 3 baths2,700 sq. ft.
280 Wildberry Lane, Hayesville, NC 28904
MLS# 10869338Listed by: RE/MAX Town & Country - New
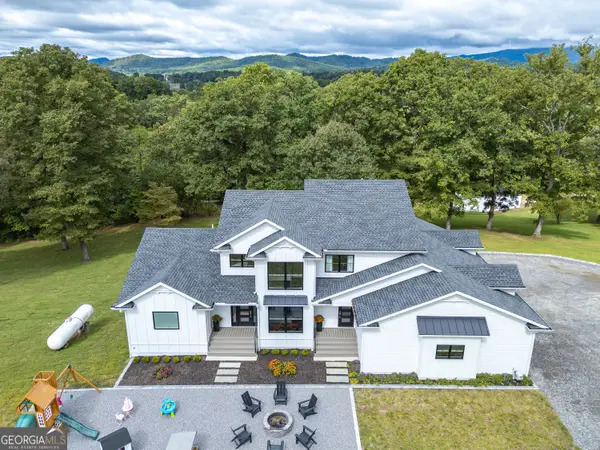 $1,400,000Active4 beds 5 baths5,000 sq. ft.
300 Sherwood Forest Drive, Hayesville, NC 28904
MLS# 10869320Listed by: RE/MAX Town & Country - New
 $330,000Active5.23 Acres
1A/B,2,3 Riverbend Trail, Hayesville, NC 28904
MLS# 436706Listed by: ADVANTAGE CHATUGE REALTY 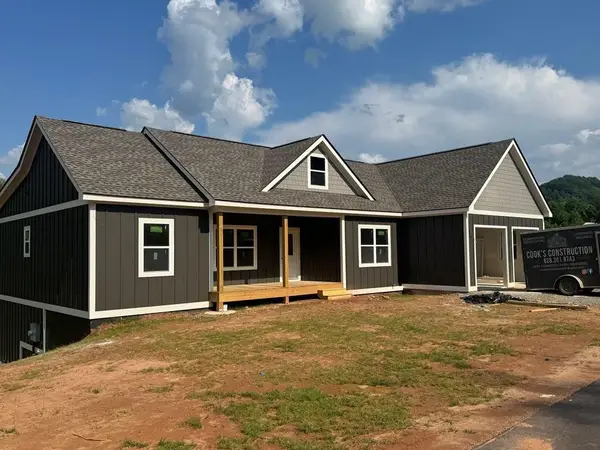 $579,900Pending3 beds 2 baths
58 Nesting Court Dr, Hayesville, NC 28904
MLS# 431468Listed by: CENTURY 21 BLACK BEAR REALTY


Protect your home and budget from life's surprises with an Assurant Home Warranty, backed by a partner that supports you through every step of homeownership. Explore Plans.
©2026 Century 21 Real Estate LLC. All rights reserved. CENTURY 21®, the CENTURY 21 Logo and C21® are service marks owned by Century 21 Real Estate LLC. Century 21 Real Estate LLC fully supports the principles of the Fair Housing Act and the Equal Opportunity Act. Each office is independently owned and operated. Listing information is deemed reliable but not guaranteed accurate.