889 Low Gap Road, Hayesville, NC 28904
Local realty services provided by:CENTURY 21 Black Bear Realty
Listed by: andrew jones
Office: mountain streams real estate
MLS#:435830
Source:NEG
Price summary
- Price:$319,000
About this home
A truly unique unrestricted property! Formerly Lewis Nursery, this property offers both residential and commercial use. This 7.3 acre property features a 2BR, 1BA home with greenhouses and additional structures awaiting your creative energy. A well provides water for the home and a robust spring at the high point of the property has been captured and is feeding storage tanks with irrigation lines running throughout the property. This landscape is truly beautiful and has something blooming almost year round. Whether you want to start a business or enjoy the quiet beauty of the area, this property is for you!
Contact an agent
Home facts
- Year built:1940
- Listing ID #:435830
- Updated:October 09, 2026 at 05:50 PM
Rooms and interior
- Bedrooms:2
- Total bathrooms:1
- Full bathrooms:1
- Flooring:Wood
- Kitchen Description:Dishwasher, Oven, Range, Refrigerator
- Basement Description:Crawl Space, Partial
Heating and cooling
- Cooling:Window Unit(s)
- Heating:Electric, Wood Stove
Structure and exterior
- Roof:Shingle
- Year built:1940
- Lot area:7.3 Acres
- Construction Materials:Wood Siding
- Exterior Features:Detached Workshop, Garden
Utilities
- Water:Spring, Well
- Sewer:Septic Tank
Finances and disclosures
- Price:$319,000
Features and amenities
- Appliances:Dishwasher, Oven, Range, Refrigerator, Washer
Parking
- Parking description:Driveway
New listings near 889 Low Gap Road
- New
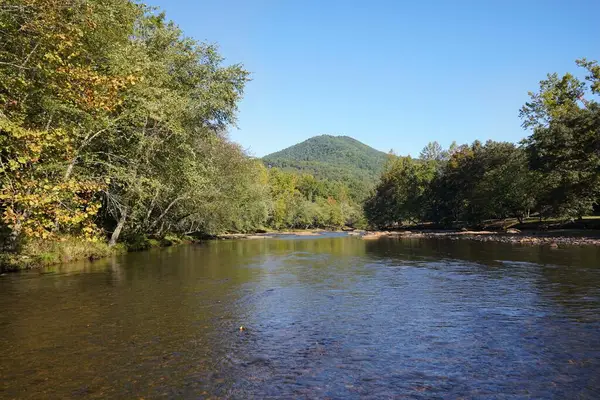
 $849,000Active16.08 Acres
TBD River Run Way, Hayesville, NC 28904
MLS# 436762Listed by: CENTURY 21 BLACK BEAR REALTY - New
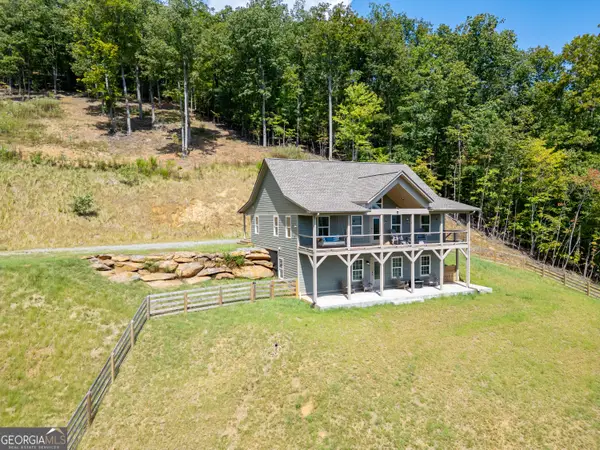 $749,900Active3 beds 3 baths2,700 sq. ft.
280 Wildberry Lane, Hayesville, NC 28904
MLS# 10869338Listed by: RE/MAX Town & Country
- New
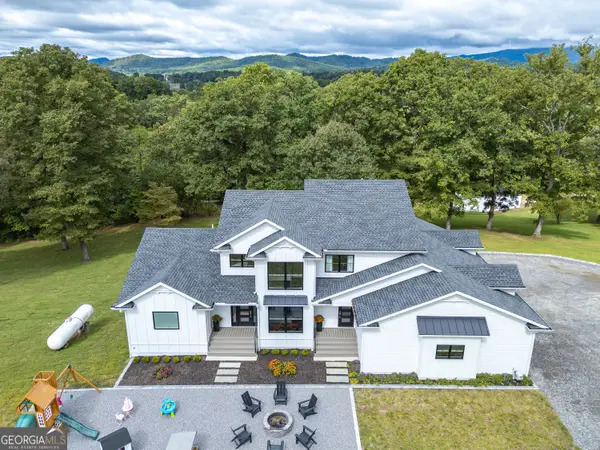 $1,400,000Active4 beds 5 baths5,000 sq. ft.
300 Sherwood Forest Drive, Hayesville, NC 28904
MLS# 10869320Listed by: RE/MAX Town & Country - New
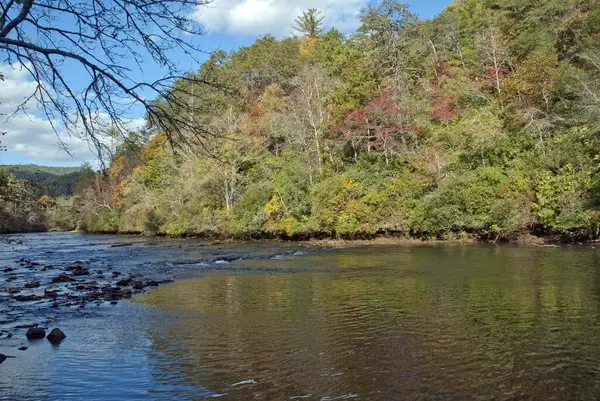 $330,000Active5.23 Acres
1A/B,2,3 Riverbend Trail, Hayesville, NC 28904
MLS# 436706Listed by: ADVANTAGE CHATUGE REALTY 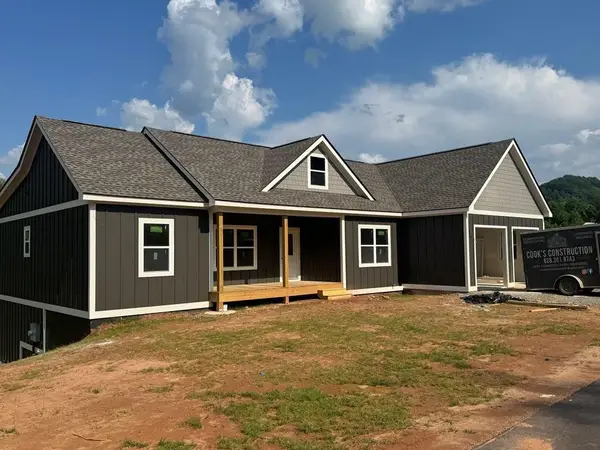 $579,900Pending3 beds 2 baths
58 Nesting Court Dr, Hayesville, NC 28904
MLS# 431468Listed by: CENTURY 21 BLACK BEAR REALTY- New
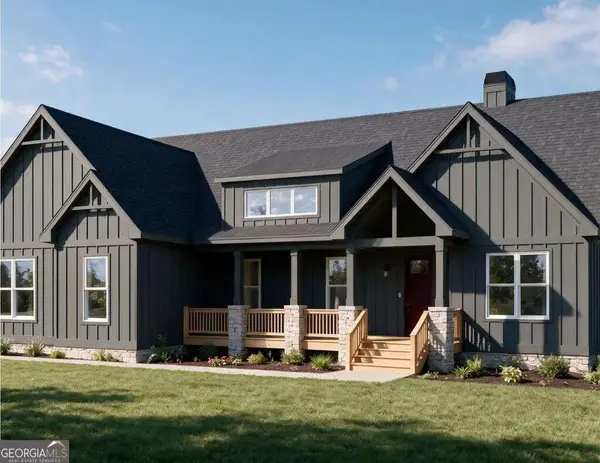 $719,725Active3 beds 2 baths
LOT 21 Chatuge Shores Overlook #21, Hayesville, NC 28904
MLS# 10868486Listed by: Coldwell Banker High Country - New
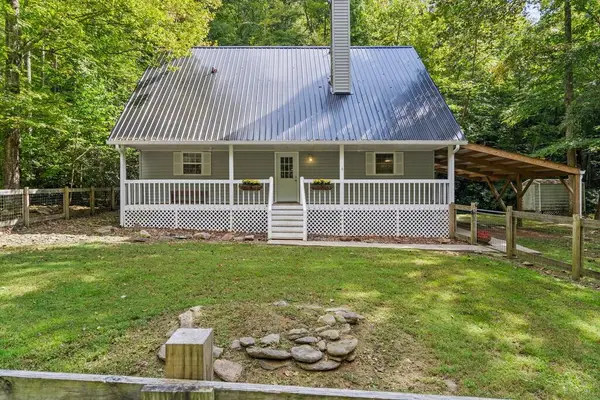 $449,900Active3 beds 2 baths
39 Crossover Lane, Hayesville, NC 28904
MLS# 436688Listed by: SONJA SILVERS REALTY GROUP - New
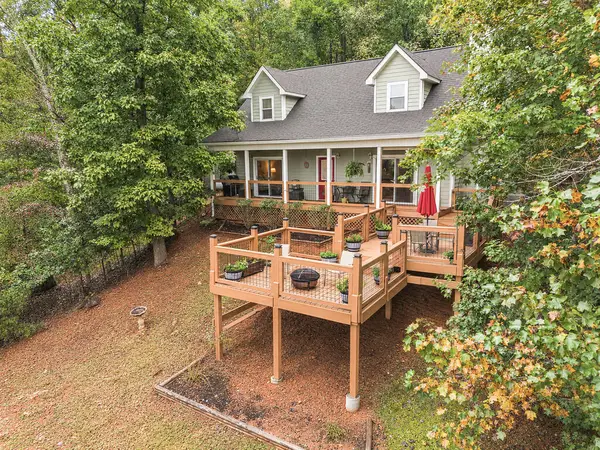 $489,900Active3 beds 3 baths1,668 sq. ft.
238 Ridge View Lane, Hayesville, NC 28904
MLS# 436685Listed by: MARY LYNN MCKENZIE - New
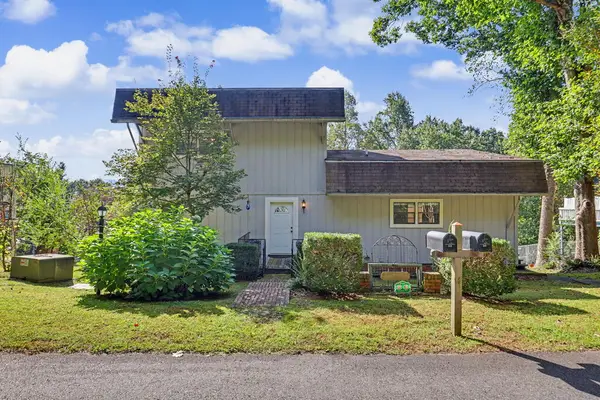 $399,900Active3 beds 3 baths
35 Manor Drive, Hayesville, NC 28904
MLS# 436673Listed by: REMAX TOWN & COUNTRY - THE RICHARD KELLEY GROUP - New
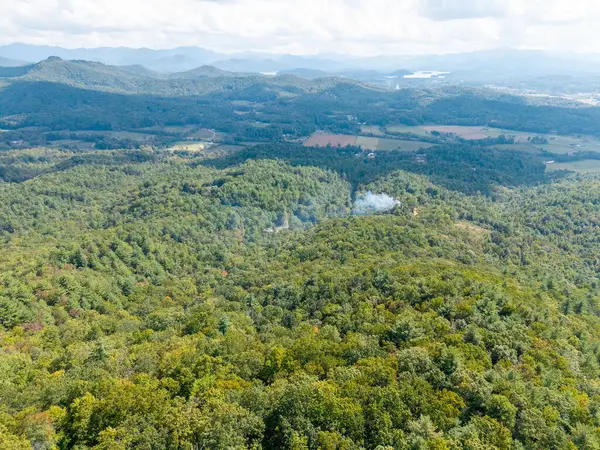 $575,000Active28.72 Acres
00 Hillbilly Holler, Hayesville, NC 28904
MLS# 436676Listed by: SONJA SILVERS REALTY GROUP


Protect your home and budget from life's surprises with an Assurant Home Warranty, backed by a partner that supports you through every step of homeownership. Explore Plans.
©2026 Century 21 Real Estate LLC. All rights reserved. CENTURY 21®, the CENTURY 21 Logo and C21® are service marks owned by Century 21 Real Estate LLC. Century 21 Real Estate LLC fully supports the principles of the Fair Housing Act and the Equal Opportunity Act. Each office is independently owned and operated. Listing information is deemed reliable but not guaranteed accurate.