90 Paisley Pass, Hayesville, NC 28904
Local realty services provided by:CENTURY 21 Black Bear Realty
Listed by: kelly hopkins team
Office: remax mountain properties
MLS#:435824
Source:NEG
Price summary
- Price:$329,900
- Price per sq. ft.:$245.46
- Monthly HOA dues:$15
About this home
Escape to the beauty of the mountains without giving up the comforts of a well-designed, energy-conscious home. Tucked into a peaceful setting, this inviting property combines a warm mountain aesthetic with modern finishes. Inside, the open-concept living area welcomes you with soaring ceilings, abundant natural light, durable luxury-style flooring, and a beautifully appointed kitchen. Crisp white cabinetry, granite countertops, stainless-steel appliances, and a large island. The open layout makes entertaining, gathering, and everyday living effortless. The spacious primary suite comes with a generous walk-in closet featuring an impressive built-in organization system. The ensuite bath delivers is equipped with dual vanities, granite countertops, and a beautifully tiled walk-in shower. Additional bedrooms provide flexibility for guests, family, hobbies, or a home office. Behind the walls, thoughtful upgrades add another level of comfort and efficiency. Closed-cell spray foam insulation in the attic helps reduce energy costs, while the fully conditioned attic, whole-house dehumidifier, and ERV system provide improved indoor comfort and continuous fresh outdoor air exchange. These are the kinds of upgrades you may not see at first glance—but you'll appreciate every day. Step outside and the mountain setting truly takes center stage. The home sits surrounded by mature trees and open grassy areas, offering a wonderful blend of privacy, usable yard space, and natural beauty. The covered front porch creates a welcoming spot to enjoy your morning coffee, while the surrounding landscape provides plenty of room to relax, garden, play, or simply soak in the peace and quiet. Mountain character, modern convenience, energy-conscious construction, and a beautiful natural setting come together here in a home designed for enjoying the best of WNC living. Conveniently located to Blairsville and Blue Ridge GA, Whitewater rafting, vineyards, Harrah's VR Casino, and Murphy NC!...
Contact an agent
Home facts
- Year built:2024
- Listing ID #:435824
- Updated:October 16, 2026 at 07:45 PM
Rooms and interior
- Bedrooms:3
- Total bathrooms:2
- Full bathrooms:2
- Kitchen Description:Dishwasher, Microwave, Range, Refrigerator
- Living area:1,344 sq. ft.
Heating and cooling
- Cooling:Electric, Heat Pump
- Heating:Central, Electric, Heat Pump
Structure and exterior
- Roof:Shingle
- Year built:2024
- Building area:1,344 sq. ft.
- Lot area:0.95 Acres
- Architectural Style:Traditional
- Construction Materials:Composite, Concrete
- Exterior Features:Private Yard
Utilities
- Water:Shared Well, Well
- Sewer:Septic Tank
Finances and disclosures
- Price:$329,900
- Price per sq. ft.:$245.46
Features and amenities
- Appliances:Dishwasher, Dryer, Microwave, Range, Refrigerator, Washer
- Amenities:Cathedral Ceiling(s)
Parking
- Parking description:Driveway
New listings near 90 Paisley Pass
- New
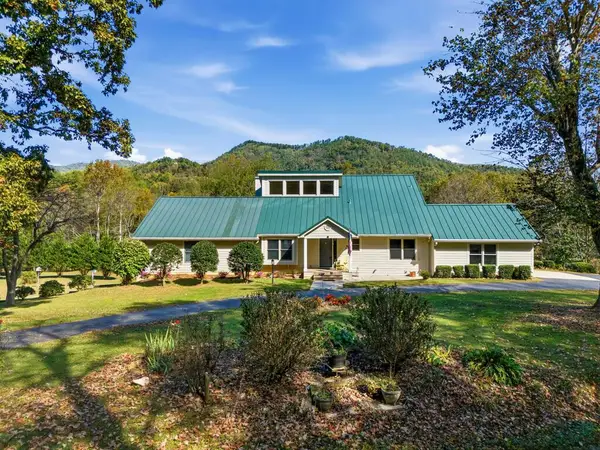
 $839,900Active3 beds 4 baths
2563 Old Hwy 64, Hayesville, NC 28904
MLS# 437094Listed by: CENTURY 21 BLACK BEAR REALTY - New
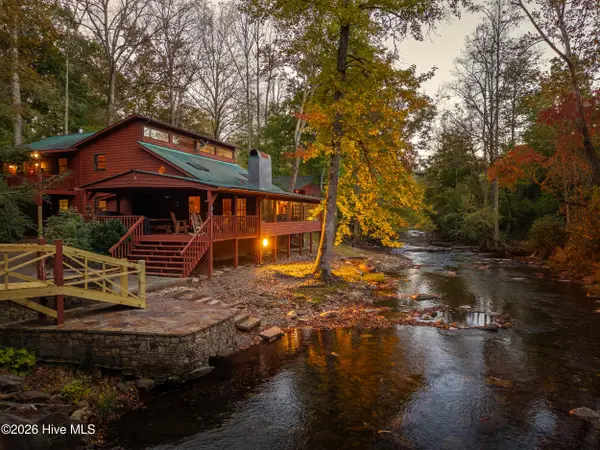 $949,000Active9 beds 10 baths6,610 sq. ft.
4549 Fires Creek Road, Hayesville, NC 28904
MLS# 100611945Listed by: KELLER WILLIAMS - ELEVATE - New
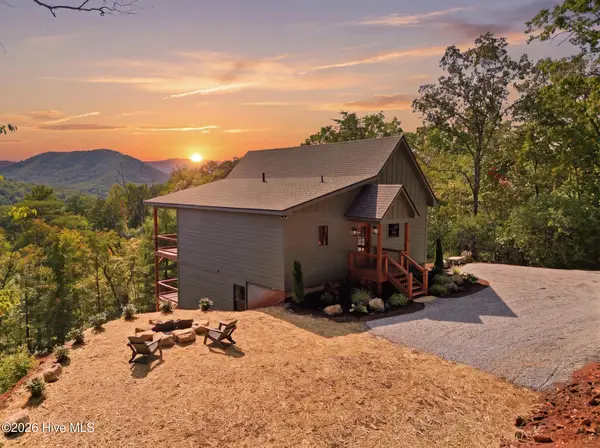 $675,000Active3 beds 3 baths2,000 sq. ft.
120 Echota Trail, Hayesville, NC 28904
MLS# 100611955Listed by: KELLER WILLIAMS - GREAT SMOKIES HAYESVILLE - New
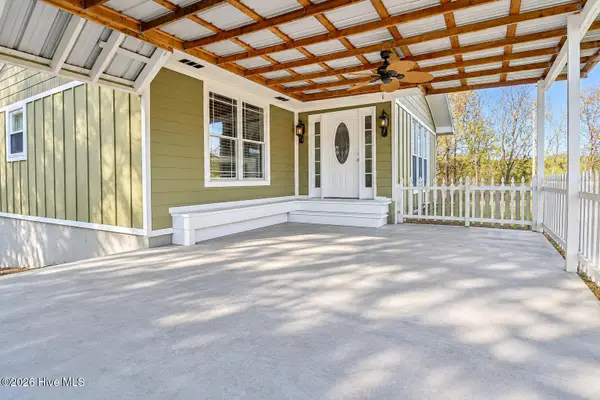 $279,000Active2 beds 2 baths1,816 sq. ft.
64 Moore View Homes Road, Hayesville, NC 28904
MLS# 100611814Listed by: RIVERBANKS REALTY LLC - New
 $65,000Active0.78 Acres
57 Highland Trace, Hayesville, NC 28904
MLS# 437056Listed by: ADVANTAGE CHATUGE REALTY - New
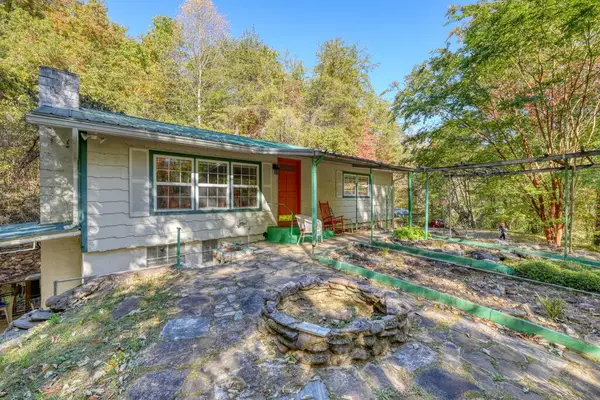 $499,000Active3 beds 2 baths1,260 sq. ft.
197 Pounding Mill Connector, Hayesville, NC 28904
MLS# 437044Listed by: REMAX TOWN & COUNTRY - BLAIRSVILLE - New
 $1,995,000Active6 beds 5 baths
360 Serenity Lane, Hayesville, NC 28904
MLS# 100611525Listed by: MOUNTAIN SOTHEBY'S INTERNATIONAL REALTY - New
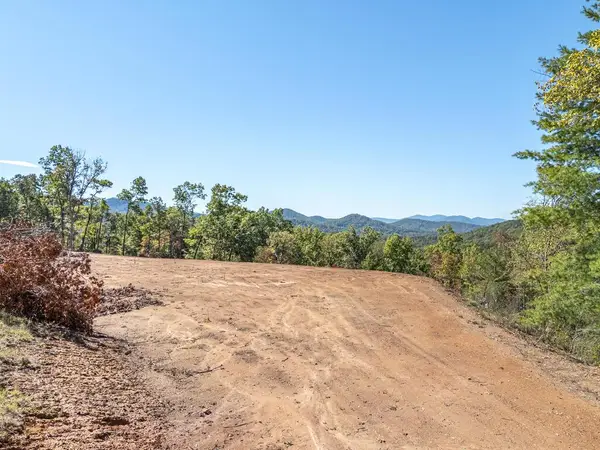 $250,000Active5 Acres
0 Peaks Drive, Hayesville, NC 28904
MLS# 437031Listed by: REMAX TOWN & COUNTRY - MURPHY - New
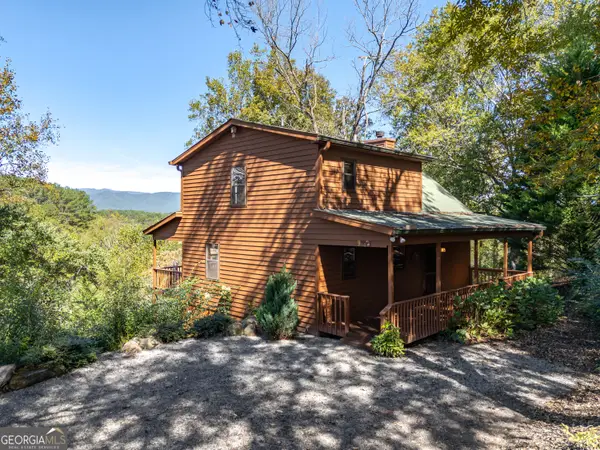 $429,000Active2 beds 3 baths1,962 sq. ft.
201 Primose Lane, Hayesville, NC 28904
MLS# 10875829Listed by: RE/MAX Town & Country
- New
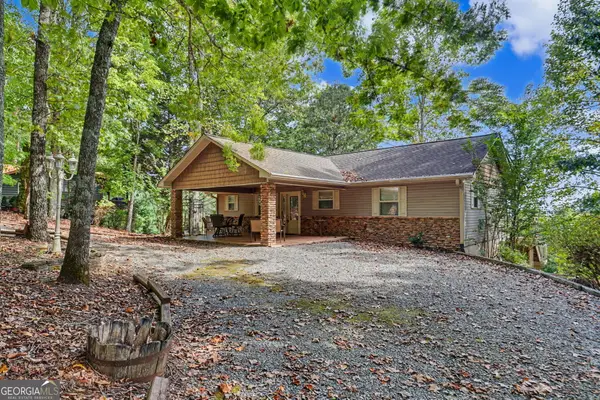 $465,000Active3 beds 3 baths2,000 sq. ft.
804 Wikle Road, Hayesville, NC 28904
MLS# 10875293Listed by: BHHS Georgia Properties


Protect your home and budget from life's surprises with an Assurant Home Warranty, backed by a partner that supports you through every step of homeownership. Explore Plans.
©2026 Century 21 Real Estate LLC. All rights reserved. CENTURY 21®, the CENTURY 21 Logo and C21® are service marks owned by Century 21 Real Estate LLC. Century 21 Real Estate LLC fully supports the principles of the Fair Housing Act and the Equal Opportunity Act. Each office is independently owned and operated. Listing information is deemed reliable but not guaranteed accurate.