
100 Ranes Drive, Henderson, NC 27536
Local realty services provided by:CENTURY 21 New Beginnings
100 Ranes Drive,Henderson, NC 27536
$287,500
- 3 Beds
- 3 Baths
- 1,651 sq. ft.
- Single family
- Active
Listed by: mayra colin
Office: ninja realty
MLS#:10193087
Source:RD
Price summary
- Price:$287,500
- Price per sq. ft.:$174.14
About this home
***BEAUTIFULLY REMODELED + MOVE-IN READY! *** Welcome to 100 Ranes Drive, offering OVER 1,600 SQ FT of beautifully updated living space with modern finishes and plenty of room to spread out! This home has been thoughtfully renovated with NEW WINDOWS, NEW DUCTWORK, UPDATED FIXTURES and stylish finishes throughout. The updated kitchen features QUARTZ COUNTERTOPS, BEAUTIFUL TILE BACKSPLASH, UPDATED CABINETRY + STAINLESS STEEL APPLIANCES THAT CONVEY! The bathrooms continue the upgraded look with CUSTOM TILEWORK, BRUSHED GOLD FIXTURES & HARDWARE, UPDATED VANITIES and eye-catching finishes, while the spacious primary suite includes a WALK-IN CLOSET.*** NEED EXTRA SPACE? The basement provides even more possibilities & storage! It also includes a FRENCH DRAIN SYSTEM. And don't miss the MASSIVE 900+ SQ FT TWO-CAR GARAGE — offering plenty of room beyond vehicle parking for a workshop, equipment, hobbies, or additional storage!*** TWO DRIVEWAYS provide even more convenience, with a PAVED DRIVEWAY IN FRONT + GRAVEL DRIVEWAY IN BACK LEADING TO THE GARAGE. Outside, you'll also find CHAIN-LINK FENCING in the front yard + BACKYARD PRIVACY FENCE. ***CONVENIENT LOCATION with easy access to US 1 & I-85 for commuting and everyday travel. To top it all off, the SELLER IS OFFERING A HOME WARRANTY! With extensive updates, beautiful finishes, flexible space, abundant parking, and an incredible garage, THIS HOME HAS SO MUCH TO OFFER — SCHEDULE YOUR SHOWING TODAY!***SELECT PHOTOS HAVE BEEN VIRTUALLY STAGED TO SHOW THE POTENTIAL USE OF THE SPACE....
Contact an agent
Home facts
- Year built:1960
- Subdivision & Development:Not in a Subdivision
- Listing ID #:10193087
- Added:1 day(s) ago
- Updated:September 17, 2026 at 04:02 AM
Rooms and interior
- Bedrooms:3
- Total bathrooms:3
- Full bathrooms:2
- Rooms Total:5
- Flooring:Luxury Vinyl
- Dining Description:Kitchen/Dining Room Combination, Living/Dining Room Combination
- Bathrooms Description:Bathtub/Shower Combination, Walk-In Shower
- Kitchen Description:Dishwasher, Microwave, Range, Refrigerator
- Basement:Yes
- Basement Description:French Drain, Interior Entry, Partial, Unfinished, Unheated
- Living area:1,651 sq. ft.
Heating and cooling
- Cooling:Ceiling Fan(s), Central Air, Electric, Wall/Window Unit(s)
- Heating:Central, Ductless, Electric, Forced Air, Natural Gas
- Central air:Yes
Structure and exterior
- Roof:Shingle
- Year built:1960
- Building area:1,651 sq. ft.
- Lot area:0.34 Acres
- Lot Features:City Lot, Corner, Front Yard
- Architectural Style:Traditional
- Construction Materials:Brick Veneer, Vinyl Siding
- Exterior Features:Fenced Yard
- Foundation Description:Other
- Levels:One
Schools
- High school:Vance County Schools
- Middle school:Vance County Schools
- Elementary school:Vance - E M Rollins Elementary School
Utilities
- Water:Public
- Sewer:Public Sewer
Finances and disclosures
- Price:$287,500
- Price per sq. ft.:$174.14
- Tax amount:$1,876
Features and amenities
- Laundry features:Inside, Laundry Room, Main Level
- Amenities:Shutters
Parking
- Total parking spaces:4
- Parking description:Driveway, Garage, Gravel
- Garage:Yes
- Garage spaces:2
 Listings marked with a Doorify MLS icon are provided courtesy of the Doorify MLS, of North Carolina, Internet Data Exchange Database. Brokers make an effort to deliver accurate information, but buyers should independently verify any information on which they will rely in a transaction. The listing broker shall not be responsible for any typographical errors, misinformation, or misprints, and they shall be held totally harmless from any damages arising from reliance upon this data. This data is provided exclusively for consumers’ personal, non-commercial use. Copyright 2026 Doorify MLS of North Carolina. All rights reserved. RD Member Broker: Ellisha Mayers
New listings near 100 Ranes Drive
- New
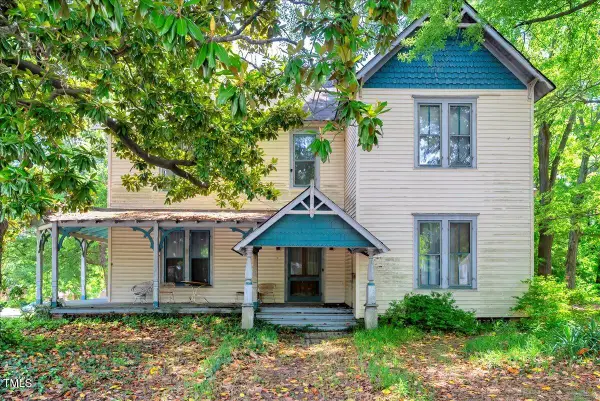 $124,900Active4 beds 2 baths2,406 sq. ft.
903 Nicholas Street, Henderson, NC 27536
MLS# 10192986Listed by: BRANCHE & ASSOCIATES LLC - New
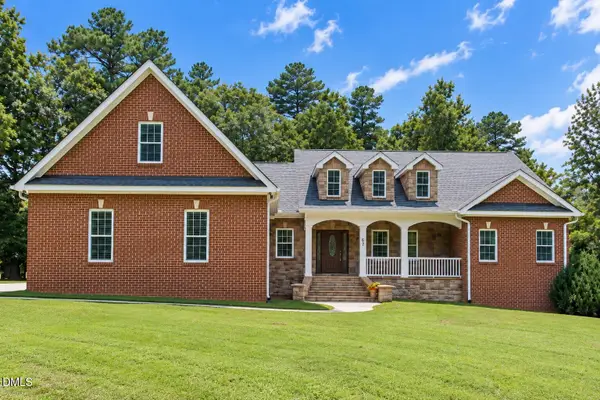 $550,000Active4 beds 2 baths3,942 sq. ft.
67 Hoyle Lane, Henderson, NC 27537
MLS# 10192886Listed by: LAKE LIFE REALTY - New
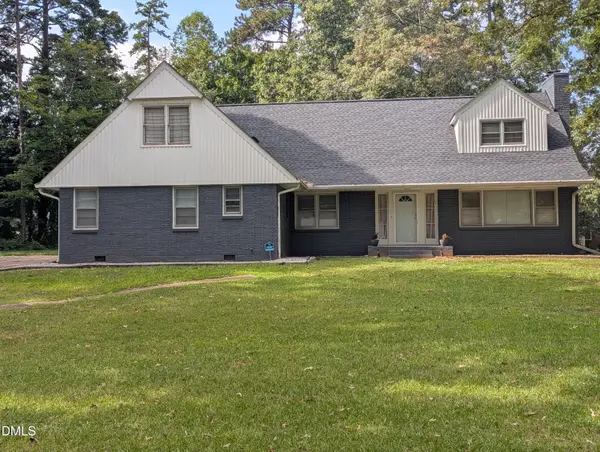 $425,000Active6 beds 4 baths4,875 sq. ft.
1408 Parker Lane, Henderson, NC 27536
MLS# 10192866Listed by: STAR POWER REALTY LLC  $324,900Pending3 beds 2 baths1,926 sq. ft.
1601 Peace Street, Henderson, NC 27536
MLS# 10192811Listed by: EXP REALTY, LLC - C- New
 $275,000Active15.5 Acres
5354 Satterwhite Point Road, Henderson, NC 27537
MLS# 10192501Listed by: WILLS HANCOCK PROPERTIES, INC - New
 $860,000Active5 beds 3 baths3,033 sq. ft.
301 Pebble Hill Lane, Henderson, NC 27537
MLS# 10192414Listed by: A NEW DAY REALTY, LLC - New
 $225,000Active3 beds 2 baths1,568 sq. ft.
129 Jamel Lane, Henderson, NC 27537
MLS# 10192384Listed by: LAVRACK PROPERTIES, INC.  $279,000Pending4 beds 2 baths2,912 sq. ft.
160 W Young Avenue, Henderson, NC 27536
MLS# 10192048Listed by: HOUSEWELL.COM REALTY OF NORTH- New
 $52,000Active2 beds 2 baths1,080 sq. ft.
222 Kings Road, Henderson, NC 27537
MLS# 10191860Listed by: NORTHERN POINT REALTY


Protect your home and budget from life's surprises with an Assurant Home Warranty, backed by a partner that supports you through every step of homeownership. Explore Plans.
©2026 Century 21 Real Estate LLC. All rights reserved. CENTURY 21®, the CENTURY 21 Logo and C21® are service marks owned by Century 21 Real Estate LLC. Century 21 Real Estate LLC fully supports the principles of the Fair Housing Act and the Equal Opportunity Act. Each office is independently owned and operated. Listing information is deemed reliable but not guaranteed accurate.