
122 Watson Drive, Henderson, NC 27536
Local realty services provided by:CENTURY 21 Folks Properties
122 Watson Drive,Henderson, NC 27536
$239,900
- 3 Beds
- 2 Baths
- 1,467 sq. ft.
- Single family
- Pending
Listed by: ruxton bobbitt
Office: coldwell banker advantage
MLS#:10164868
Source:RD
Price summary
- Price:$239,900
- Price per sq. ft.:$163.53
About this home
Welcome to this charming 3-bedroom, 2-bathroom single residence located in the sought-after Lakeview Terrace community in Henderson, NC. Situated on a generous 15,682 square foot lot, this property offers comfortable living space with thoughtful room distribution. The home provides the functional layout and bedroom count suitable for various living arrangements. Set in the established Lakeview Terrace neighborhood, this residence presents an excellent opportunity for those seeking a single-residence property in Henderson. The backyard offers space for gardening or additional exterior living space, fenced for your pets.
Contact an agent
Home facts
- Year built:1952
- Subdivision & Development:Lakeview Terrace
- Listing ID #:10164868
- Added:172 day(s) ago
- Updated:October 25, 2026 at 07:40 AM
Rooms and interior
- Bedrooms:3
- Total bathrooms:2
- Full bathrooms:2
- Rooms Total:7
- Flooring:Hardwood
- Dining Description:Dining L
- Basement:Yes
- Basement Description:Crawl Space
- Living area:1,467 sq. ft.
Heating and cooling
- Cooling:Heat Pump
- Heating:Heat Pump
Structure and exterior
- Roof:Asphalt
- Year built:1952
- Building area:1,467 sq. ft.
- Lot area:0.36 Acres
- Lot Features:City Lot
- Architectural Style:Cottage, Ranch
- Construction Materials:Asphalt, Vinyl Siding
- Exterior Features:Deck, Fenced Yard, Front Porch, Private Yard, Rain Gutters
- Foundation Description:Block
- Levels:One
Schools
- High school:Vance County Schools
- Middle school:Vance County Schools
- Elementary school:Vance - E M Rollins Elementary School
Utilities
- Water:Public
- Sewer:Public Sewer
Finances and disclosures
- Price:$239,900
- Price per sq. ft.:$163.53
- Tax amount:$936
Features and amenities
- Laundry features:In Kitchen
 Listings marked with a Doorify MLS icon are provided courtesy of the Doorify MLS, of North Carolina, Internet Data Exchange Database. Brokers make an effort to deliver accurate information, but buyers should independently verify any information on which they will rely in a transaction. The listing broker shall not be responsible for any typographical errors, misinformation, or misprints, and they shall be held totally harmless from any damages arising from reliance upon this data. This data is provided exclusively for consumers’ personal, non-commercial use. Copyright 2026 Doorify MLS of North Carolina. All rights reserved. RD Member Broker: Rhonda Folks
New listings near 122 Watson Drive
- Coming Soon
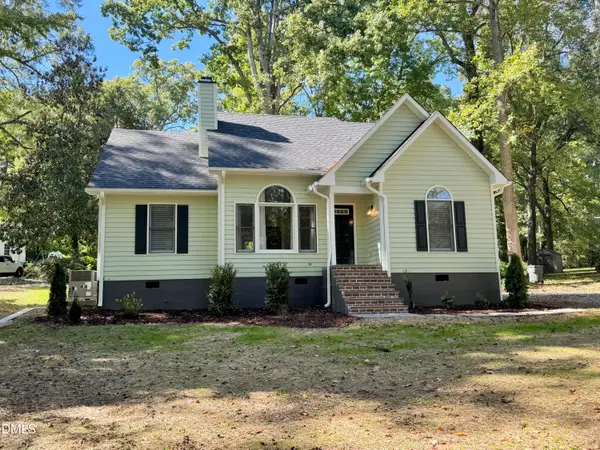 $299,900Coming Soon3 beds 2 baths1,236 sq. ft.
309 Willowood Drive, Henderson, NC 27536
MLS# 10198713Listed by: COLDWELL BANKER ADVANTAGE - New
 $425,000Active4 beds 3 baths2,280 sq. ft.
1818 Brookrun Road, Henderson, NC 27536
MLS# 10200090Listed by: COLDWELL BANKER ADVANTAGE - New
 $52,000Active1.28 Acres
6 Rock Mill Road, Henderson, NC 27537
MLS# 10200048Listed by: CAROLINA FORESTRY & REALTY - New
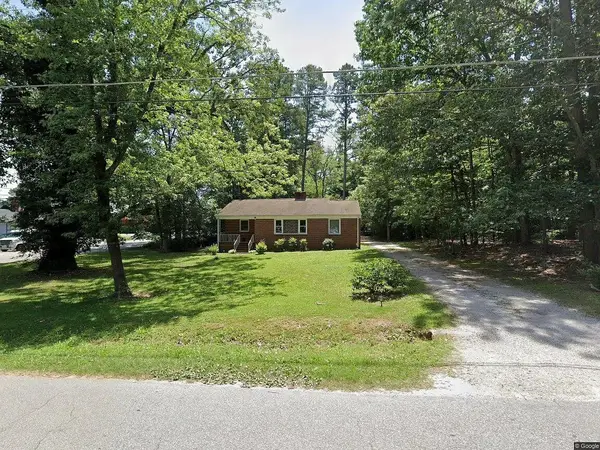 $215,000Active3 beds 1 baths1 sq. ft.
1403 Peace Street, Henderson, NC 27536
MLS# 10199876Listed by: STAR POWER REALTY LLC - New
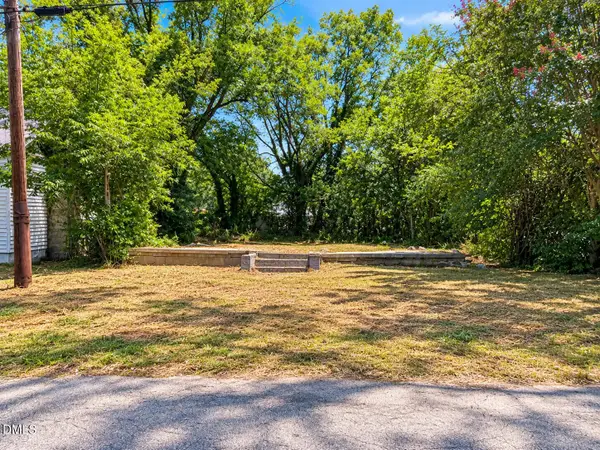 $45,000Active0.11 Acres
228 Pearl Street, Henderson, NC 27536
MLS# 10199760Listed by: EXP REALTY LLC - New
 $284,000Active3 beds 3 baths1,476 sq. ft.
1625 Berry Avenue, Henderson, NC 27536
MLS# 100611952Listed by: MARK SPAIN REAL ESTATE - New
 $1,400,000Active4 beds 4 baths3,562 sq. ft.
5859 Vicksboro Road, Henderson, NC 27537
MLS# 10199677Listed by: COLDWELL BANKER ADVANTAGE - New
 $539,900Active5 beds 3 baths2,754 sq. ft.
1159 Fleming Town Road, Henderson, NC 27537
MLS# 10199496Listed by: PREMIER ADVANTAGE REALTY INC - New
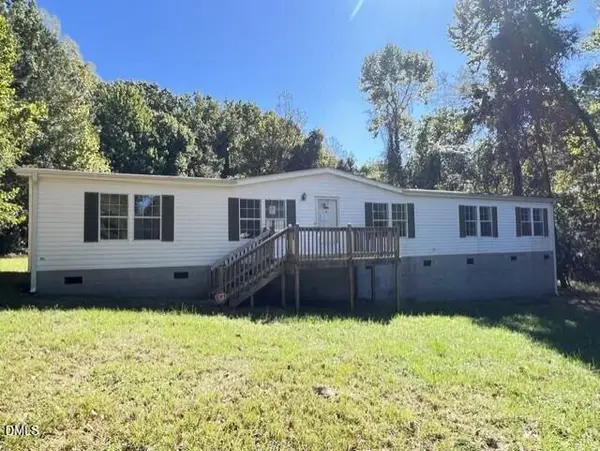 $166,250Active3 beds 3 baths1,928 sq. ft.
180 Wendy Court, Henderson, NC 27537
MLS# 10199148Listed by: TRIANGLE NORTH REALTY - New
 $269,000Active3 beds 2 baths1,008 sq. ft.
49 Hibernia Cove Loop, Henderson, NC 27537
MLS# 10199087Listed by: 1ST CHOICE REALTY OF TRIANGLE


Protect your home and budget from life's surprises with an Assurant Home Warranty, backed by a partner that supports you through every step of homeownership. Explore Plans.
©2026 Century 21 Real Estate LLC. All rights reserved. CENTURY 21®, the CENTURY 21 Logo and C21® are service marks owned by Century 21 Real Estate LLC. Century 21 Real Estate LLC fully supports the principles of the Fair Housing Act and the Equal Opportunity Act. Each office is independently owned and operated. Listing information is deemed reliable but not guaranteed accurate.