
151 Garden Lane, Henderson, NC 27537
Local realty services provided by:CENTURY 21 Nexum Realty
151 Garden Lane,Henderson, NC 27537
$394,000
- 3 Beds
- 2 Baths
- 1,652 sq. ft.
- Single family
- Active
Listed by: holly richards
Office: a new day realty, llc.
MLS#:10188418
Source:RD
Price summary
- Price:$394,000
- Price per sq. ft.:$238.5
About this home
**PRICE IMPROVEMENT** Rustic Kerr Lake Retreat! Welcome to your own slice of lakeside country living! This charming 3-bedroom, 1.5-bath log cabin offers a unique combination of rustic character, outdoor recreation, and versatile living space. Nestled against Kerr Lake Corp of Engineers land, the property provides a peaceful, private setting with convenient access to the natural beauty of Kerr Lake. Inside, you'll find warm log-cabin character and a partially finished basement featuring a pool table—perfect for entertaining, relaxing, or creating a game room. The property also includes an empty gun safe for added storage and security. Step outside to enjoy the above-ground pool, ideal for cooling off on warm summer days, while the large workshop provides plenty of room for hobbies, projects, equipment, or additional storage. Whether you're looking for a full-time home, weekend getaway, or recreational retreat, this property offers space, privacy, and the opportunity to enjoy the outdoors right in your backyard. Backing up to Kerr Lake Corp of Engineers land adds an especially desirable element for buyers seeking a natural setting and room to roam. Come see the possibilities and experience the charm of this one-of-a-kind log cabin retreat! Washer/Dryer, (2) Free Standing Freezers do not convey...
Contact an agent
Home facts
- Year built:2005
- Subdivision & Development:Bunn Estates
- Listing ID #:10188418
- Added:60 day(s) ago
- Updated:October 24, 2026 at 03:29 PM
Rooms and interior
- Bedrooms:3
- Total bathrooms:2
- Full bathrooms:1
- Rooms Total:5
- Flooring:Carpet, Hardwood, Luxury Vinyl
- Dining Description:Kitchen/Dining Room Combination
- Bathrooms Description:Walk-In Shower
- Kitchen Description:Dishwasher, Electric Range, Electric Water Heater, Microwave, Oven, Refrigerator, Water Softener Owned
- Basement:Yes
- Basement Description:Heated, Partially Finished, Storage Space
- Living area:1,652 sq. ft.
Heating and cooling
- Cooling:Central Air
- Heating:Central, Fireplace(s)
- Central air:Yes
Structure and exterior
- Roof:Shingle
- Year built:2005
- Building area:1,652 sq. ft.
- Lot area:0.96 Acres
- Lot Features:Agricultural, Front Yard, Private, Secluded
- Architectural Style:Log Home
- Construction Materials:Block, Log Siding, Stone
- Exterior Features:Covered, Deck, Lighting, Private Yard, Rain Gutters, Side Porch, Smart Camera(s)/Recording, Storage
- Foundation Description:Block, Stone
- Levels:Tri-Level
Schools
- High school:Vance - Vance County High School
- Middle school:Vance - Vance County Middle School
- Elementary school:Vance - Dabney Elementary School
Utilities
- Water:Private, Well
- Sewer:Septic Tank
Finances and disclosures
- Price:$394,000
- Price per sq. ft.:$238.5
- Tax amount:$2,141
Features and amenities
- Laundry features:Electric Dryer Hookup, In Hall, Main Level, Washer Hookup
- Pool features:Above Ground, Private
Parking
- Total parking spaces:6
- Parking description:Golf Cart Garage, Gravel, Workshop in Garage
- Garage:Yes
- Garage spaces:1
 Listings marked with a Doorify MLS icon are provided courtesy of the Doorify MLS, of North Carolina, Internet Data Exchange Database. Brokers make an effort to deliver accurate information, but buyers should independently verify any information on which they will rely in a transaction. The listing broker shall not be responsible for any typographical errors, misinformation, or misprints, and they shall be held totally harmless from any damages arising from reliance upon this data. This data is provided exclusively for consumers’ personal, non-commercial use. Copyright 2026 Doorify MLS of North Carolina. All rights reserved. RD Member Broker: Satya Pullakhandam
New listings near 151 Garden Lane
- Coming Soon
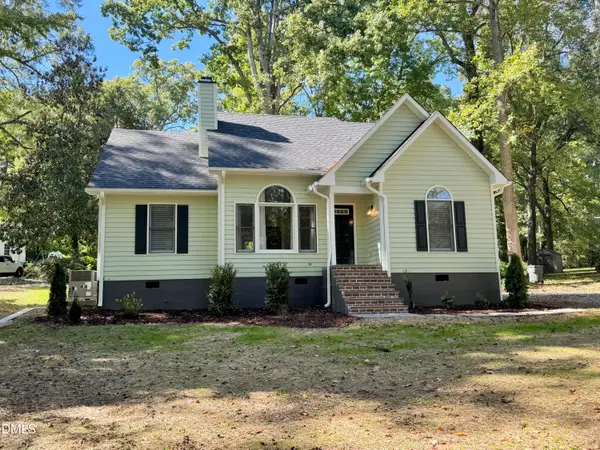 $299,900Coming Soon3 beds 2 baths1,236 sq. ft.
309 Willowood Drive, Henderson, NC 27536
MLS# 10198713Listed by: COLDWELL BANKER ADVANTAGE - New
 $425,000Active4 beds 3 baths2,280 sq. ft.
1818 Brookrun Road, Henderson, NC 27536
MLS# 10200090Listed by: COLDWELL BANKER ADVANTAGE - New
 $52,000Active1.28 Acres
6 Rock Mill Road, Henderson, NC 27537
MLS# 10200048Listed by: CAROLINA FORESTRY & REALTY - New
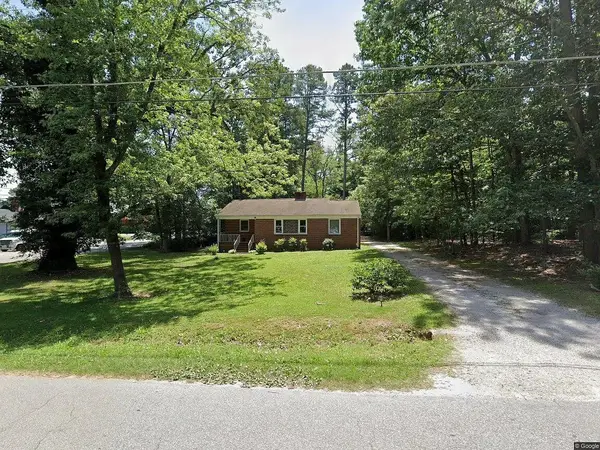 $215,000Active3 beds 1 baths1 sq. ft.
1403 Peace Street, Henderson, NC 27536
MLS# 10199876Listed by: STAR POWER REALTY LLC - New
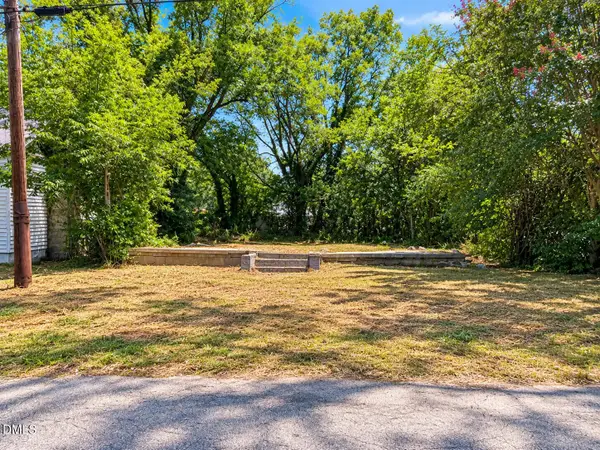 $45,000Active0.11 Acres
228 Pearl Street, Henderson, NC 27536
MLS# 10199760Listed by: EXP REALTY LLC - New
 $284,000Active3 beds 3 baths1,476 sq. ft.
1625 Berry Avenue, Henderson, NC 27536
MLS# 100611952Listed by: MARK SPAIN REAL ESTATE - New
 $1,400,000Active4 beds 4 baths3,562 sq. ft.
5859 Vicksboro Road, Henderson, NC 27537
MLS# 10199677Listed by: COLDWELL BANKER ADVANTAGE - New
 $539,900Active5 beds 3 baths2,754 sq. ft.
1159 Fleming Town Road, Henderson, NC 27537
MLS# 10199496Listed by: PREMIER ADVANTAGE REALTY INC - New
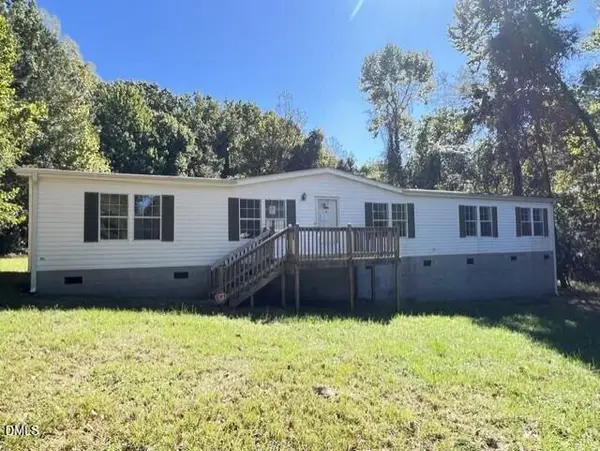 $166,250Active3 beds 3 baths1,928 sq. ft.
180 Wendy Court, Henderson, NC 27537
MLS# 10199148Listed by: TRIANGLE NORTH REALTY - New
 $269,000Active3 beds 2 baths1,008 sq. ft.
49 Hibernia Cove Loop, Henderson, NC 27537
MLS# 10199087Listed by: 1ST CHOICE REALTY OF TRIANGLE


Protect your home and budget from life's surprises with an Assurant Home Warranty, backed by a partner that supports you through every step of homeownership. Explore Plans.
©2026 Century 21 Real Estate LLC. All rights reserved. CENTURY 21®, the CENTURY 21 Logo and C21® are service marks owned by Century 21 Real Estate LLC. Century 21 Real Estate LLC fully supports the principles of the Fair Housing Act and the Equal Opportunity Act. Each office is independently owned and operated. Listing information is deemed reliable but not guaranteed accurate.