
1812 Brookrun Road, Henderson, NC 27536
Local realty services provided by:CENTURY 21 Total Real Estate Solutions
1812 Brookrun Road,Henderson, NC 27536
$630,000
- 4 Beds
- 5 Baths
- 3,800 sq. ft.
- Single family
- Active
Listed by: faye guin
Office: country knolls realty inc.
MLS#:10193111
Source:RD
Price summary
- Price:$630,000
- Price per sq. ft.:$165.79
About this home
Spacious Small-Town Living with Room to Breathe and No HOA! Enjoy the best of both worlds: escape the urban traffic while enjoying the convenience and charm of small-town living where everything is less than 10-minutes away, including access to major highways (US 1 and I-85). This spacious, beautifully appointed home offers more than 3,000 square feet of above-grade living space, plus an additional 800-plus-square-foot lower-level bonus area, all situated on a full-acre corner lot in one of Henderson's most desirable neighborhoods. With NO HOA, you have the freedom to truly make this property your own. Step inside to an impressive two-story foyer that opens to a formal living room on one side and a formal dining room on the other. The foyer continues into the heart of the home, featuring a spacious kitchen (with porcelain countertops) and breakfast area, inviting family room with fireplace, bright sunroom, convenient mudroom, walk-in pantry, and half-bath. The main-level primary suite is a true retreat, featuring an oversized bedroom with fireplace and a luxurious, spa-inspired bath designed for relaxation and comfort. Upstairs, you'll find three additional bedrooms, including a second suite with its own private bath—perfect for family members, guests, or a flexible living arrangement. The lower level provides approximately 800 square feet of bonus space, complete with its own half-bath. Whether you envision a recreation room, home theater, fitness area, hobby space, office, or game room, the possibilities are virtually endless. Outside, enjoy generous parking and driveway space, including a double carport. Relax on the impressive 32-foot front porch, entertain on the expansive rear decking, or simply enjoy the well- landscaped grounds surrounding this exceptional property. Enjoy being located just minutes from grocery stores, hospital, medical offices, banks, restaurants, and shopping, plus the popular McGregor Hall Performing Arts Center and Library and impressive private membership Henderson Country Club and Golf Course (located a short golf-cart ride away). For outdoor enthusiasts, the spectacular 50,000-acre Kerr Lake is less than 20 minutes away, offering endless opportunities for boating, swimming, fishing, camping, and enjoying time with family and friends. Commuters will appreciate being less than five minutes from both I-85 and US Highway 1, making travel north or south convenient and accessible. Space, flexibility, privacy, outdoor recreation, convenience, and NO HOA—this home offers an exceptional opportunity to enjoy everything Henderson and the surrounding Kerr Lake area have to offer. Schedule a showing today. SHOWINGS START FRIDAY, SEPTEMBER 18 at 1:00 PM. Exterior siding boards are Cypress. Seller will leave all major appliances, including freezer and dehumidifier in basement...
Contact an agent
Home facts
- Year built:1978
- Subdivision & Development:Bellwood Acres
- Listing ID #:10193111
- Added:1 day(s) ago
- Updated:September 18, 2026 at 03:49 PM
Rooms and interior
- Bedrooms:4
- Total bathrooms:5
- Full bathrooms:3
- Rooms Total:10
- Flooring:Carpet, Ceramic Tile, Hardwood
- Bathrooms Description:Bathtub/Shower Combination, Double Vanity, Separate Shower, Walk-In Shower, Water Closet, Whirlpool Tub
- Kitchen Description:Dishwasher, Disposal, Dryer, Electric Oven, Freezer, Gas Water Heater, Ice Maker, Refrigerator, Tankless Water Heater, Washer
- Bedroom Description:Second Primary Bedroom
- Basement:Yes
- Basement Description:Block, Concrete, Heated, Interior Entry
- Living area:3,800 sq. ft.
Heating and cooling
- Cooling:Ceiling Fan(s), Central Air, Heat Pump, Multi Units
- Heating:Baseboard Heat, Central, Electric, Fireplace(s), Forced Air, Heat Pump, Natural Gas, Space Heater
- Central air:Yes
Structure and exterior
- Roof:Shingle
- Year built:1978
- Building area:3,800 sq. ft.
- Lot area:1 Acres
- Lot Features:Back Yard, Corner, Front Yard, Landscaped, Near Golf Course, Partially Cleared, Rolling Slope, Sloped Up
- Architectural Style:Farmhouse, Traditional
- Construction Materials:Lap Siding, Wood Siding
- Exterior Features:Deck, Front Porch, Porch, Private Yard, Rain Gutters, Rear Porch, Screened, Smart Camera(s)/Recording, Smart Light(s)
- Foundation Description:Block, Brick/Mortar, Combination, Slab
- Levels:Three Or More
Schools
- High school:Vance County Schools
- Middle school:Vance County Schools
- Elementary school:Vance - E M Rollins Elementary School
Utilities
- Water:Public
- Sewer:Public Sewer
Finances and disclosures
- Price:$630,000
- Price per sq. ft.:$165.79
- Tax amount:$5,285
Features and amenities
- Laundry features:Electric Dryer Hookup, Laundry Room, Main Level, Sink, Washer Hookup
- Amenities:Skylight(s), Window Treatments, Wood Frames
Parking
- Total parking spaces:12
- Parking description:Asphalt, Attached Carport, Circular Driveway, Driveway
- Carport spaces:2
 Listings marked with a Doorify MLS icon are provided courtesy of the Doorify MLS, of North Carolina, Internet Data Exchange Database. Brokers make an effort to deliver accurate information, but buyers should independently verify any information on which they will rely in a transaction. The listing broker shall not be responsible for any typographical errors, misinformation, or misprints, and they shall be held totally harmless from any damages arising from reliance upon this data. This data is provided exclusively for consumers’ personal, non-commercial use. Copyright 2026 Doorify MLS of North Carolina. All rights reserved.
New listings near 1812 Brookrun Road
- New
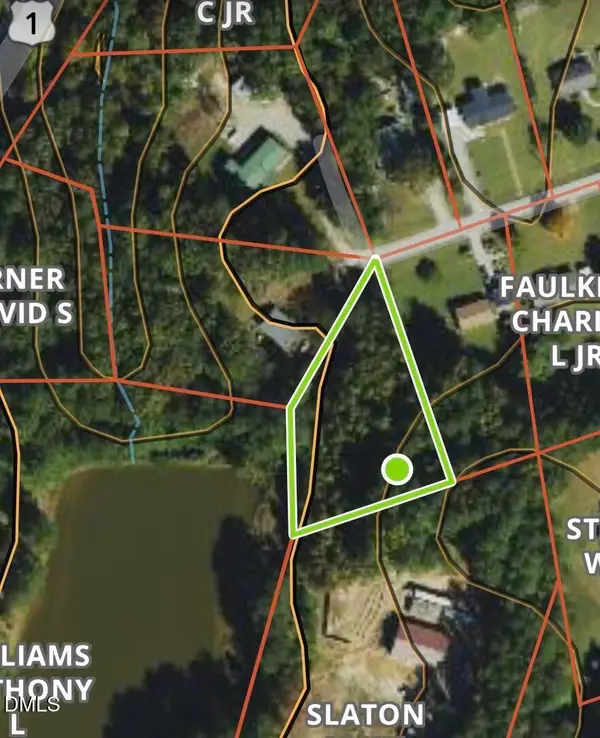 $25,000Active0.81 Acres
93 Summer Lake Lane, Henderson, NC 27537
MLS# 10193538Listed by: EXP REALTY, LLC - C - New
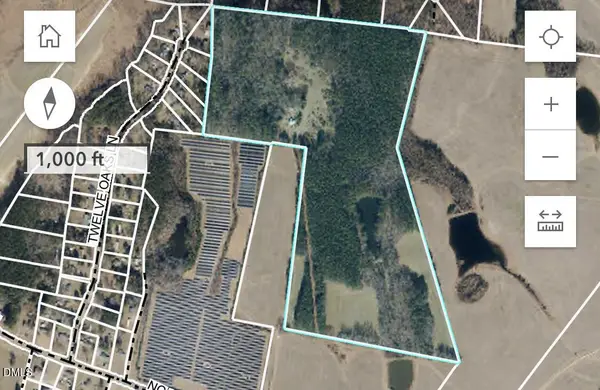 $651,200Active73.69 Acres
5987 Nc-39, Henderson, NC 27537
MLS# 10193513Listed by: COLDWELL BANKER ADVANTAGE - New
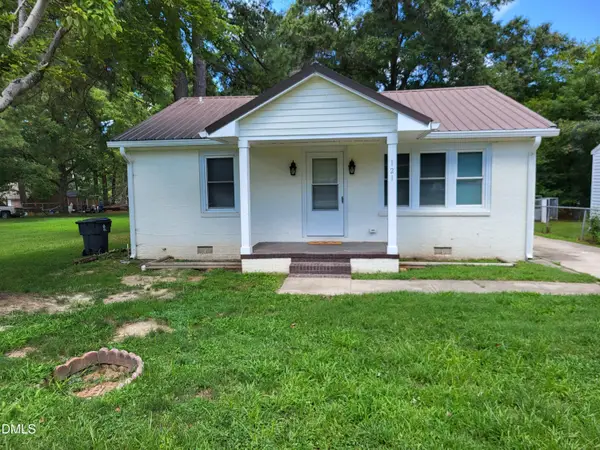 $199,900Active4 beds 3 baths1,388 sq. ft.
121 N Elizabeth Street, Henderson, NC 27536
MLS# 10193133Listed by: RE/MAX UNITED - New
 $287,500Active3 beds 3 baths1,651 sq. ft.
100 Ranes Drive, Henderson, NC 27536
MLS# 10193087Listed by: NINJA REALTY - New
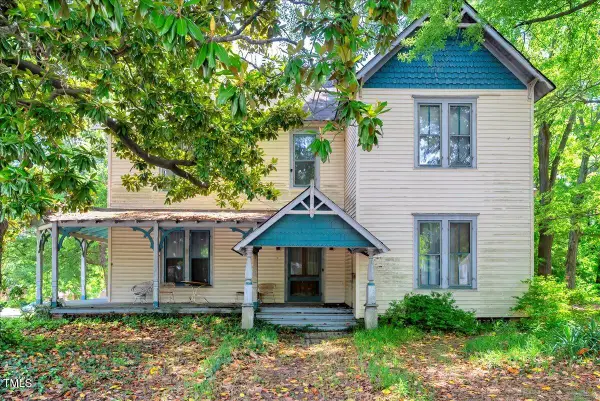 $124,900Active4 beds 2 baths2,406 sq. ft.
903 Nicholas Street, Henderson, NC 27536
MLS# 10192986Listed by: BRANCHE & ASSOCIATES LLC - New
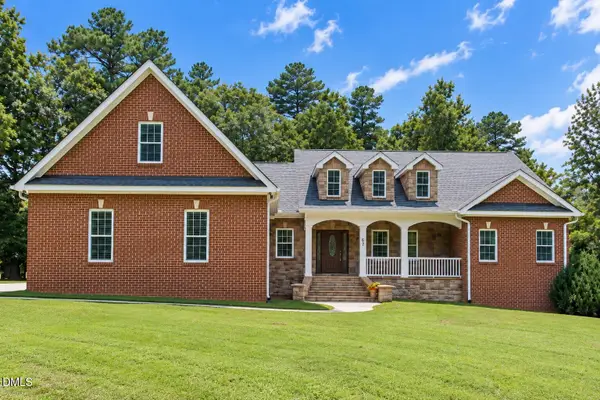 $550,000Active4 beds 2 baths3,942 sq. ft.
67 Hoyle Lane, Henderson, NC 27537
MLS# 10192886Listed by: LAKE LIFE REALTY - New
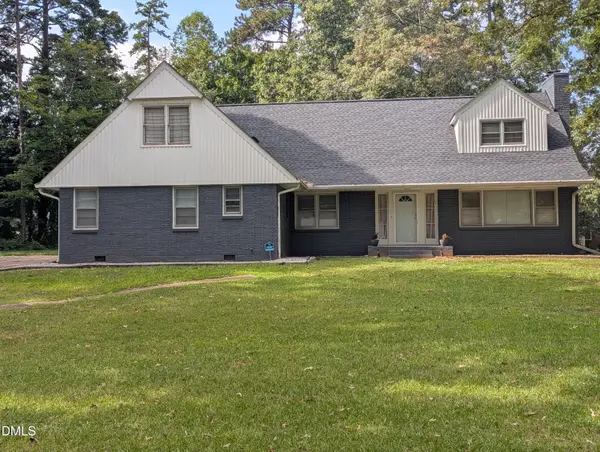 $425,000Active6 beds 4 baths4,875 sq. ft.
1408 Parker Lane, Henderson, NC 27536
MLS# 10192866Listed by: STAR POWER REALTY LLC  $324,900Pending3 beds 2 baths1,926 sq. ft.
1601 Peace Street, Henderson, NC 27536
MLS# 10192811Listed by: EXP REALTY, LLC - C- New
 $275,000Active15.5 Acres
5354 Satterwhite Point Road, Henderson, NC 27537
MLS# 10192501Listed by: WILLS HANCOCK PROPERTIES, INC


Protect your home and budget from life's surprises with an Assurant Home Warranty, backed by a partner that supports you through every step of homeownership. Explore Plans.
©2026 Century 21 Real Estate LLC. All rights reserved. CENTURY 21®, the CENTURY 21 Logo and C21® are service marks owned by Century 21 Real Estate LLC. Century 21 Real Estate LLC fully supports the principles of the Fair Housing Act and the Equal Opportunity Act. Each office is independently owned and operated. Listing information is deemed reliable but not guaranteed accurate.