
2555 Nutbush Road, Henderson, NC 27537
Local realty services provided by:CENTURY 21 New Beginnings
2555 Nutbush Road,Henderson, NC 27537
$354,500
- 4 Beds
- 3 Baths
- 2,037 sq. ft.
- Multi-family
- Active
Listed by: stephen patrick veal
Office: mark spain real estate
MLS#:10174852
Source:RD
Price summary
- Price:$354,500
- Price per sq. ft.:$174.02
About this home
Enjoy the Kerr Lake lifestyle without the waterfront price tag. Privately positioned on 1.08 secluded acres within the Kerr Lake Country Club community, this stately brick Colonial offers the perfect escape for weekends, holidays, or everyday living where boating, fishing, golf, and relaxing on the water are always within easy reach. Its expansive footprint is designed for bringing people together, making it an ideal retreat for extended family and friends. Hardwood floors, abundant natural light, a masonry fireplace with a custom mantel, and a flexible formal living area create welcoming spaces for celebrating special occasions, hosting overnight guests, or simply unwinding after a day on the lake. The basement adds valuable bonus space for recreation, hobbies, a fitness area, or additional storage. Major system updates completed within the past three years or less include a new roof, energy-efficient windows, HVAC system, stainless kitchen appliances, well pump, serviced septic system and leach lines, basement waterproofing with a new drainage system and sump pump, plus gutter leaf guards, providing years of low-maintenance enjoyment and added peace of mind. The oversized two-car garage offers exceptional space for vehicles, golf carts, jet skis, fishing gear, and everything needed to embrace the Kerr Lake lifestyle. Surrounded by mature trees and enhanced by its private setting, this property delivers the peace, space, and freedom that are becoming increasingly difficult to find, along with the added benefit of no city taxes. Whether you're searching for a weekend retreat, a second home, or a place where every day feels like a vacation, this home delivers a meaningful lifestyle upgrade at an exceptional value near Kerr Lake....
Contact an agent
Home facts
- Year built:1970
- Subdivision & Development:Not in a Subdivision
- Listing ID #:10174852
- Added:44 day(s) ago
- Updated:August 02, 2026 at 03:18 PM
Rooms and interior
- Bedrooms:4
- Total bathrooms:3
- Full bathrooms:2
- Rooms Total:11
- Flooring:Carpet, Hardwood, Laminate, Vinyl
- Dining Description:Eat-in Kitchen
- Kitchen Description:Cooktop, Dishwasher, Electric Oven, Refrigerator
- Basement:Yes
- Basement Description:Concrete, Heated, Interior Entry, Walk-Out Access
- Living area:2,037 sq. ft.
Heating and cooling
- Cooling:Central Air
- Central air:Yes
Structure and exterior
- Roof:Architectural Shingle
- Year built:1970
- Building area:2,037 sq. ft.
- Lot area:1.08 Acres
- Architectural Style:Colonial
- Construction Materials:Brick Veneer
- Foundation Description:Concrete Perimeter
- Levels:Two
Schools
- High school:Vance - Vance County High School
- Middle school:Vance - Vance County Middle School
- Elementary school:Vance - E O Young Jr Elementary School
Utilities
- Water:Private, Well
- Sewer:Septic Tank
Finances and disclosures
- Price:$354,500
- Price per sq. ft.:$174.02
- Tax amount:$2,366
Parking
- Total parking spaces:2
- Garage:Yes
- Garage spaces:2
 Listings marked with a Doorify MLS icon are provided courtesy of the Doorify MLS, of North Carolina, Internet Data Exchange Database. Brokers make an effort to deliver accurate information, but buyers should independently verify any information on which they will rely in a transaction. The listing broker shall not be responsible for any typographical errors, misinformation, or misprints, and they shall be held totally harmless from any damages arising from reliance upon this data. This data is provided exclusively for consumers’ personal, non-commercial use. Copyright 2026 Doorify MLS of North Carolina. All rights reserved. RD Member Broker: Ellisha Mayers
New listings near 2555 Nutbush Road
- New
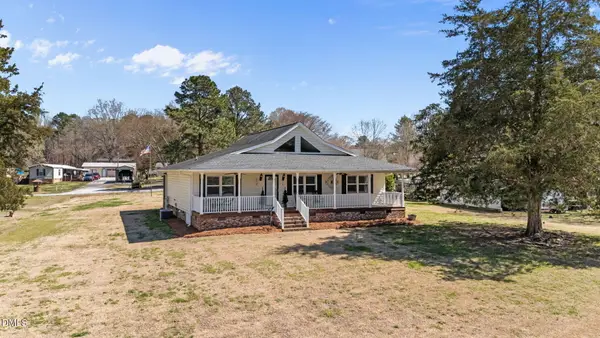 $430,000Active3 beds 2 baths1,624 sq. ft.
35 Hummingbird Lane, Henderson, NC 27537
MLS# 10183890Listed by: GRAND SLAM REALTY - New
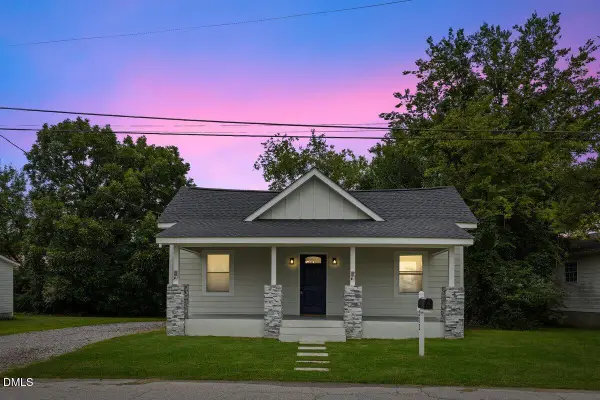 $180,000Active3 beds 3 baths1,082 sq. ft.
212 Pearl Street, Henderson, NC 27536
MLS# 10183796Listed by: FENIX REALTY LLC - New
 $130,000Active3 beds 1 baths1,456 sq. ft.
420 Bunn Street, Henderson, NC 27536
MLS# 10183794Listed by: NINJA REALTY - New
 $299,000Active4 beds 2 baths1,596 sq. ft.
184 Woodsworth Road, Henderson, NC 27537
MLS# 10183765Listed by: NORTHERN POINT REALTY - New
 $390,000Active4 beds 3 baths2,496 sq. ft.
2912 Oxford Road, Henderson, NC 27536
MLS# 10183767Listed by: NORTHERN POINT REALTY - New
 $315,000Active4 beds 4 baths3,060 sq. ft.
56 Lee Lane, Henderson, NC 27537
MLS# 10183731Listed by: PEOPLE REALTY - New
 $149,000Active4 beds 2 baths1,344 sq. ft.
413-415 Gay Street, Henderson, NC 27536
MLS# 10183596Listed by: TRIANGLE NORTH REALTY - New
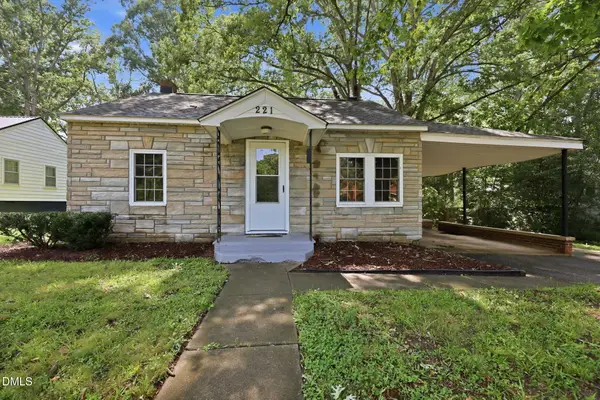 $175,000Active3 beds 2 baths1,140 sq. ft.
221 Zollicoffer Avenue, Henderson, NC 27536
MLS# 10183297Listed by: ELEVATION REALTY, LLC  $515,000Pending3 beds 2 baths1,519 sq. ft.
186 Buoy Drive, Henderson, NC 27537
MLS# 10183188Listed by: EXP REALTY, LLC - C- New
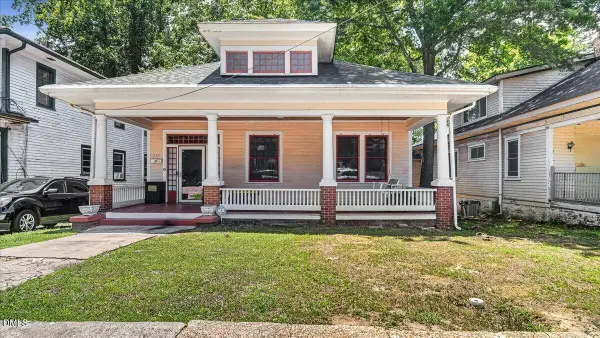 $199,000Active3 beds 2 baths1,365 sq. ft.
239 W Young Avenue, Henderson, NC 27536
MLS# 10183037Listed by: COUNTRY KNOLLS REALTY INC.


Protect your home and budget from life's surprises with an Assurant Home Warranty, backed by a partner that supports you through every step of homeownership. Explore Plans.
©2026 Century 21 Real Estate LLC. All rights reserved. CENTURY 21®, the CENTURY 21 Logo and C21® are service marks owned by Century 21 Real Estate LLC. Century 21 Real Estate LLC fully supports the principles of the Fair Housing Act and the Equal Opportunity Act. Each office is independently owned and operated. Listing information is deemed reliable but not guaranteed accurate.