
29 W Waycliff Road, Henderson, NC 27537
Local realty services provided by:CENTURY 21 Triangle Group
Listed by: tracey jones-brooks
Office: tjb realty
MLS#:762216
Source:NC_FRAR
Price summary
- Price:$365,000
- Price per sq. ft.:$114.17
- Monthly HOA dues:$28
About this home
NOW OFFERING $5,000 IN SELLER CONCESSIONS TOWARD BUYER CLOSING COSTS! Take advantage of this incredible opportunity and enjoy more buying power with less out-of-pocket expense at closing!
Welcome to this spacious and beautifully designed home in the highly desirable Huntstone community! Offering over 3,100 square feet, this 4-bedroom, 2.5-bath home delivers the perfect combination of space, comfort, functionality, and style.
From the charming covered front porch to the screened-in back porch overlooking the generously sized lot, this home offers plenty of space to relax, entertain, and enjoy year-round. Inside, natural light fills the inviting floor plan, featuring a large family room, dining area, breakfast space, and spacious kitchen with a center island, abundant cabinetry, and an oversized pantry.
Upstairs, you’ll find all four bedrooms along with the conveniently located laundry room. The oversized primary suite is a true retreat, featuring vaulted ceilings, an expansive sitting area, and a private en suite bath with dual vanities, soaking tub, and separate shower. The secondary bedrooms are also generously sized with plenty of closet space.
Located in a sought-after community with neighborhood pool amenities, this home checks all the boxes for space, comfort, and lifestyle — and with $5,000 in seller concessions now being offered toward buyer closing costs, it’s an opportunity you don’t want to miss!...
Contact an agent
Home facts
- Year built:2016
- Subdivision & Development:HUNTSTONE
- Listing ID #:762216
- Added:168 day(s) ago
- Updated:October 24, 2026 at 03:29 PM
Rooms and interior
- Bedrooms:4
- Total bathrooms:3
- Full bathrooms:2
- Half bathrooms:1
- Rooms Total:7
- Flooring:Carpet, Luxury Vinyl Plank, Tile
- Dining Description:Breakfast Area, Living/Dining Room
- Bathrooms Description:Double Vanity
- Kitchen Description:Dishwasher, Disposal, Kitchen Island, Refrigerator
- Bedroom Description:Walk-in Closets
- Basement Description:Crawl Space
- Living area:3,197 sq. ft.
Heating and cooling
- Cooling:Central Air, Electric
- Heating:Heat Pump
- Central air:Yes
Structure and exterior
- Year built:2016
- Building area:3,197 sq. ft.
- Lot area:0.48 Acres
- Lot Features:Cleared
- Construction Materials:Vinyl Siding
- Exterior Features:Front Porch, Patio, Porch, Screened
- Levels:2 Story
Schools
- High school:Vance - Vance County
- Middle school:Vance - Vance County
Utilities
- Water:Public
- Sewer:Public Sewer
Finances and disclosures
- Price:$365,000
- Price per sq. ft.:$114.17
Features and amenities
- Appliances:Dishwasher, Disposal, Refrigerator
- Laundry features:Dryer Hookup, In Unit, Upper Level, Washer Hookup
- Amenities:Blinds, Granite Counters, Open Concept, Storage, Vaulted Ceilings, Window Treatments
Parking
- Parking description:Attached, Garage
- Garage:Yes
- Garage spaces:2
New listings near 29 W Waycliff Road
- Coming Soon
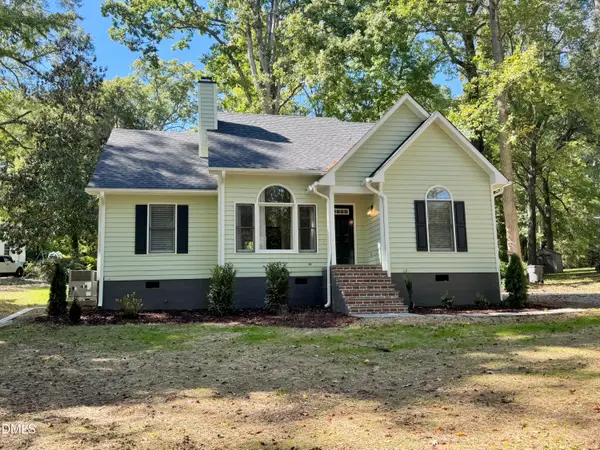 $299,900Coming Soon3 beds 2 baths1,236 sq. ft.
309 Willowood Drive, Henderson, NC 27536
MLS# 10198713Listed by: COLDWELL BANKER ADVANTAGE - New
 $425,000Active4 beds 3 baths2,280 sq. ft.
1818 Brookrun Road, Henderson, NC 27536
MLS# 10200090Listed by: COLDWELL BANKER ADVANTAGE - New
 $52,000Active1.28 Acres
6 Rock Mill Road, Henderson, NC 27537
MLS# 10200048Listed by: CAROLINA FORESTRY & REALTY - New
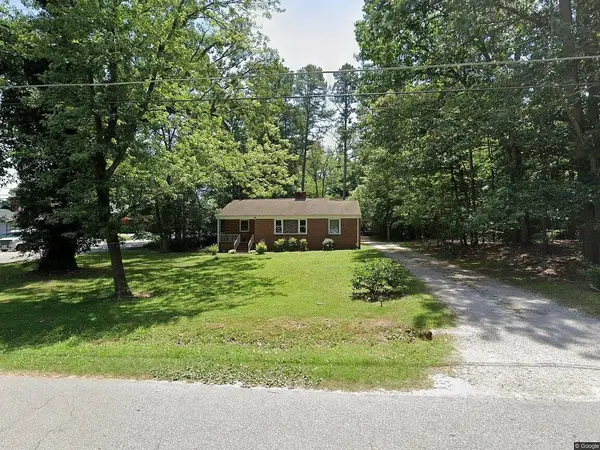 $215,000Active3 beds 1 baths1 sq. ft.
1403 Peace Street, Henderson, NC 27536
MLS# 10199876Listed by: STAR POWER REALTY LLC - New
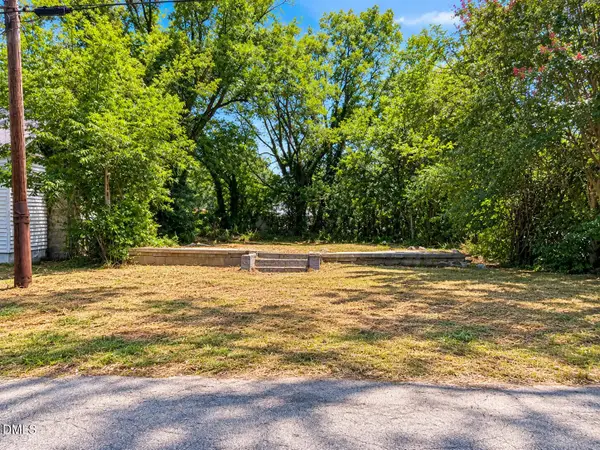 $45,000Active0.11 Acres
228 Pearl Street, Henderson, NC 27536
MLS# 10199760Listed by: EXP REALTY LLC - New
 $284,000Active3 beds 3 baths1,476 sq. ft.
1625 Berry Avenue, Henderson, NC 27536
MLS# 100611952Listed by: MARK SPAIN REAL ESTATE - New
 $1,400,000Active4 beds 4 baths3,562 sq. ft.
5859 Vicksboro Road, Henderson, NC 27537
MLS# 10199677Listed by: COLDWELL BANKER ADVANTAGE - New
 $539,900Active5 beds 3 baths2,754 sq. ft.
1159 Fleming Town Road, Henderson, NC 27537
MLS# 10199496Listed by: PREMIER ADVANTAGE REALTY INC - New
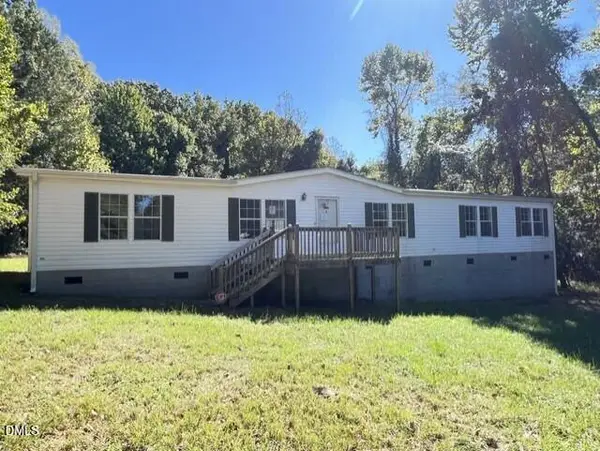 $166,250Active3 beds 3 baths1,928 sq. ft.
180 Wendy Court, Henderson, NC 27537
MLS# 10199148Listed by: TRIANGLE NORTH REALTY - New
 $269,000Active3 beds 2 baths1,008 sq. ft.
49 Hibernia Cove Loop, Henderson, NC 27537
MLS# 10199087Listed by: 1ST CHOICE REALTY OF TRIANGLE


Protect your home and budget from life's surprises with an Assurant Home Warranty, backed by a partner that supports you through every step of homeownership. Explore Plans.
©2026 Century 21 Real Estate LLC. All rights reserved. CENTURY 21®, the CENTURY 21 Logo and C21® are service marks owned by Century 21 Real Estate LLC. Century 21 Real Estate LLC fully supports the principles of the Fair Housing Act and the Equal Opportunity Act. Each office is independently owned and operated. Listing information is deemed reliable but not guaranteed accurate.