
823 Abbott Road, Henderson, NC 27537
Local realty services provided by:CENTURY 21 The Realty Group
823 Abbott Road,Henderson, NC 27537
$262,900
- 3 Beds
- 2 Baths
- 1,933 sq. ft.
- Single family
- Active
Listed by: paulette alston
Office: luxehaven realty & co
MLS#:765213
Source:NC_FRAR
Price summary
- Price:$262,900
- Price per sq. ft.:$136.01
About this home
**Seller incentive - $2,000**
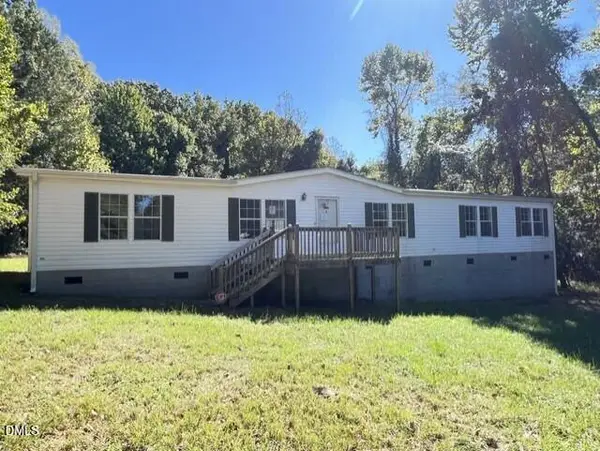
Welcome home to this beautifully maintained, move-in ready ranch. It offers the perfect blend of comfort and peaceful country living with a short commute to local shopping and restaurants. This inviting open-concept home creates a warm and welcoming atmosphere, ideal for both everyday living and entertaining.
The home features 3 spacious bedrooms and 2 full bathrooms, including a primary suite with a private ensuite bath and tub/shower combination conveniently located on the main level. Hardwood floors throughout the common living areas. The kitchen, the heart of the home was updated in 2021 and showcases granite countertops, a large center island, soft close cabinets, pull out drawers for pots and pans, recessed lighting, and ample space for cooking.
Pride of ownership is evident throughout this well-kept home ready for its next owners. Step outside onto the spacious deck overlooking a beautifully manicured lawn, where you can relax, entertain, or simply enjoy the tranquility of the surrounding countryside....
Contact an agent
Home facts
- Year built:1978
- Subdivision & Development:NONE
- Listing ID #:765213
- Added:114 day(s) ago
- Updated:October 25, 2026 at 03:23 PM
Rooms and interior
- Bedrooms:3
- Total bathrooms:2
- Full bathrooms:2
- Rooms Total:8
- Flooring:Carpet, Hardwood, Luxury Vinyl Plank
- Dining Description:Living/Dining Room
- Bathrooms Description:Tub Shower
- Basement Description:Crawl Space
- Living area:1,933 sq. ft.
Heating and cooling
- Cooling:Central Air, Electric
- Heating:Electric, Forced Air
- Central air:Yes
Structure and exterior
- Year built:1978
- Building area:1,933 sq. ft.
- Lot area:1.37 Acres
- Lot Features:Cleared
- Architectural Style:Ranch
- Construction Materials:Brick, Vinyl Siding
- Exterior Features:Fence
Schools
- High school:Vance - Vance County
- Middle school:Vance - Vance County
Utilities
- Water:Well
- Sewer:Septic Tank
Finances and disclosures
- Price:$262,900
- Price per sq. ft.:$136.01
Features and amenities
- Laundry features:Main Level
- Amenities:Fire Sprinkler System, Granite Counters
New listings near 823 Abbott Road
- Coming Soon
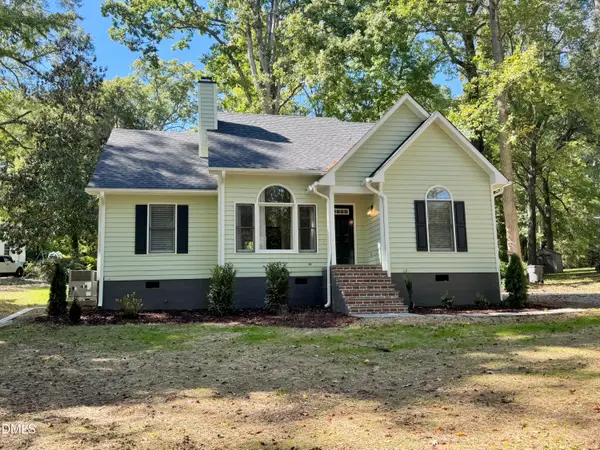 $299,900Coming Soon3 beds 2 baths1,236 sq. ft.
309 Willowood Drive, Henderson, NC 27536
MLS# 10198713Listed by: COLDWELL BANKER ADVANTAGE - New
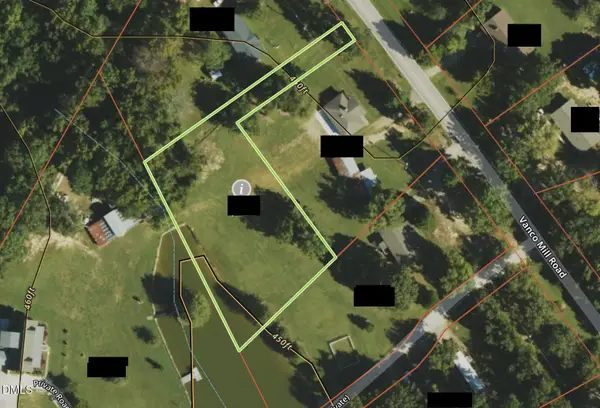 $30,000Active0.9 Acres
Tbd Vanco Mill Road, Henderson, NC 27537
MLS# 10200183Listed by: A NEW DAY REALTY, LLC - New
 $425,000Active4 beds 3 baths2,280 sq. ft.
1818 Brookrun Road, Henderson, NC 27536
MLS# 10200090Listed by: COLDWELL BANKER ADVANTAGE - New
 $52,000Active1.28 Acres
6 Rock Mill Road, Henderson, NC 27537
MLS# 10200048Listed by: CAROLINA FORESTRY & REALTY - New
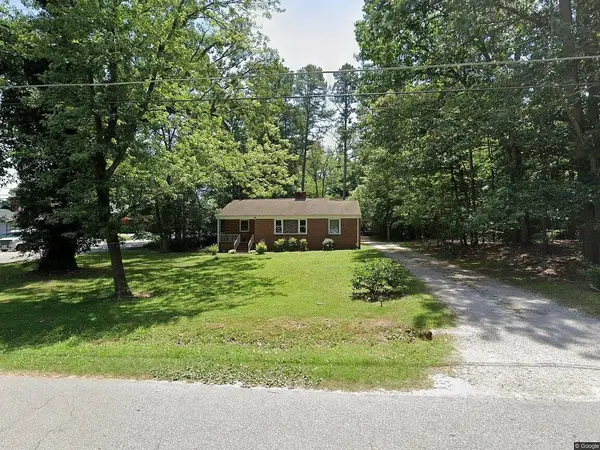 $215,000Active3 beds 1 baths1 sq. ft.
1403 Peace Street, Henderson, NC 27536
MLS# 10199876Listed by: STAR POWER REALTY LLC - New
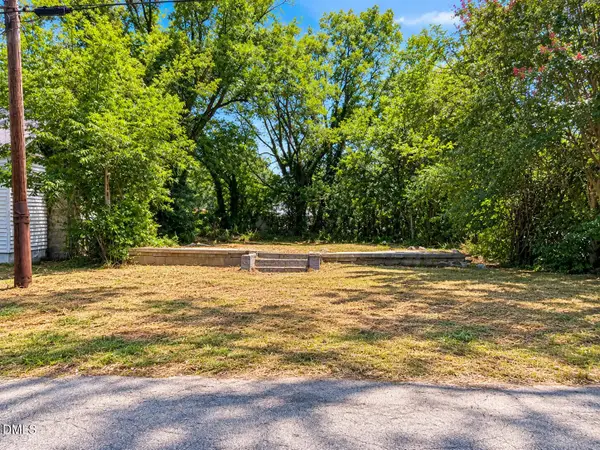 $45,000Active0.11 Acres
228 Pearl Street, Henderson, NC 27536
MLS# 10199760Listed by: EXP REALTY LLC - New
 $284,000Active3 beds 3 baths1,476 sq. ft.
1625 Berry Avenue, Henderson, NC 27536
MLS# 100611952Listed by: MARK SPAIN REAL ESTATE - New
 $1,400,000Active4 beds 4 baths3,562 sq. ft.
5859 Vicksboro Road, Henderson, NC 27537
MLS# 10199677Listed by: COLDWELL BANKER ADVANTAGE - New
 $539,900Active5 beds 3 baths2,754 sq. ft.
1159 Fleming Town Road, Henderson, NC 27537
MLS# 10199496Listed by: PREMIER ADVANTAGE REALTY INC - New
 $166,250Active3 beds 3 baths1,928 sq. ft.
180 Wendy Court, Henderson, NC 27537
MLS# 10199148Listed by: TRIANGLE NORTH REALTY


Protect your home and budget from life's surprises with an Assurant Home Warranty, backed by a partner that supports you through every step of homeownership. Explore Plans.
©2026 Century 21 Real Estate LLC. All rights reserved. CENTURY 21®, the CENTURY 21 Logo and C21® are service marks owned by Century 21 Real Estate LLC. Century 21 Real Estate LLC fully supports the principles of the Fair Housing Act and the Equal Opportunity Act. Each office is independently owned and operated. Listing information is deemed reliable but not guaranteed accurate.