17 N Martha Kate Drive, Hendersonville, NC 28792
Local realty services provided by:CENTURY 21 Mountain Lifestyles
Listed by: david johnson
Office: keller williams elite realty
MLS#:4382135
Source:CH
17 N Martha Kate Drive,Hendersonville, NC 28792
$569,000
- 3 Beds
- 3 Baths
- 2,005 sq. ft.
- Single family
- Active
Price summary
- Price:$569,000
- Price per sq. ft.:$283.79
- Monthly HOA dues:$175
About this home
The Townes at Martha Kate is a stunning lock and leave style community that offers direct Oklawaha Greenway access, luxury modern finishes and high quality, long lasting construction, HOA maintained lawns and community dog park. This 2000+sqft home boasts rich wood flooring, 9' ceilings & 8’ solid doors, a gourmet kitchen with beautiful leathered granite countertops, ZLine luxury appliances, wet bar with beverage fridge and custom millwork, stunning wood cabinets with accent glass and under cabinet lighting and so much more! Open concepts draw you to the living room with direct vent gas fireplace and modern custom trim work. Primary suite on the main floor offers LED lit trey ceiling, an en suite bathroom, spa-like tile shower, & walk-in closet with wood shelving system. In the lower level you will find 2 more generous sized bedrooms, another full bathroom, custom wet bar paired with an oversized den perfect for entertaining, lounging or multi-use space. Enjoy the peaceful WNC outdoors on either of the composite floored screened porch overlooking a beautiful creek. To make it even better this community also has direct access to the Oklawaha greenway to enjoy walking, biking, skating or jogging right from your home to downtown Hendersonville or Jackson Park! The Anderson windows and doors, spray foam insulation, high quality shingles, smart siding, plus tankless, recirculating water heaters are a small part of high quality, long lasting construction and finishes raising the bar for these magnificent homes that you will enjoy for many years to come. All of this just minutes to Hendersonville central to world renowned hiking, biking, rivers and outdoor recreation plus health care, Asheville airport and more. Multiple floor plans, lots and finishes available, get in while builder credit and options are available!...
Contact an agent
Home facts
- Year built:2026
- Listing ID #:4382135
- Updated:May 26, 2026 at 11:06 PM
Rooms and interior
- Bedrooms:3
- Total bathrooms:3
- Full bathrooms:2
- Half bathrooms:1
- Flooring:Tile, Wood
- Kitchen Description:Bar Fridge, Dishwasher, Disposal, Electric Oven, Exhaust Hood, Gas Range, Microwave, Wine Refrigerator
- Basement:Yes
- Living area:2,005 sq. ft.
Heating and cooling
- Heating:Forced Air, Natural Gas
Structure and exterior
- Roof:Metal
- Year built:2026
- Building area:2,005 sq. ft.
- Lot area:0.02 Acres
- Lot Features:Level, Open Lot
- Architectural Style:Modern
- Construction Materials:Fiber Cement
- Exterior Features:Lawn Maintenance
- Foundation Description:Crawl Space
Schools
- High school:Hendersonville
- Elementary school:Clear Creek
Utilities
- Sewer:Public Sewer
Finances and disclosures
- Price:$569,000
- Price per sq. ft.:$283.79
Features and amenities
- Laundry features:Laundry Room, Main Level
- Amenities:Attic Stairs Pulldown, Breakfast Bar, Open Floorplan, Walk-In Closet(s), Walk-In Pantry, Wet Bar
Parking
- Parking description:Driveway
 Listings courtesy of Canopy MLS as distributed by MLS GRID. Copyright 2021 Canopy MLS. All rights reserved. Canopy MLS, provides content displayed here (“provided content”) on an “as is” basis and makes no representations or warranties regarding the provided content, including, but not limited to those of non-infringement, timeliness, accuracy, or completeness. Individuals and companies using information presented are responsible for verification and validation of information they utilize and present to their customers and clients. Canopy MLS will not be liable for any damage or loss resulting from use of the provided content or the products available through Portals, IDX, VOW, and/or Syndication. Recipients of this information shall not resell, redistribute, reproduce, modify, or otherwise copy any portion thereof without the expressed written consent of Canopy MLS. CH Member Broker: Travis Alley
New listings near 17 N Martha Kate Drive
- New
 $110,000Active2.13 Acres
425 Nelson Valley Lane, Hendersonville, NC 28739
MLS# 4386201Listed by: EXP REALTY LLC - Coming Soon
 $429,000Coming Soon2 beds 2 baths
40 Dove Haven Lane, Hendersonville, NC 28791
MLS# 4386023Listed by: BLUE RIDGE REAL ESTATE - New
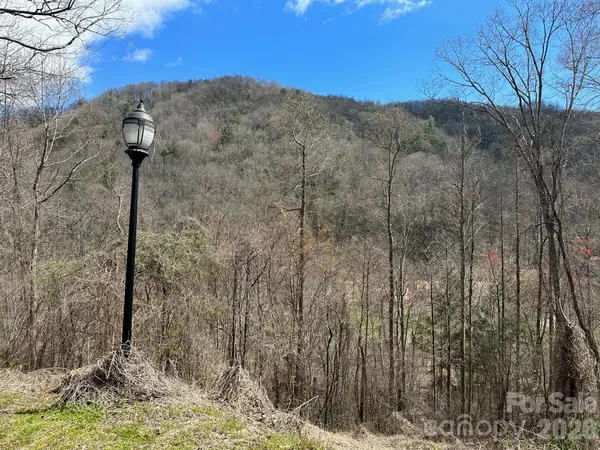 $39,000Active2.22 Acres
0 Tuckaway Ridge Drive, Hendersonville, NC 28792
MLS# 4386054Listed by: CAULDER REALTY & LAND CO. - New
 $1,050,000Active3 beds 3 baths2,012 sq. ft.
164 Reserve Way, Hendersonville, NC 28792
MLS# 4382882Listed by: NEXTHOME PARTNERS - New
 $625,000Active3 beds 3 baths2,319 sq. ft.
207 Wood Dale Drive, Hendersonville, NC 28791
MLS# 4385803Listed by: SOUTHERN ROOTS REAL ESTATE - Coming SoonOpen Sat, 1 to 4pm
 $365,000Coming Soon3 beds 3 baths
107 Appledore Avenue, Hendersonville, NC 28739
MLS# 4379679Listed by: LUSSO REALTY - New
 $995,000Active3 beds 3 baths3,477 sq. ft.
110 Little Cherokee Ridge, Hendersonville, NC 28739
MLS# 4384204Listed by: HOWARD HANNA BEVERLY-HANKS - New
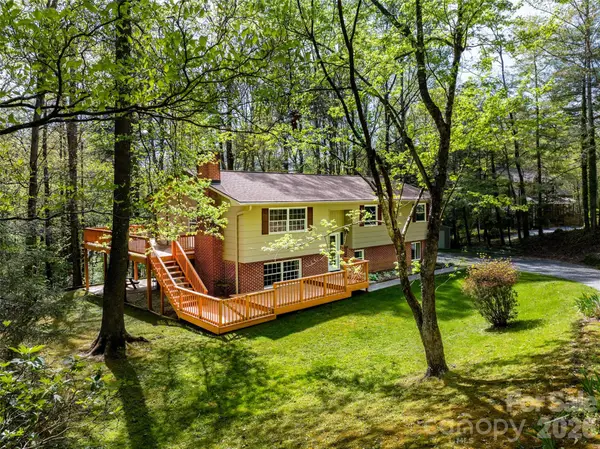
 $529,000Active4 beds 3 baths2,896 sq. ft.
145 Jeter Mountain Road, Hendersonville, NC 28739
MLS# 4385676Listed by: CENTURY 21 PROVIDENCE REALTY - New
 $120,000Active2 beds 1 baths
1034 Kyles Creek Road, Hendersonville, NC 28792
MLS# 4377604Listed by: PINNACLE SOTHEBYS INTERNATIONAL REALTY - New
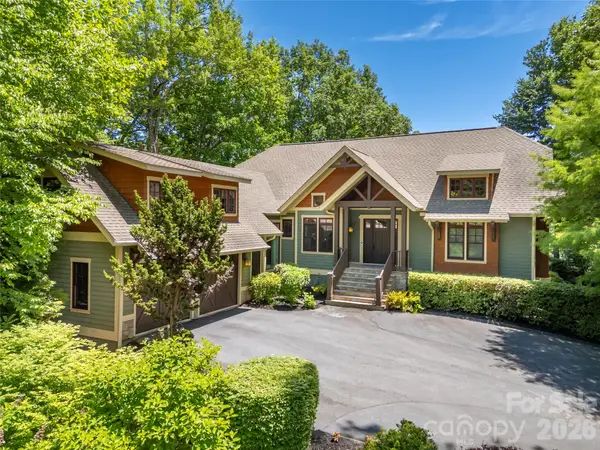 $1,825,000Active4 beds 5 baths4,368 sq. ft.
161 Chattooga Run, Hendersonville, NC 28739
MLS# 4385295Listed by: HOWARD HANNA BEVERLY-HANKS


Protect your home and budget from life's surprises with an Assurant Home Warranty, backed by a partner that supports you through every step of homeownership. Explore Plans.
©2026 Century 21 Real Estate LLC. All rights reserved. CENTURY 21®, the CENTURY 21 Logo and C21® are service marks owned by Century 21 Real Estate LLC. Century 21 Real Estate LLC fully supports the principles of the Fair Housing Act and the Equal Opportunity Act. Each office is independently owned and operated. Listing information is deemed reliable but not guaranteed accurate.