
202 Lyndhurst Drive, Hendersonville, NC 28791
Local realty services provided by:CENTURY 21 First Choice Realty
Listed by: greg christner
Office: coldwell banker advantage
MLS#:4434538
Source:CH
202 Lyndhurst Drive,Hendersonville, NC 28791
$335,000
- 2 Beds
- 1 Baths
- 720 sq. ft.
- Single family
- Coming Soon
Price summary
- Price:$335,000
- Price per sq. ft.:$465.28
About this home
Completely Remodeled Home in a Convenient North Hendersonville Location!
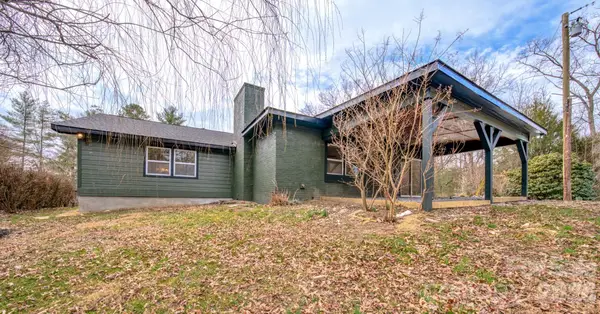
Discover the perfect blend of modern updates, inviting outdoor living space, and a peaceful, wooded setting in this beautifully remodeled home on the North side of Hendersonville, NC. Completely renovated inside and out, this home offers a fresh, updated feel throughout, with everything new and ready for its next owner to enjoy.
The exterior features attractive modern styling, a spacious covered front porch, warm natural wood accents, and an elevated deck that creates an inviting space to relax, entertain, or enjoy the surrounding natural beauty. The wooded setting provides a sense of privacy and tranquility while maintaining convenient access to Hendersonville’s shopping, dining, and everyday amenities.
With its extensive renovations, appealing outdoor living spaces, and desirable location, this property presents an excellent opportunity for buyers seeking a move-in-ready home without the hassle of tackling renovations themselves.
Come experience the comfort, character, and fresh new feel of this beautifully updated Hendersonville property...
Contact an agent
Home facts
- Year built:1972
- Subdivision & Development:Greater Druid Hills
- Listing ID #:4434538
- Updated:October 20, 2026 at 01:20 PM
Rooms and interior
- Bedrooms:2
- Total bathrooms:1
- Full bathrooms:1
- Flooring:Vinyl
- Kitchen Description:Dishwasher, Electric Range, Microwave, Oven, Refrigerator
- Living area:720 sq. ft.
Heating and cooling
- Cooling:Heat Pump
- Heating:Heat Pump
Structure and exterior
- Year built:1972
- Building area:720 sq. ft.
- Lot area:0.35 Acres
- Architectural Style:Arts and Crafts
- Construction Materials:Wood
- Foundation Description:Crawl Space
Schools
- High school:Unspecified
- Elementary school:Unspecified
Finances and disclosures
- Price:$335,000
- Price per sq. ft.:$465.28
 Listings courtesy of Canopy MLS as distributed by MLS GRID. Copyright 2021 Canopy MLS. All rights reserved. Canopy MLS, provides content displayed here (“provided content”) on an “as is” basis and makes no representations or warranties regarding the provided content, including, but not limited to those of non-infringement, timeliness, accuracy, or completeness. Individuals and companies using information presented are responsible for verification and validation of information they utilize and present to their customers and clients. Canopy MLS will not be liable for any damage or loss resulting from use of the provided content or the products available through Portals, IDX, VOW, and/or Syndication. Recipients of this information shall not resell, redistribute, reproduce, modify, or otherwise copy any portion thereof without the expressed written consent of Canopy MLS.
New listings near 202 Lyndhurst Drive
- Coming Soon
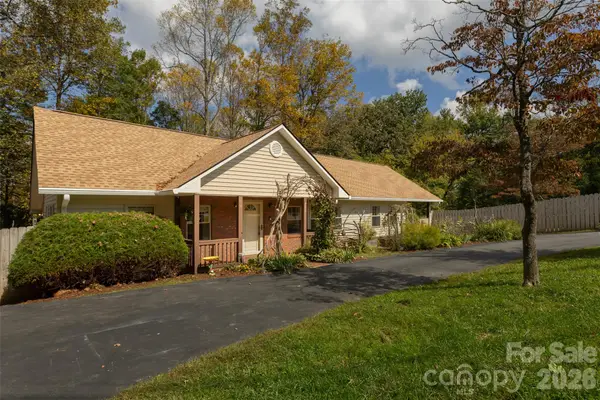 $375,000Coming Soon2 beds 2 baths1,519 sq. ft.
442 Armstrong Avenue, Hendersonville, NC 28739
MLS# 4435472Listed by: KELLER WILLIAMS PROFESSIONALS - New
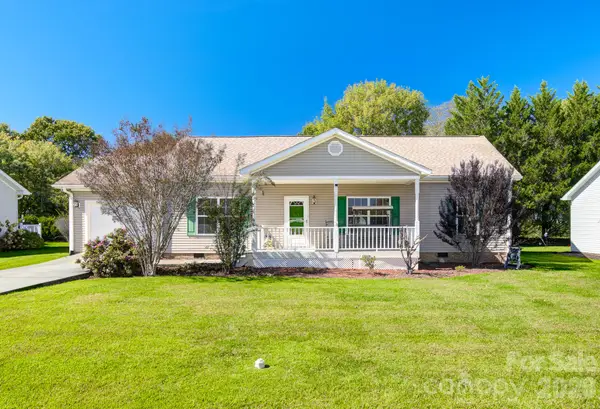 $325,000Active3 beds 2 baths1,268 sq. ft.
95 Beechnut Drive, Hendersonville, NC 28739
MLS# 4434350Listed by: KELLER WILLIAMS ELITE REALTY - New
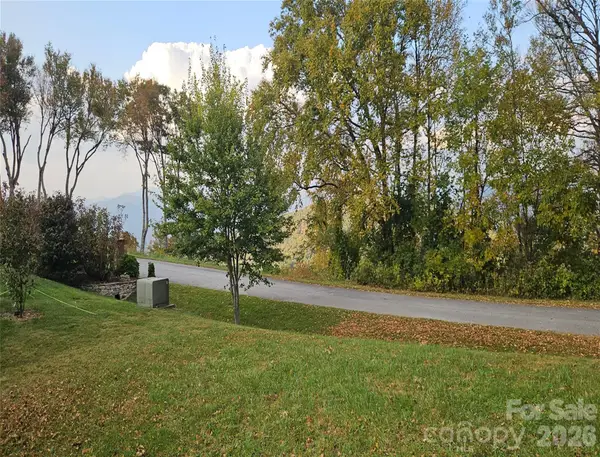 $500,000Active0.84 Acres
56 N Snow Ridge Drive #9, Hendersonville, NC 28792
MLS# 4436019Listed by: HOWARD HANNA BEVERLY-HANKS - New
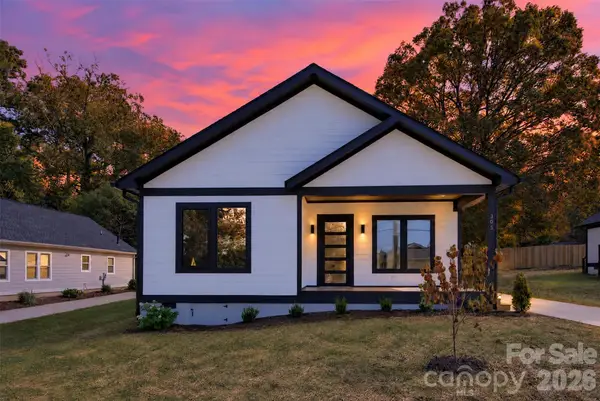 $525,000Active3 beds 2 baths1,611 sq. ft.
305 Chadwick Avenue, Hendersonville, NC 28792
MLS# 4436110Listed by: EXP REALTY LLC - New
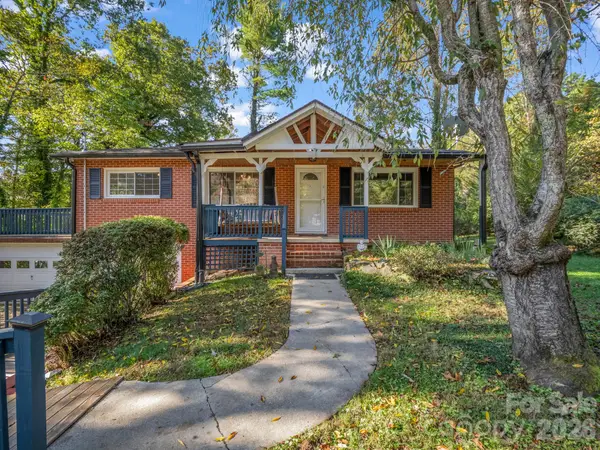 $289,000Active2 beds 2 baths1,086 sq. ft.
88 Lake Rugby Drive, Hendersonville, NC 28791
MLS# 4416634Listed by: LPT REALTY, LLC - New
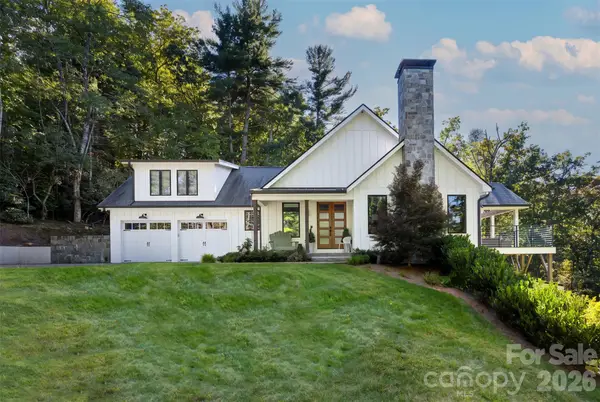 $1,689,000Active3 beds 5 baths5,208 sq. ft.
108 Wolf Shoals Drive, Hendersonville, NC 28739
MLS# 4427707Listed by: PREMIER SOTHEBYS INTERNATIONAL REALTY - New
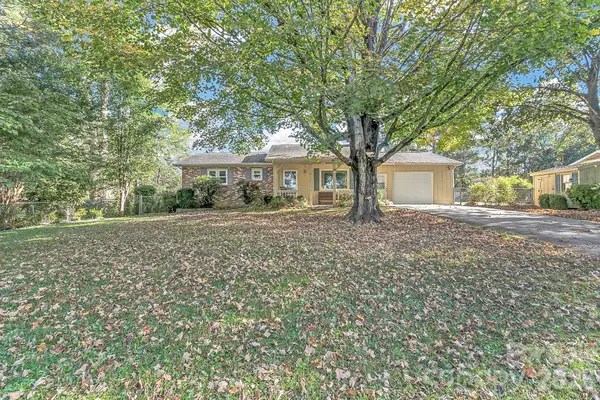 $350,000Active2 beds 2 baths1,236 sq. ft.
1 Dewberry Lane, Hendersonville, NC 28792
MLS# 4435645Listed by: PATTON ALLEN REAL ESTATE LLC - New
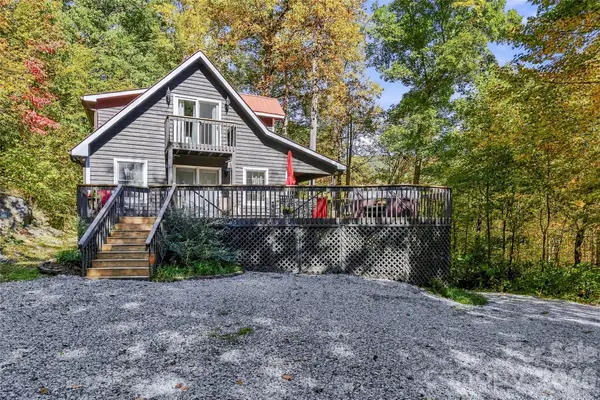 $380,000Active2 beds 2 baths1,445 sq. ft.
237 Woodys Drive, Hendersonville, NC 28792
MLS# 4434648Listed by: EXP REALTY LLC - New
 $500,000Active3 beds 3 baths2,345 sq. ft.
115 Silver Dapple Lane, Hendersonville, NC 28792
MLS# 4434968Listed by: EXP REALTY LLC


Protect your home and budget from life's surprises with an Assurant Home Warranty, backed by a partner that supports you through every step of homeownership. Explore Plans.
©2026 Century 21 Real Estate LLC. All rights reserved. CENTURY 21®, the CENTURY 21 Logo and C21® are service marks owned by Century 21 Real Estate LLC. Century 21 Real Estate LLC fully supports the principles of the Fair Housing Act and the Equal Opportunity Act. Each office is independently owned and operated. Listing information is deemed reliable but not guaranteed accurate.