
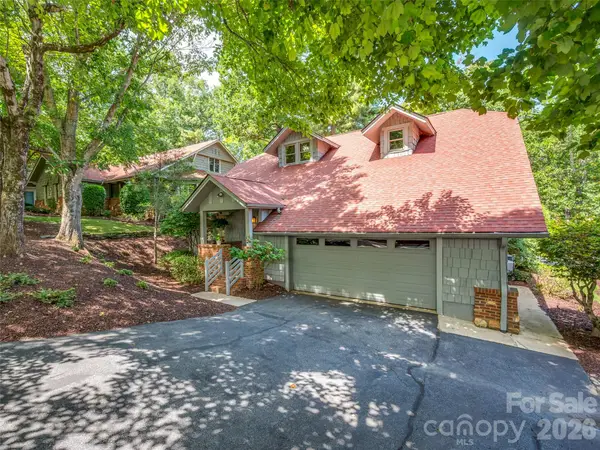
334 Woodland Drive, Hendersonville, NC 28792
Local realty services provided by:CENTURY 21 Towne & Country
Listed by: caroline kalpinski
Office: premier sothebys international realty
MLS#:4407345
Source:CH
334 Woodland Drive,Hendersonville, NC 28792
$499,000
- 3 Beds
- 2 Baths
- 1,448 sq. ft.
- Single family
- Active
Price summary
- Price:$499,000
- Price per sq. ft.:$344.61
About this home
Welcome home to this charming one-level home offering the perfect blend of comfort, style, and convenience. Featuring durable Hardie® board siding, beautiful luxury vinyl plank (LVP) flooring throughout, and an oversized covered back porch perfect for relaxing or entertaining, this thoughtfully designed home also offers a desirable split-bedroom floor plan that provides privacy for both owners and guests.
The open and inviting layout is ideal for everyday living, with bright, comfortable spaces that feel warm and welcoming. Whether you’re enjoying your morning coffee on the spacious covered porch or hosting family and friends, this home is designed for easy, low-maintenance living.
Located just minutes from vibrant downtown Hendersonville, you’ll love having easy access to locally owned restaurants, boutiques, breweries, coffee shops, and year-round festivals. Enjoy the best of small-town living with modern conveniences right at your doorstep.
Contact an agent
Home facts
- Year built:2025
- Listing ID #:4407345
- Updated:July 24, 2026 at 11:14 PM
Rooms and interior
- Bedrooms:3
- Total bathrooms:2
- Full bathrooms:2
- Flooring:Vinyl
- Kitchen Description:Dishwasher, Microwave, Oven, Refrigerator
- Living area:1,448 sq. ft.
Heating and cooling
- Cooling:Central Air, Heat Pump
- Heating:Heat Pump
- Central air:Yes
Structure and exterior
- Roof:Composition
- Year built:2025
- Building area:1,448 sq. ft.
- Lot area:0.35 Acres
- Construction Materials:Hardboard
- Foundation Description:Crawl Space
Schools
- High school:East Henderson
- Elementary school:Hillandale
Utilities
- Sewer:Public Sewer
Finances and disclosures
- Price:$499,000
- Price per sq. ft.:$344.61
Features and amenities
- Laundry features:Laundry Room, Main Level
Parking
- Parking description:Attached Garage, Driveway
- Garage:Yes
- Garage spaces:2
 Listings courtesy of Canopy MLS as distributed by MLS GRID. Copyright 2021 Canopy MLS. All rights reserved. Canopy MLS, provides content displayed here (“provided content”) on an “as is” basis and makes no representations or warranties regarding the provided content, including, but not limited to those of non-infringement, timeliness, accuracy, or completeness. Individuals and companies using information presented are responsible for verification and validation of information they utilize and present to their customers and clients. Canopy MLS will not be liable for any damage or loss resulting from use of the provided content or the products available through Portals, IDX, VOW, and/or Syndication. Recipients of this information shall not resell, redistribute, reproduce, modify, or otherwise copy any portion thereof without the expressed written consent of Canopy MLS. CH Member Broker: Dianne Y. Greene
New listings near 334 Woodland Drive
- New
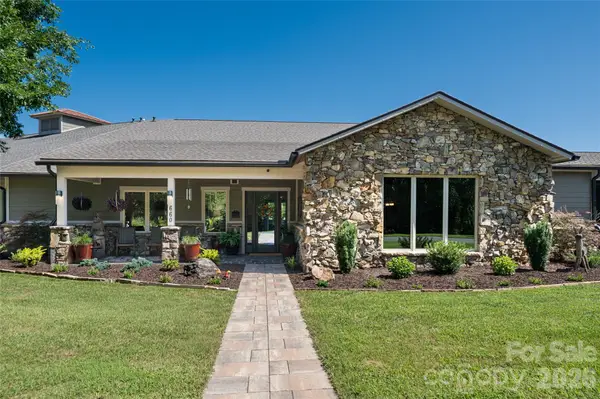 $1,800,000Active3 beds 3 baths5,277 sq. ft.
660 Pleasant Grove Road, Hendersonville, NC 28739
MLS# 4406497Listed by: PATTON ALLEN REAL ESTATE LLC - New
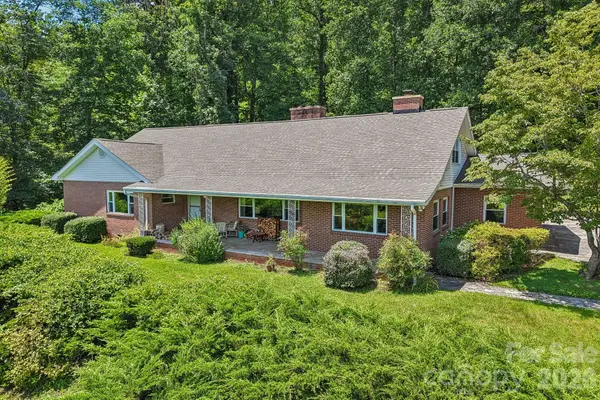 $649,900Active4 beds 4 baths3,537 sq. ft.
1404 Valmont Drive, Hendersonville, NC 28791
MLS# 4407369Listed by: KELLER WILLIAMS MTN PARTNERS, LLC - New
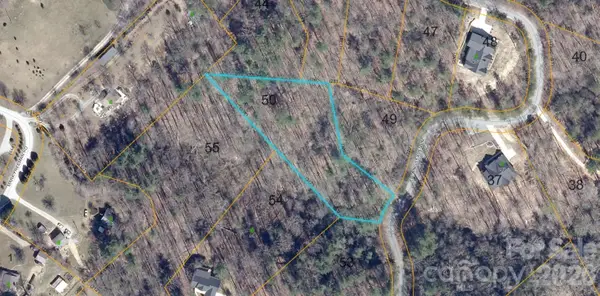 $37,900Active1.39 Acres
147 Falling Leaves Lane, Hendersonville, NC 28792
MLS# 4405968Listed by: PREMIER SOTHEBYS INTERNATIONAL REALTY - New
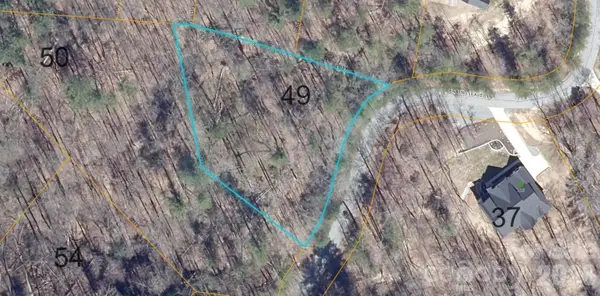 $37,900Active0.82 Acres
181 Falling Leaves Lane, Hendersonville, NC 28792
MLS# 4406021Listed by: PREMIER SOTHEBYS INTERNATIONAL REALTY - New
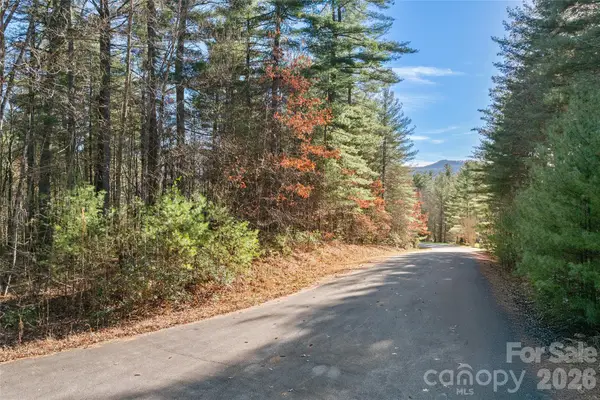 $79,900Active1.45 Acres
0 Daylily Drive #Lot 20, Hendersonville, NC 28739
MLS# 4406939Listed by: PREMIER SOTHEBYS INTERNATIONAL REALTY - New
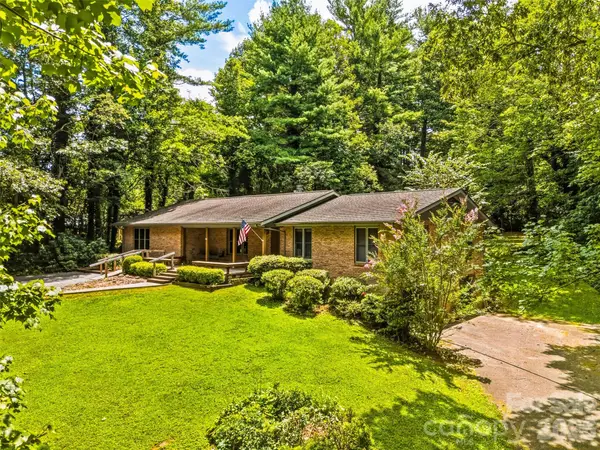 $525,000Active4 beds 4 baths2,190 sq. ft.
2526 Kanuga Road, Hendersonville, NC 28739
MLS# 4407508Listed by: HOWARD HANNA BEVERLY-HANKS - Open Sat, 11am to 1pmNew
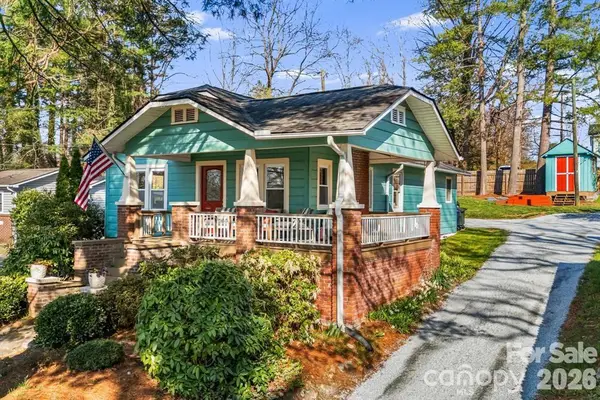 $389,000Active2 beds 1 baths1,170 sq. ft.
1207 Willow Road, Hendersonville, NC 28739
MLS# 4405569Listed by: KELLER WILLIAMS MTN PARTNERS, LLC - New
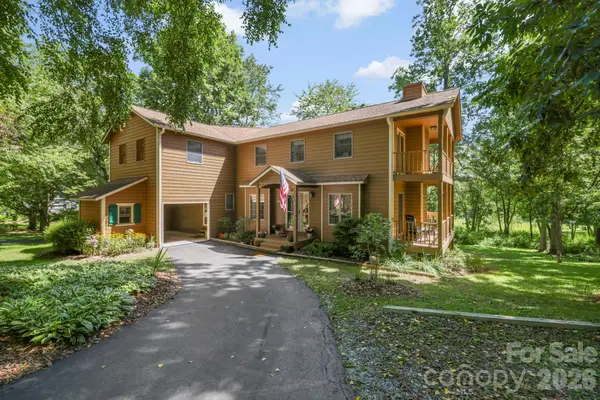 $635,000Active3 beds 3 baths2,027 sq. ft.
200 Newman Drive, Hendersonville, NC 28792
MLS# 4405971Listed by: PREMIER SOTHEBYS INTERNATIONAL REALTY - New
 $845,000Active3 beds 4 baths2,576 sq. ft.
16 Lacoste Drive, Hendersonville, NC 28739
MLS# 4406405Listed by: HOWARD HANNA BEVERLY-HANKS


Protect your home and budget from life's surprises with an Assurant Home Warranty, backed by a partner that supports you through every step of homeownership. Explore Plans.
©2026 Century 21 Real Estate LLC. All rights reserved. CENTURY 21®, the CENTURY 21 Logo and C21® are service marks owned by Century 21 Real Estate LLC. Century 21 Real Estate LLC fully supports the principles of the Fair Housing Act and the Equal Opportunity Act. Each office is independently owned and operated. Listing information is deemed reliable but not guaranteed accurate.