59 S Woodridge View Court, Hendersonville, NC 28791
Local realty services provided by:CENTURY 21 DiGioia Realty
Listed by: judy gibbs, kenny barnwell
Office: so. homes & land/so. commercial
MLS#:4417500
Source:CH
Price summary
- Price:$289,900
- Price per sq. ft.:$268.18
- Monthly HOA dues:$250
About this home
POPULAR- HAYWOOD TOWNES - One level home. Convenience is the word! Great location! This is a prime end unit location with privacy on your rear covered deck. Very charming 2 bedroom & 2 bath home with cathedral & tray ceilings, great room with fireplace & dining area. You will love the privacy of this end unit location - side view of trees & rear view of green space from your covered deck. Covered carport plus parking space. Outside entry to stand up crawl space and room for storage of many things. Generator - not in working order. Property being sold "As Is".
Contact an agent
Home facts
- Year built:2000
- Subdivision & Development:Haywood Townes
- Listing ID #:4417500
- Updated:September 05, 2026 at 05:12 PM
Rooms and interior
- Bedrooms:2
- Total bathrooms:2
- Full bathrooms:2
- Flooring:Carpet, Vinyl
- Kitchen Description:Dishwasher, Disposal, Electric Oven, Electric Range, Microwave, Refrigerator, Self Cleaning Oven
- Basement:Yes
- Living area:1,081 sq. ft.
Heating and cooling
- Cooling:Heat Pump
- Heating:Heat Pump
- Central air:Yes
Structure and exterior
- Year built:2000
- Building area:1,081 sq. ft.
- Lot area:0.08 Acres
- Lot Features:End Unit, Green Area, Paved, Private, Rolling Slope, Wooded
- Architectural Style:Traditional
- Construction Materials:Vinyl
- Foundation Description:Crawl Space
Schools
- High school:Hendersonville
- Elementary school:Bruce Drysdale
Utilities
- Sewer:Public Sewer
Finances and disclosures
- Price:$289,900
- Price per sq. ft.:$268.18
Features and amenities
- Laundry features:Dryer, In Kitchen, Washer
Parking
- Parking description:Driveway
- Carport spaces:1
 Listings courtesy of Canopy MLS as distributed by MLS GRID. Copyright 2021 Canopy MLS. All rights reserved. Canopy MLS, provides content displayed here (“provided content”) on an “as is” basis and makes no representations or warranties regarding the provided content, including, but not limited to those of non-infringement, timeliness, accuracy, or completeness. Individuals and companies using information presented are responsible for verification and validation of information they utilize and present to their customers and clients. Canopy MLS will not be liable for any damage or loss resulting from use of the provided content or the products available through Portals, IDX, VOW, and/or Syndication. Recipients of this information shall not resell, redistribute, reproduce, modify, or otherwise copy any portion thereof without the expressed written consent of Canopy MLS.
New listings near 59 S Woodridge View Court
- Coming Soon
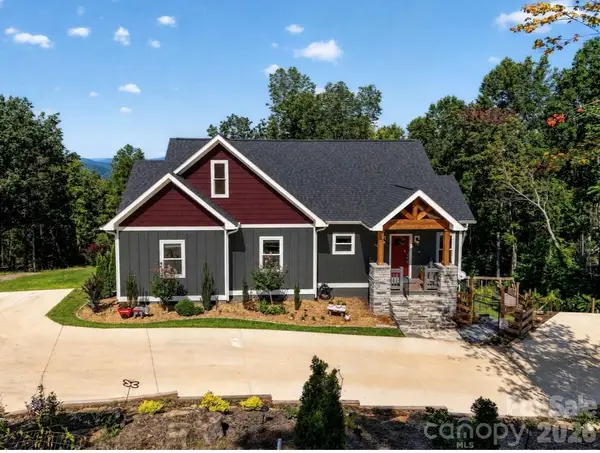 $559,000Coming Soon3 beds 2 baths1,581 sq. ft.
72 Jacks Paw Lane, Hendersonville, NC 28792
MLS# 4419909Listed by: KELLER WILLIAMS MTN PARTNERS, LLC - Coming Soon
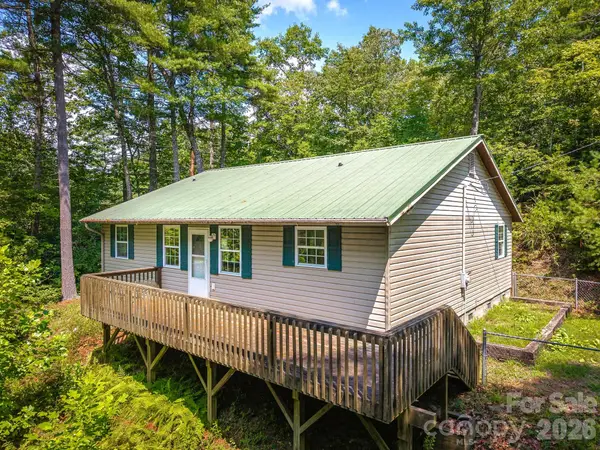 $207,000Coming Soon3 beds 2 baths1,360 sq. ft.
269 Pinewood Knoll Drive, Hendersonville, NC 28739
MLS# 4402992Listed by: COLDWELL BANKER ADVANTAGE - Coming Soon
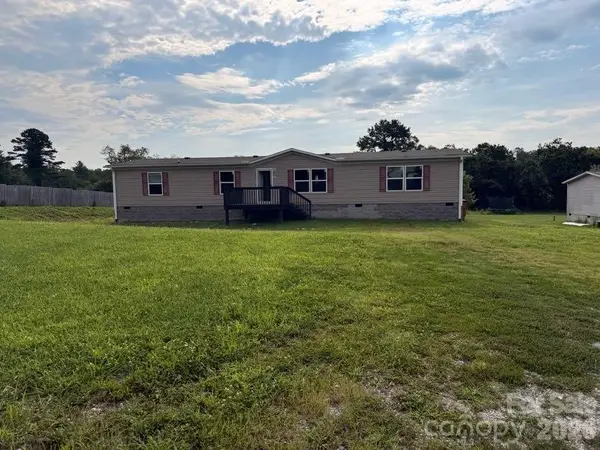 $294,400Coming Soon4 beds 2 baths1,904 sq. ft.
37 Mossy Brook Trail, Hendersonville, NC 28792
MLS# 4418383Listed by: COSTELLO REAL ESTATE AND INVESTMENTS LLC - New
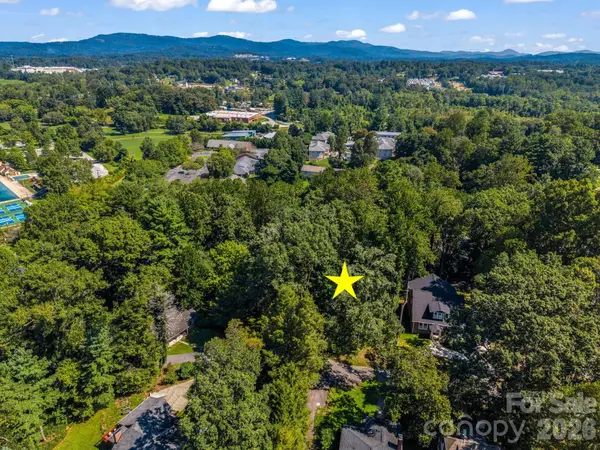 $165,000Active0.4 Acres
TBD Ridgecrest Drive, Hendersonville, NC 28792
MLS# 4421292Listed by: LOOKING GLASS REALTY, HENDERSONVILLE - New
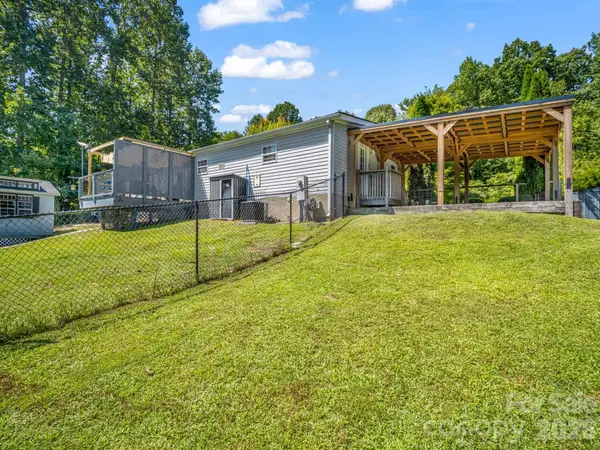 $339,000Active3 beds 2 baths1,842 sq. ft.
14 Old Possum Holler Road, Hendersonville, NC 28739
MLS# 4421705Listed by: GEORGE REAL ESTATE GROUP INC - New
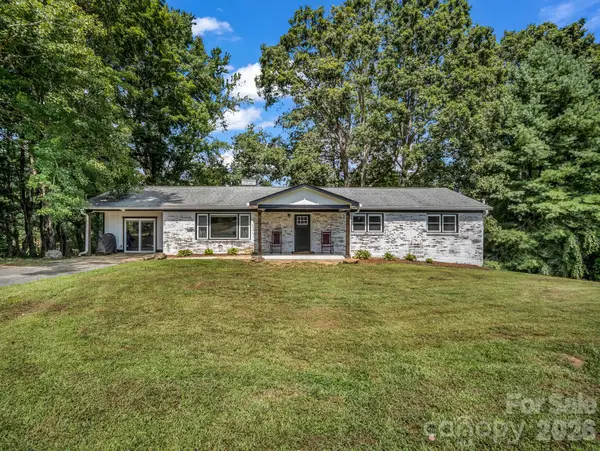 $465,000Active3 beds 2 baths1,905 sq. ft.
3208 Florida Drive, Hendersonville, NC 28792
MLS# 4420340Listed by: GEORGE REAL ESTATE GROUP INC - New
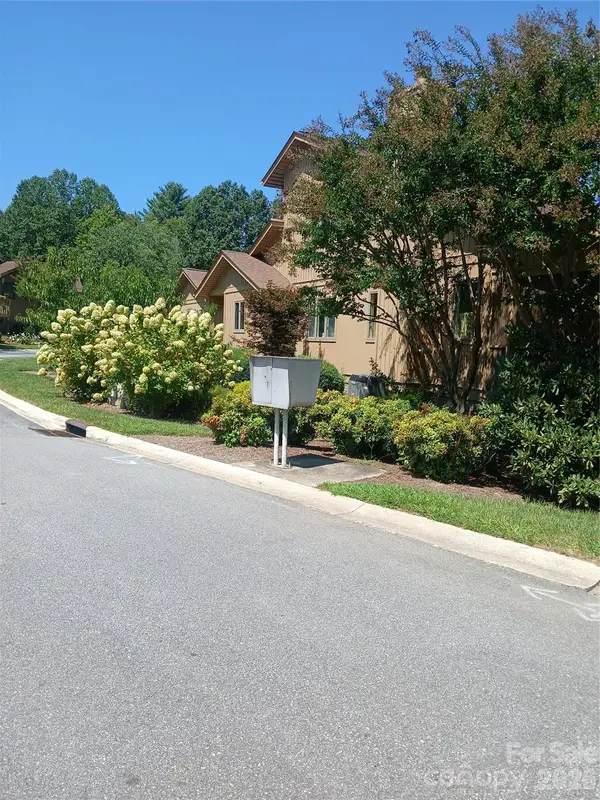 $474,950Active2 beds 3 baths2,082 sq. ft.
304 Red Oak Drive, Hendersonville, NC 28791
MLS# 4420508Listed by: LEE REALTY - New
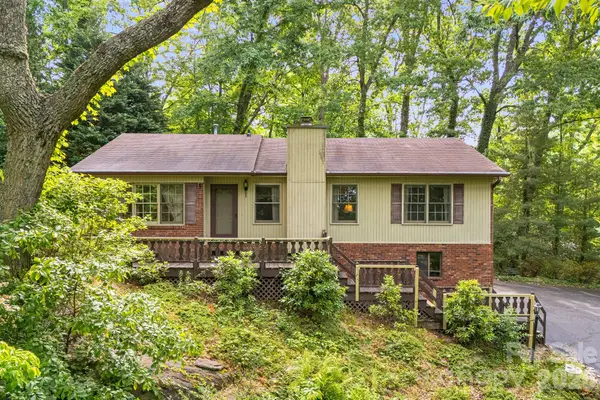
 $340,000Active2 beds 2 baths1,504 sq. ft.
636 Goldview Drive, Hendersonville, NC 28791
MLS# 4421812Listed by: MAGNOLIA REAL ESTATE - New
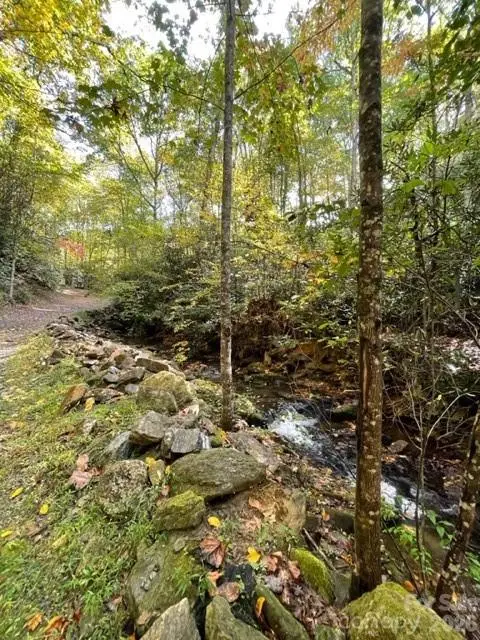 $50,000Active0.67 Acres
724 Blackgum Court #350, Hendersonville, NC 28739
MLS# 4421715Listed by: FERGUSON REAL ESTATE & ASSOCIATES - New
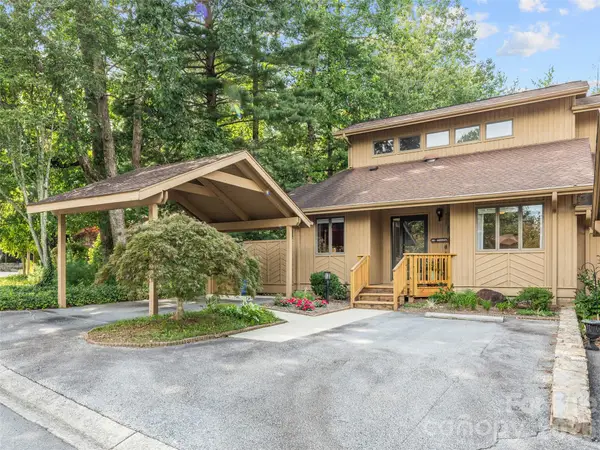 $455,000Active3 beds 3 baths2,162 sq. ft.
405 Red Oak Drive, Hendersonville, NC 28791
MLS# 4421431Listed by: HOWARD HANNA BEVERLY-HANKS


Protect your home and budget from life's surprises with an Assurant Home Warranty, backed by a partner that supports you through every step of homeownership. Explore Plans.
©2026 Century 21 Real Estate LLC. All rights reserved. CENTURY 21®, the CENTURY 21 Logo and C21® are service marks owned by Century 21 Real Estate LLC. Century 21 Real Estate LLC fully supports the principles of the Fair Housing Act and the Equal Opportunity Act. Each office is independently owned and operated. Listing information is deemed reliable but not guaranteed accurate.