
263 Pinewood Acres Drive, Henrico, NC 27842
Local realty services provided by:CENTURY 21 The Realty Group
263 Pinewood Acres Drive,Henrico, NC 27842
$3,200,000
- 6 Beds
- 8 Baths
- 4,644 sq. ft.
- Single family
- Active
Listed by: stacey hayden
Office: berkshire hathaway homeservices rw towne realty/suffolk
MLS#:100563149
Source:NC_CCAR
Price summary
- Price:$3,200,000
- Price per sq. ft.:$689.06
About this home
Experience the art of lakefront living at Tropical Paradise, an impeccably crafted 6 bedroom estate designed for relaxation, recreation, & refined comfort. Set on over an acre of beautifully maintained property, this home blends thoughtful architecture with a cohesive, resort inspired theme that unfolds gracefully from room to room. Tropical Paradise is more than a home it's a destination. Whether you envision a private family retreat, a luxury short term rental investment, or a year round sanctuary, this estate delivers an unparalleled lakefront lifestyle.
Contact an agent
Home facts
- Year built:2018
- Subdivision & Development:Other
- Listing ID #:100563149
- Added:214 day(s) ago
- Updated:October 28, 2026 at 11:13 AM
Rooms and interior
- Bedrooms:6
- Total bathrooms:8
- Full bathrooms:7
- Half bathrooms:1
- Rooms Total:18
- Flooring:Carpet, Tile
- Bathrooms Description:Walk-in Shower
- Kitchen Description:2nd Kitchen, Dishwasher, Kitchen Island, Pantry, Range, Refrigerator
- Bedroom Description:Walk-In Closet(s)
- Living area:4,644 sq. ft.
Heating and cooling
- Cooling:Heat Pump, Whole House Fan, Zoned
- Heating:Electric, Heat Pump, Heating, Zoned
Structure and exterior
- Roof:Architectural Shingle
- Year built:2018
- Building area:4,644 sq. ft.
- Lot area:1.42 Acres
- Lot Features:Interior Lot
- Construction Materials:Block, Concrete, Vinyl Siding, Wood Frame
- Exterior Features:Deck, Gas Grill, Porch
- Levels:Three Or More
Schools
- High school:Northampton County
- Middle school:Gaston
- Elementary school:Other
Finances and disclosures
- Price:$3,200,000
- Price per sq. ft.:$689.06
Features and amenities
- Appliances:Dishwasher, Dryer, Range, Refrigerator, Washer
- Laundry features:Dryer, In Garage, In Hall, Washer
- Amenities:Blinds/Shades, Ceiling Fan(s), Furnished, Vaulted Ceiling(s), Walk-In Closet(s), Whole House Fan, Whole-Home Generator
Parking
- Total parking spaces:3
- Parking description:Attached, Attached Garage, Gravel, Lighted, Off Street, Unpaved
- Garage:Yes
- Garage spaces:3

New listings near 263 Pinewood Acres Drive
 $1,199,900Active3 beds 3 baths2,200 sq. ft.
203 Pineview Drive, Henrico, NC 27842
MLS# 100604756Listed by: HOWARD HANNA WEW/MOYOCK $356,900Active4 beds 3 baths1,640 sq. ft.
106 W Lizard Bay Drive, Henrico, NC 27842
MLS# 10192652Listed by: WILLS HANCOCK PROPERTIES, INC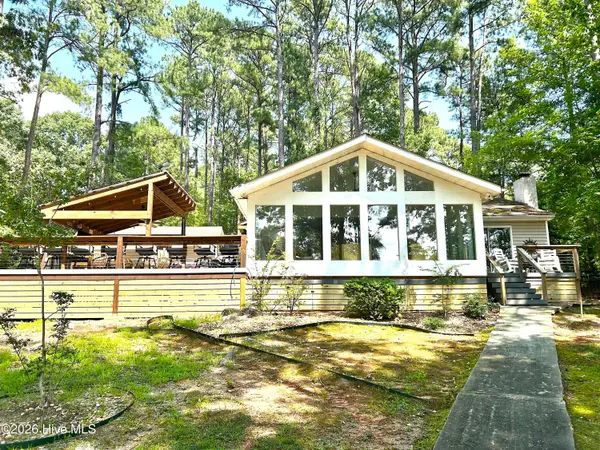 $719,000Active2 beds 1 baths1,200 sq. ft.
180 Northern Cove Drive, Littleton, NC 27850
MLS# 100600134Listed by: WORLD PROPERTIES INTERNATIONAL DWYER & ASSOC. $35,000Active0.83 Acres
0 Windward Shores Drive, Henrico, NC 27842
MLS# 100598893Listed by: REAL BROKER LLC $2,900,000Active205.14 Acres
000 River Road, Henrico, NC 27842
MLS# 10184368Listed by: TMM REAL ESTATE, LLC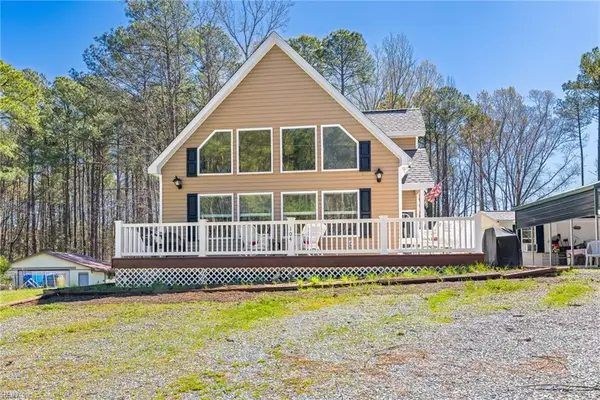 $439,000Active3 beds 2 baths1,866 sq. ft.
104 Wiccacanee Trail, Henrico, NC 27842
MLS# 10639080Listed by: BHHS RW Towne Realty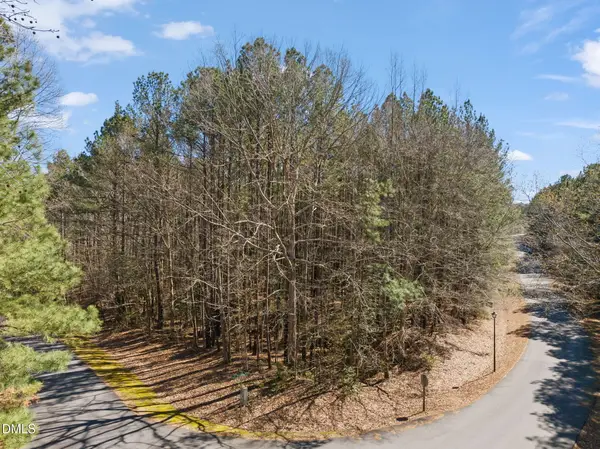 $35,000Active0.83 Acres
0 Windward Shores, Henrico, NC 27842
MLS# 10154911Listed by: REAL BROKER, LLC - CAROLINA COLLECTIVE REALTY $19,900Active0.46 Acres
Lot 10 Waterside Drive, Henrico, NC 27842
MLS# 10128581Listed by: COLDWELL BANKER ADVANTAGE $280,000Active4 beds 2 baths2,072 sq. ft.
202 Waterside Drive, Henrico, NC 27842
MLS# 100485512Listed by: ADDISON INSURANCE & REALTY CO.


Protect your home and budget from life's surprises with an Assurant Home Warranty, backed by a partner that supports you through every step of homeownership. Explore Plans.
©2026 Century 21 Real Estate LLC. All rights reserved. CENTURY 21®, the CENTURY 21 Logo and C21® are service marks owned by Century 21 Real Estate LLC. Century 21 Real Estate LLC fully supports the principles of the Fair Housing Act and the Equal Opportunity Act. Each office is independently owned and operated. Listing information is deemed reliable but not guaranteed accurate.