
102 Shore Drive, Hertford, NC 27944
Local realty services provided by:CENTURY 21 The Realty Group
102 Shore Drive,Hertford, NC 27944
$365,000
- 2 Beds
- 1 Baths
- 624 sq. ft.
- Single family
- Active
Listed by: shane noblin
Office: exp realty
MLS#:100610379
Source:NC_CCAR
Price summary
- Price:$365,000
- Price per sq. ft.:$584.94
About this home
Enjoy the best of waterfront living in this charming two-bedroom, one-bath brick bungalow nestled along the beautiful Perquimans River, just a short boat ride from the Albemarle Sound! This inviting home features numerous recent upgrades, including a new HVAC system under warranty, updated flooring, granite countertops, and much more. Step outside and embrace the waterfront lifestyle with a private pier featuring a boat lift and a jet ski lift, plus a gazebo overlooking the water--the perfect spot to relax and take in the peaceful views. A full-length rear screened porch provides plenty of space to unwind, entertain, and enjoy the coastal breeze without leaving the comfort of home. The convenient pass-through garage offers versatile storage for your vehicle, boat gear, and other water sports essentials. Whether you're searching for a full-time residence, weekend getaway, or waterfront retreat, this property offers the perfect combination of charm, modern updates, and easy access to the open water. Don't miss your opportunity to make riverfront living your reality!...
Contact an agent
Home facts
- Year built:1964
- Subdivision & Development:Southern Shores Dev
- Listing ID #:100610379
- Added:9 day(s) ago
- Updated:October 25, 2026 at 10:15 AM
Rooms and interior
- Bedrooms:2
- Total bathrooms:1
- Full bathrooms:1
- Rooms Total:5
- Flooring:Tile
- Kitchen Description:Dishwasher, Kitchen Island
- Living area:624 sq. ft.
Heating and cooling
- Cooling:Central Air
- Heating:Electric, Heat Pump, Heating
- Central air:Yes
Structure and exterior
- Roof:Architectural Shingle
- Year built:1964
- Building area:624 sq. ft.
- Lot area:0.18 Acres
- Construction Materials:Block, Wood Frame
- Exterior Features:Porch, Screened
- Foundation Description:Slab
- Levels:1 Story
Schools
- High school:Perquimans County High School
- Middle school:Perquimans County Middle School
- Elementary school:Perquimans Central/Hertford Grammar
Utilities
- Water:County Water, Water Connected
Finances and disclosures
- Price:$365,000
- Price per sq. ft.:$584.94
Features and amenities
- Appliances:Dishwasher, Dryer, Washer
- Laundry features:Dryer, In Garage, Washer, Washer Hookup
Parking
- Total parking spaces:1
- Parking description:Attached Garage, Concrete
- Garage:Yes
- Garage spaces:1

New listings near 102 Shore Drive
- New
 $635,000Active3 beds 4 baths2,815 sq. ft.
115 Country Club Drive, Hertford, NC 27944
MLS# 100612418Listed by: AP REALTY COMPANY, LLC - New
 $45,750Active0.47 Acres
66 Standard Bred Way, Hertford, NC 27944
MLS# 100612423Listed by: AP REALTY COMPANY, LLC - New
 $58,000Active4.39 Acres
Lot 1 Snug Harbor Road, Hertford, NC 27944
MLS# 100611693Listed by: BHHS RW TOWNE - GREAT BRIDGE - New
 $141,750Active1.07 Acres
Lot 153 Bald Eagle Point Drive, Hertford, NC 27944
MLS# 100611966Listed by: REALHOME SERVICES & SOLUTIONS  $32,500Active0.44 Acres
Roanoke Drive, Hertford, NC 27944
MLS# 130021Listed by: TAYLOR MUELLER REALTY, INC. $59,000Active1.5 Acres
110 Sterling Colson Way, Hertford, NC 27930
MLS# 130714Listed by: HOWARD HANNA OUTER BANKS REALTY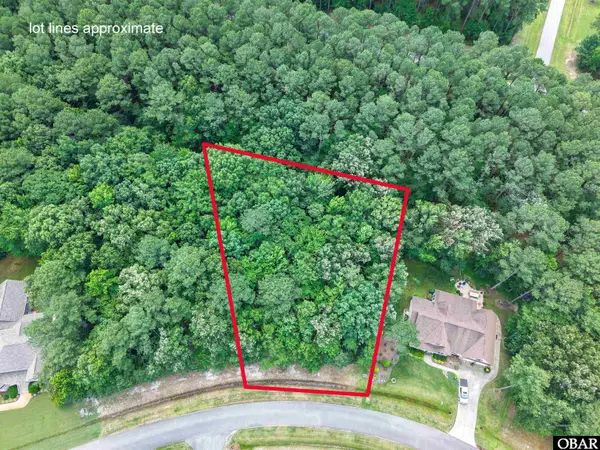 $45,000Active0 Acres
Standard Bred Way, Hertford, NC 27944
MLS# 133124Listed by: KELLER WILLIAMS OUTER BANKS KDH $110,000Active0 Acres
TBD Haywood Smith Road, Hertford, NC 27944
MLS# 134335Listed by: THE BANKS REAL ESTATE GROUP, LLC- New
 $339,900Active3 beds 2 baths2,012 sq. ft.
352 Woodland Church Road, Hertford, NC 27944
MLS# 100611451Listed by: HOWARD HANNA WEW/EC - New
 $529,000Active4 beds 3 baths2,300 sq. ft.
131 Muddy Creek Road, Hertford, NC 27944
MLS# 100611243Listed by: BHHS RW TOWNE - MOYOCK


Protect your home and budget from life's surprises with an Assurant Home Warranty, backed by a partner that supports you through every step of homeownership. Explore Plans.
©2026 Century 21 Real Estate LLC. All rights reserved. CENTURY 21®, the CENTURY 21 Logo and C21® are service marks owned by Century 21 Real Estate LLC. Century 21 Real Estate LLC fully supports the principles of the Fair Housing Act and the Equal Opportunity Act. Each office is independently owned and operated. Listing information is deemed reliable but not guaranteed accurate.