
104 Chowan Circle, Hertford, NC 27944
Local realty services provided by:CENTURY 21 New Beginnings
104 Chowan Circle,Hertford, NC 27944
$425,000
- 4 Beds
- 4 Baths
- 2,833 sq. ft.
- Single family
- Active
Listed by: brian mcintyre
Office: capital center llc.
MLS#:100599775
Source:NC_CCAR
Price summary
- Price:$425,000
- Price per sq. ft.:$150.02
About this home
Welcome to 104 Chowan Cir, situated on a quiet cul-de-sac in the premier gated, golf, and boating community of Albemarle Plantation. This 4-bedroom, 3.5-bath custom home offers over 2,800 sq ft of flexible living space, a main-level primary suite, and gorgeous golf course views from your back deck! The main level features hardwood flooring, a spacious living room with custom built-ins and gas fireplace, formal dining with tray ceiling, an open kitchen with walk-in pantry, a 2nd full bathroom, and laundry area with extra storage and separate sink. The primary suite includes elevated ceilings, separate access to your back deck, walk-in closet, soaking tub, and separate shower. Upstairs offers two generous guest bedrooms, a full bath, multi-use loft space, and an expansive 22'x10' finished bonus room over the 2-car garage with separate golf cart garage or workshop. Outside, enjoy front porch living, a 15'x11' screened patio, and a 385 sq ft sun deck overlooking mature trees set against adjoining golf grounds. Extensive community amenities include a Dan Maples 18-hole championship golf course with reduced fees, 166-slip deep-water marina with boat ramp, sound access, and free kayak storage, clubhouse and dockside restaurants, fitness and community centers, pool, lighted tennis courts, bocce, brand-new pickleball courts, two dog parks, playground, walking trails, community gardens, wine shop, weekly farmers market, and dedicated boat/RV storage. Schedule your private showing today!...
Contact an agent
Home facts
- Year built:1994
- Subdivision & Development:Albemarle Plantation
- Listing ID #:100599775
- Added:57 day(s) ago
- Updated:October 25, 2026 at 10:15 AM
Rooms and interior
- Bedrooms:4
- Total bathrooms:4
- Full bathrooms:3
- Half bathrooms:1
- Rooms Total:9
- Flooring:Carpet, Vinyl, Wood
- Bathrooms Description:Walk-in Shower
- Kitchen Description:Convection Oven, Dishwasher, Refrigerator
- Bedroom Description:Master Downstairs, Walk-In Closet(s)
- Living area:2,833 sq. ft.
Heating and cooling
- Cooling:Central Air
- Heating:Electric, Forced Air, Heating
- Central air:Yes
Structure and exterior
- Roof:Architectural Shingle, Shingle
- Year built:1994
- Building area:2,833 sq. ft.
- Lot area:0.67 Acres
- Construction Materials:Block, Wood Frame, Wood Siding
- Exterior Features:Deck, Enclosed, Porch
- Foundation Description:Crawl Space
- Levels:2 Story
Schools
- High school:Perquimans County High School
- Middle school:Perquimans County Middle School
- Elementary school:Perquimans Central/Hertford Grammar
Utilities
- Water:Water Connected
Finances and disclosures
- Price:$425,000
- Price per sq. ft.:$150.02
Features and amenities
- Appliances:Convection Oven, Dishwasher, Refrigerator
- Laundry features:Laundry Room, Washer Hookup
- Amenities:Ceiling Fan(s), Club Membership, Clubhouse, Community Pool, Fitness Center, Gated, Management, Marina, Playground, Restaurant, Security, Walk-In Closet(s)
- Pool features:Community Pool
Parking
- Total parking spaces:2
- Parking description:Attached, Attached Garage, Concrete, Garage, Garage Door Opener, Golf Cart Garage, Off Street
- Garage:Yes
- Garage spaces:2

New listings near 104 Chowan Circle
- New
 $635,000Active3 beds 4 baths2,815 sq. ft.
115 Country Club Drive, Hertford, NC 27944
MLS# 100612418Listed by: AP REALTY COMPANY, LLC - New
 $45,750Active0.47 Acres
66 Standard Bred Way, Hertford, NC 27944
MLS# 100612423Listed by: AP REALTY COMPANY, LLC - New
 $58,000Active4.39 Acres
Lot 1 Snug Harbor Road, Hertford, NC 27944
MLS# 100611693Listed by: BHHS RW TOWNE - GREAT BRIDGE - New
 $141,750Active1.07 Acres
Lot 153 Bald Eagle Point Drive, Hertford, NC 27944
MLS# 100611966Listed by: REALHOME SERVICES & SOLUTIONS  $32,500Active0.44 Acres
Roanoke Drive, Hertford, NC 27944
MLS# 130021Listed by: TAYLOR MUELLER REALTY, INC. $59,000Active1.5 Acres
110 Sterling Colson Way, Hertford, NC 27930
MLS# 130714Listed by: HOWARD HANNA OUTER BANKS REALTY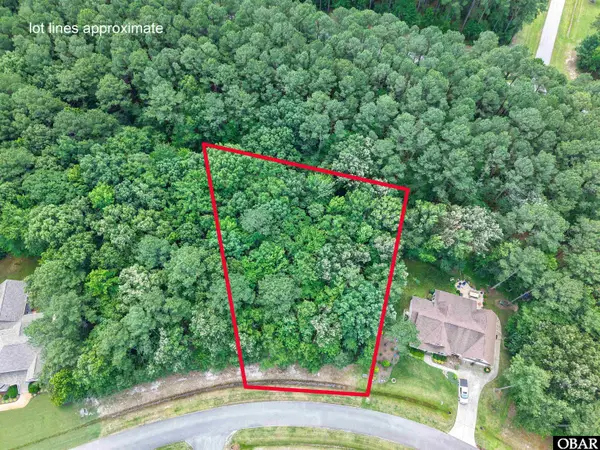 $45,000Active0 Acres
Standard Bred Way, Hertford, NC 27944
MLS# 133124Listed by: KELLER WILLIAMS OUTER BANKS KDH $110,000Active0 Acres
TBD Haywood Smith Road, Hertford, NC 27944
MLS# 134335Listed by: THE BANKS REAL ESTATE GROUP, LLC- New
 $339,900Active3 beds 2 baths2,012 sq. ft.
352 Woodland Church Road, Hertford, NC 27944
MLS# 100611451Listed by: HOWARD HANNA WEW/EC - New
 $529,000Active4 beds 3 baths2,300 sq. ft.
131 Muddy Creek Road, Hertford, NC 27944
MLS# 100611243Listed by: BHHS RW TOWNE - MOYOCK


Protect your home and budget from life's surprises with an Assurant Home Warranty, backed by a partner that supports you through every step of homeownership. Explore Plans.
©2026 Century 21 Real Estate LLC. All rights reserved. CENTURY 21®, the CENTURY 21 Logo and C21® are service marks owned by Century 21 Real Estate LLC. Century 21 Real Estate LLC fully supports the principles of the Fair Housing Act and the Equal Opportunity Act. Each office is independently owned and operated. Listing information is deemed reliable but not guaranteed accurate.