
117 Nanthala Court E, Hertford, NC 27944
Local realty services provided by:CENTURY 21 Jeff Keller Realty
Listed by: william (conrad) jones
Office: united country forbes realty & auctions llc.
MLS#:100611543
Source:NC_CCAR
Price summary
- Price:$473,000
- Price per sq. ft.:$181.85
About this home
Looking for an affordable custom-built classic home in the desirable gated community of Albemarle Plantation? Look no further, it's right here at 117 Nanthala Ct E and just waiting for you to come take a tour of this special home. The privacy of an end-of-cul-de-sac location with a wooded backyard and views of the large pond at the entrance to the community. The one owner William Poole designed 4BR/3BA home straight out of Southern Living magazine awaits your opportunity to make it yours at a great market price! Start with a covered front porch with a swing! Step inside to a foyer with 5'' hardwood floors leading to the family room. Just to your side is the formal dining area with classic crown molding and raised panel wainscoting. The spacious family room with a ceiling fan is anchored by the brick chimney for the propane fireplace, with custom built cabinets and bookshelves. The tiled kitchen is perfectly suited for the family chef, with granite counters, stainless steel appliances, a double sink, plenty of cabinets and even a walk-in pantry! Plus, a casual dining area in a bay area with views of your backyard through surrounding windows. But you're sure to spend a lot of time on your tiled and screened 240 sq ft sunporch with complete privacy to enjoy the views of the main community pond! The Carolina pines keep the room shaded but allows the cool breezes to pass through. Your first-floor living is complete with 3 bedrooms on the first floor. The two guest rooms are fully carpeted and share a tiled bathroom with shower and tub and twin-sink vanity space, plus a privacy door to that wing of the home. Your primary bedroom is carpeted with crown molding and a walk-in closet. The ensuite has an additional walk-in closet, a dressing table, twin sinks, and a large walk-in tiled shower. BUT WAIT, THERE'S MORE! The carpeted Finished Room Over the Garage is a perfect spot for nearly independent living space. It has a TV/Sitting room, and additional bedroom and a full bath! The walk-in access to a HUGE floored attic area with tall ceilings providing an abundance of storage space or even suitable for yet MORE living or bedroom space! This home is so spacious you won't believe it, plus privacy, solid hardwood floors, granite counters and it even has a new roof! This home is certainly worth a trip to see first-hand! As a resident of Albemarle Plantation, you'll enjoy all the sought-after amenities: 18-hole championship golf course, a deep-water marina, two restaurants, a clubhouse, fitness facility, a library and game room, an outdoor pool, tennis, bocce and pickleball courts, two dog parks, breathtaking sunsets, millions of stars and some of the BEST PEOPLE you'll ever meet! Make an appointment to see this home and become a part of this desirable Coastal Carolina community!...
Contact an agent
Home facts
- Year built:2000
- Subdivision & Development:Albemarle Plantation
- Listing ID #:100611543
- Added:1 day(s) ago
- Updated:October 27, 2026 at 11:34 AM
Rooms and interior
- Bedrooms:4
- Total bathrooms:3
- Full bathrooms:3
- Rooms Total:10
- Flooring:Carpet, Tile, Wood
- Dining Description:Eat-in Kitchen
- Bathrooms Description:Walk-in Shower
- Kitchen Description:Dishwasher, Disposal, Double Oven, Eat-in Kitchen, Pantry, Refrigerator
- Bedroom Description:Walk-In Closet(s)
- Living area:2,601 sq. ft.
Heating and cooling
- Cooling:Central Air, Heat Pump, Zoned
- Heating:Electric, Fireplace(s), Heat Pump, Heating
- Central air:Yes
Structure and exterior
- Roof:Architectural Shingle
- Year built:2000
- Building area:2,601 sq. ft.
- Lot area:0.5 Acres
- Lot Features:Wooded
- Construction Materials:Composition, Wood Frame
- Exterior Features:Covered, Deck, Patio, Screened
- Foundation Description:Crawl Space
- Levels:1.5 Story
Schools
- High school:Perquimans County High School
- Middle school:Perquimans County Middle School
- Elementary school:Perquimans Central/Hertford Grammar
Utilities
- Water:County Water, Water Connected
- Sewer:Sewer Connected
Finances and disclosures
- Price:$473,000
- Price per sq. ft.:$181.85
Features and amenities
- Appliances:Dishwasher, Disposal, Double Oven, Refrigerator
- Laundry features:Washer Hookup
- Amenities:Barbecue, Basketball Court, Blinds/Shades, Bookcases, Ceiling Fan(s), Clubhouse, Comm Garden, Community Pool, Dog Park, Fitness Center, Game Room, Gated, Golf Course, Maintenance Structure, Management, Marina, Meeting Room, Party Room, Pickleball, Picnic Area, Playground, RV/Boat Storage, Restaurant, Sewer, Spa/Hot Tub, Street Lights, Tennis Court(s), Trash, Walk-In Closet(s)
- Pool features:Community Pool
Parking
- Total parking spaces:2
- Parking description:Attached Garage, Garage, Garage Door Opener
- Garage:Yes
- Garage spaces:2

New listings near 117 Nanthala Court E
- New
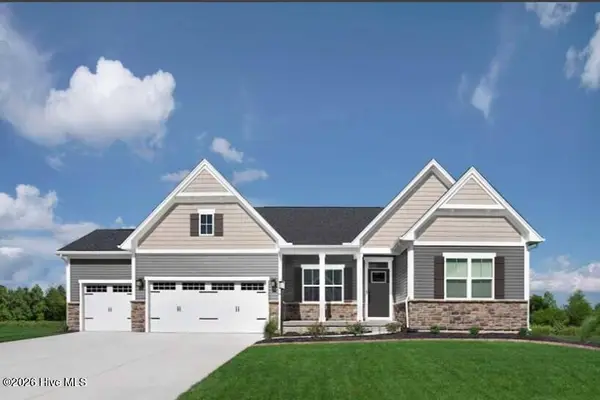 $349,990Active4 beds 3 baths2,733 sq. ft.
Lot75 At Albemarle Plantation, Hertford, NC 27944
MLS# 100612608Listed by: BHHS RW TOWNE - MOYOCK - Open Tue, 12 to 3pmNew
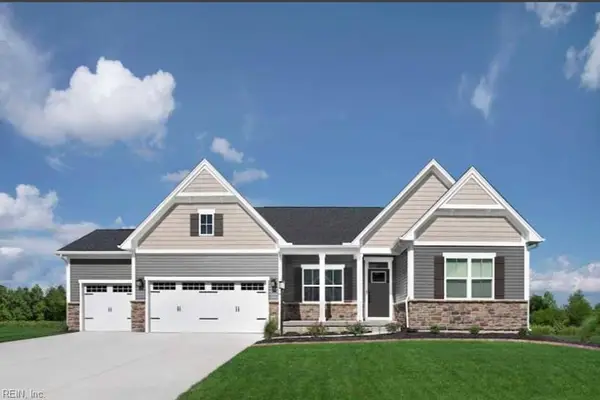 $394,990Active4 beds 3 baths2,733 sq. ft.
LOT 75 Albemarle Plantation, Hertford, NC 27944
MLS# 10659324Listed by: BHHS RW Towne Realty - New
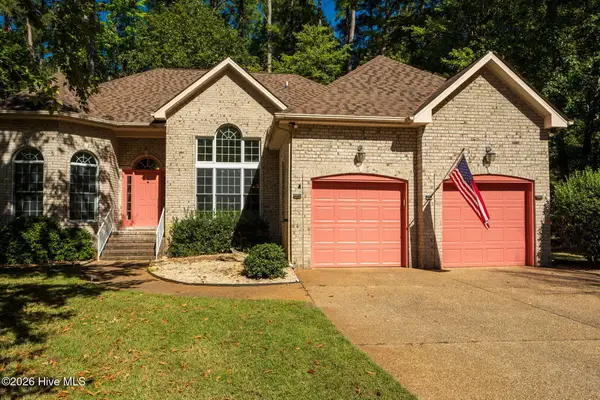 $479,000Active3 beds 3 baths2,273 sq. ft.
108 Neuse Circle, Hertford, NC 27944
MLS# 100611022Listed by: UNITED COUNTRY FORBES REALTY & AUCTIONS LLC - New
 $635,000Active3 beds 4 baths2,815 sq. ft.
115 Country Club Drive, Hertford, NC 27944
MLS# 100612418Listed by: AP REALTY COMPANY, LLC - New
 $45,750Active0.47 Acres
66 Standard Bred Way, Hertford, NC 27944
MLS# 100612423Listed by: AP REALTY COMPANY, LLC - New
 $58,000Active4.39 Acres
Lot 1 Snug Harbor Road, Hertford, NC 27944
MLS# 100611693Listed by: BHHS RW TOWNE - GREAT BRIDGE - New
 $141,750Active1.07 Acres
Lot 153 Bald Eagle Point Drive, Hertford, NC 27944
MLS# 100611966Listed by: REALHOME SERVICES & SOLUTIONS  $32,500Active0.44 Acres
Roanoke Drive, Hertford, NC 27944
MLS# 130021Listed by: TAYLOR MUELLER REALTY, INC. $59,000Active1.5 Acres
110 Sterling Colson Way, Hertford, NC 27930
MLS# 130714Listed by: HOWARD HANNA OUTER BANKS REALTY


Protect your home and budget from life's surprises with an Assurant Home Warranty, backed by a partner that supports you through every step of homeownership. Explore Plans.
©2026 Century 21 Real Estate LLC. All rights reserved. CENTURY 21®, the CENTURY 21 Logo and C21® are service marks owned by Century 21 Real Estate LLC. Century 21 Real Estate LLC fully supports the principles of the Fair Housing Act and the Equal Opportunity Act. Each office is independently owned and operated. Listing information is deemed reliable but not guaranteed accurate.