
533 Belvidere Road, Hertford, NC 27944
Local realty services provided by:CENTURY 21 New Beginnings
533 Belvidere Road,Hertford, NC 27944
$220,000
- 3 Beds
- 2 Baths
- 1,275 sq. ft.
- Single family
- Active
Listed by: lisa dana, norma james
Office: taylor mueller realty, inc.
MLS#:100613987
Source:NC_CCAR
Price summary
- Price:$220,000
- Price per sq. ft.:$172.55
About this home
Here's a great opportunity in Hertford! 533 Belvidere Rd offers 3 bedrooms, 2 baths, formal living & dining rooms, den, kitchen, utility room and located on a half acre lot with a detached garage. The home needs some repairs, which makes it a great chance to build equity and add your personal touch. It's in a convenient location with a quiet country feel. Sold as-is. Don't miss this one!
Contact an agent
Home facts
- Year built:1973
- Subdivision & Development:None
- Listing ID #:100613987
- Added:1 day(s) ago
- Updated:November 04, 2026 at 05:50 AM
Rooms and interior
- Bedrooms:3
- Total bathrooms:2
- Full bathrooms:2
- Rooms Total:8
- Flooring:Carpet, Tile, Vinyl
- Bathrooms Description:Walk-in Shower
- Kitchen Description:Refrigerator
- Bedroom Description:Walk-In Closet(s)
- Living area:1,275 sq. ft.
Heating and cooling
- Cooling:Central Air
- Heating:Gas Pack, Heating, Propane
- Central air:Yes
Structure and exterior
- Roof:Shingle
- Year built:1973
- Building area:1,275 sq. ft.
- Lot area:0.51 Acres
- Lot Features:Level, Rural
- Construction Materials:Brick, Vinyl Siding, Wood Frame
- Foundation Description:Crawl Space
- Levels:1 Story
Schools
- High school:Perquimans County High School
- Middle school:Perquimans County Middle School
- Elementary school:Perquimans Central/Hertford Grammar
Utilities
- Water:County Water, Water Connected
Finances and disclosures
- Price:$220,000
- Price per sq. ft.:$172.55
Features and amenities
- Appliances:Dryer, Refrigerator, Washer, Water Softener
- Laundry features:Dryer, Laundry Room, Washer
- Amenities:Ceiling Fan(s), Walk-In Closet(s)
Parking
- Total parking spaces:3
- Parking description:Detached, Garage, Gravel, Parking Pad
- Garage:Yes
- Garage spaces:1

New listings near 533 Belvidere Road
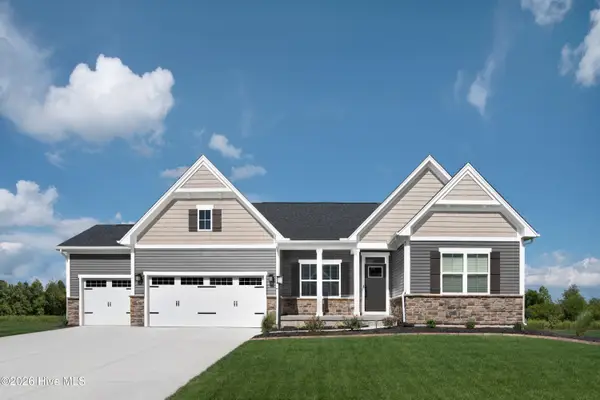 $425,170Pending4 beds 3 baths2,733 sq. ft.
Lt 1 Albemarle Plantation, Hertford, NC 27944
MLS# 100614204Listed by: BHHS RW TOWNE - MOYOCK- Open Sat, 12 to 3pmNew
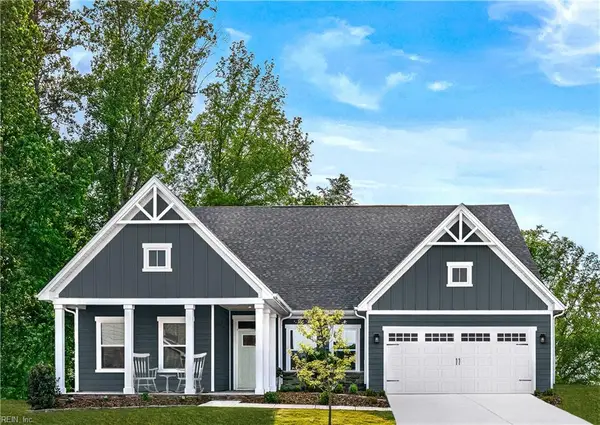 $354,990Active3 beds 2 baths2,185 sq. ft.
LOT 90 Albemarle Plantation, Hertford, NC 27944
MLS# 10660285Listed by: BHHS RW Towne Realty - New
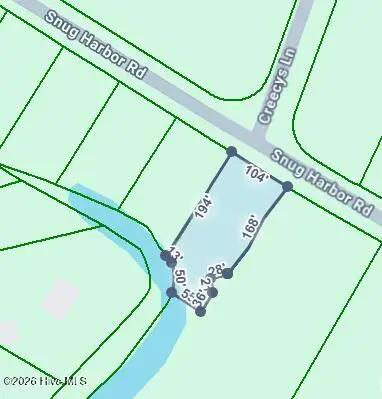 $8,000Active0.45 Acres
#lot 45a Snug Harbor Road, Hertford, NC 27944
MLS# 100613627Listed by: HOWARD HANNA WEW/MOYOCK - New
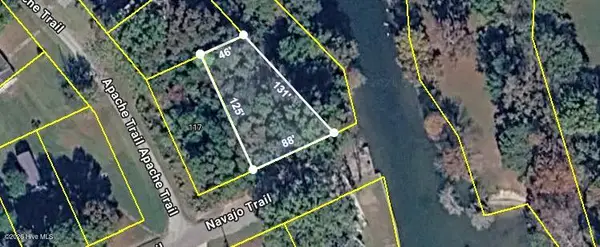 $23,000Active0.2 Acres
#lot 38a Navajo Trail, Hertford, NC 27944
MLS# 100613646Listed by: HOWARD HANNA WEW/MOYOCK - New
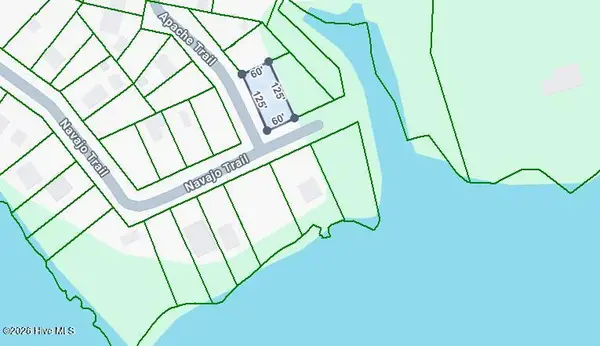 $23,000Active0.17 Acres
117 Apache Trail, Hertford, NC 27944
MLS# 100613648Listed by: HOWARD HANNA WEW/MOYOCK - New
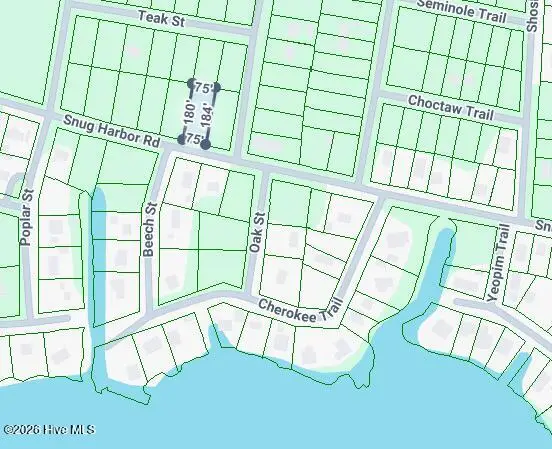 $14,000Active0.31 Acres
62-l Snug Snug Harbor Road, Hertford, NC 27944
MLS# 100613645Listed by: HOWARD HANNA WEW/MOYOCK - New
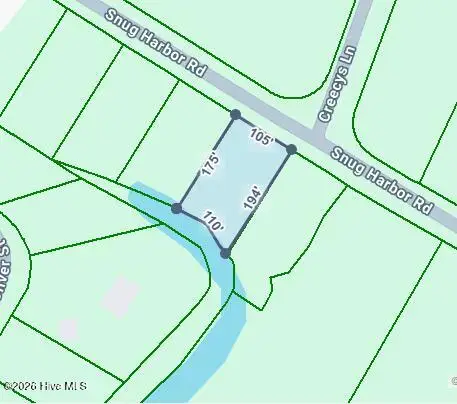 $8,000Active0.46 Acres
#lot 44a Snug Harbor Road, Hertford, NC 27944
MLS# 100613631Listed by: HOWARD HANNA WEW/MOYOCK - New
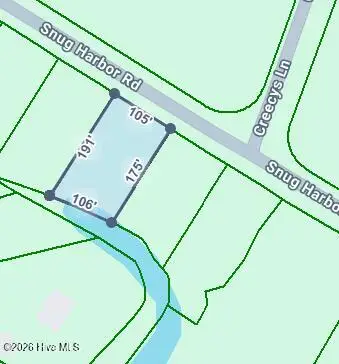 $8,000Active0.45 Acres
#lot 43a Snug Harbor Road, Hertford, NC 27944
MLS# 100613633Listed by: HOWARD HANNA WEW/MOYOCK - New
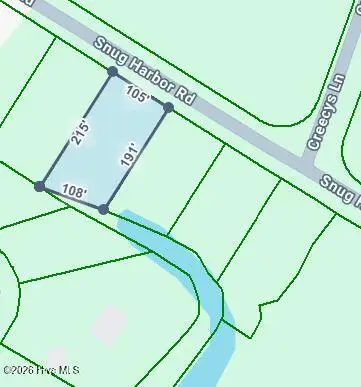 $8,000Active0.5 Acres
#lot 42a Snug Harbor Road, Hertford, NC 27944
MLS# 100613641Listed by: HOWARD HANNA WEW/MOYOCK


Protect your home and budget from life's surprises with an Assurant Home Warranty, backed by a partner that supports you through every step of homeownership. Explore Plans.
©2026 Century 21 Real Estate LLC. All rights reserved. CENTURY 21®, the CENTURY 21 Logo and C21® are service marks owned by Century 21 Real Estate LLC. Century 21 Real Estate LLC fully supports the principles of the Fair Housing Act and the Equal Opportunity Act. Each office is independently owned and operated. Listing information is deemed reliable but not guaranteed accurate.