588 Muddy Creek Road, Hertford, NC 27944
Local realty services provided by:CENTURY 21 Jeff Keller Realty
Listed by: alice moncla, the morrisette group
Office: berkshire hathaway homeservices rw towne realty/moyock
MLS#:100592372
Source:NC_CCAR
Price summary
- Price:$715,000
- Price per sq. ft.:$288.77
About this home
Come Live and Play at this Waterfront Paradise at 588 Muddy Creek Road, Hertford, NC
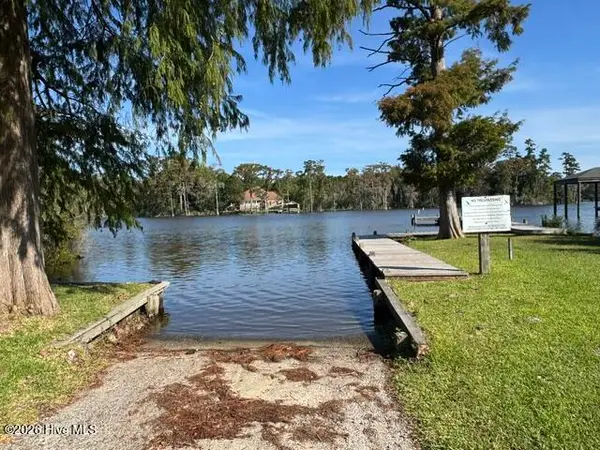
Escape to your private riverside retreat! 1.3 acres of waterfront on the Perquimans River. This thoughtfully designed and well-constructed 3-bedroom, 2-bath home delivers expansive river and shoreline views with no HOA.
Standout features:
-Breathtaking view of the river from the soaring great room.
-2024 pier with fishing sink and marine stairs for easy river access.
-Outdoor firepit and kayak/canoe/SUP storage.
-Outdoor hot-water shower.
-Private deck off the primary suite overlooking the river.
-Huge covered front porch and comfortable rear patio area with fabulous views from both.
-Open living area with versatile loft/flex space above
Garage bay with dedicated shop, recreation space, parking, and lawnmower storage.
-Generous concrete driveway for vehicles, boats, and guests.
-Cat-5/ethernet wired throughout.
Enjoy peaceful mornings on the water, afternoon fishing from your pier, and stunning sunrises and sunsets, all from this well-appointed home. Just a short drive to historic downtown Hertford, Elizabeth City amenities and the OBX, yet fully immersed in the quiet coastal charm of Perquimans County.
Ideal as a full-time residence, weekend getaway, or waterfront lifestyle property with room for hobbies and outdoor living.
Schedule your private showing today and experience unmatched riverfront living at 588 Muddy Creek Road....
Contact an agent
Home facts
- Year built:2016
- Subdivision & Development:None
- Listing ID #:100592372
- Added:46 day(s) ago
- Updated:September 14, 2026 at 10:32 AM
Rooms and interior
- Bedrooms:3
- Total bathrooms:2
- Full bathrooms:2
- Rooms Total:7
- Flooring:Carpet
- Bathrooms Description:Walk-in Shower
- Kitchen Description:Dishwasher, Refrigerator
- Bedroom Description:Walk-In Closet(s)
- Living area:2,476 sq. ft.
Heating and cooling
- Cooling:Central Air
- Heating:Electric, Heat Pump, Heating, Propane
- Central air:Yes
Structure and exterior
- Roof:Architectural Shingle
- Year built:2016
- Building area:2,476 sq. ft.
- Lot area:1.3 Acres
- Lot Features:Level
- Construction Materials:Vinyl Siding, Wood Frame
- Exterior Features:Covered, Deck, Outdoor Shower
- Foundation Description:Pilings
- Levels:1.5 Story
Schools
- High school:Perquimans County High School
- Middle school:Perquimans Middle
- Elementary school:Perquimans Central/Hertford Grammar
Utilities
- Water:County Water, Water Connected
Finances and disclosures
- Price:$715,000
- Price per sq. ft.:$288.77
Features and amenities
- Appliances:Dishwasher, Refrigerator
- Laundry features:Laundry Room, Washer Hookup
- Amenities:Ceiling Fan(s), Walk-In Closet(s)
Parking
- Total parking spaces:3
- Parking description:Attached Garage, Concrete, Garage, On Site
- Garage:Yes
- Garage spaces:3

New listings near 588 Muddy Creek Road
- New
 $9,500Active0.22 Acres
17c Comanche Trail, Hertford, NC 27944
MLS# 100603232Listed by: BERKSHIRE HATHAWAY HOMESERVICES RW TOWNE REALTY/MOYOCK - New
 $9,500Active0.22 Acres
18c Comanche Trail, Hertford, NC 27944
MLS# 100603233Listed by: BERKSHIRE HATHAWAY HOMESERVICES RW TOWNE REALTY/MOYOCK - New
 $269,000Active3 beds 2 baths2,128 sq. ft.
129 Doll Harrell Road, Hertford, NC 27944
MLS# 134060Listed by: COASTAL SHORES REALTY GROUP - New
 $75,000Active0.45 Acres
104 Perquimans Court, Hertford, NC 27944
MLS# 100603081Listed by: HOWARD HANNA WEW/MOYOCK - New
 $44,900Active1 Acres
18 Suttons Landing Road, Hertford, NC 27944
MLS# 100602848Listed by: EXP REALTY - New
 $45,000Active0.33 Acres
107 Greenwood Court, Hertford, NC 27944
MLS# 100602631Listed by: TAYLOR MUELLER REALTY, INC. - New
 $379,900Active4 beds 2 baths1,690 sq. ft.
327 Boat Ramp Road, Hertford, NC 27944
MLS# 100602240Listed by: THE BANKS REAL ESTATE GROUP, LLC - New

 $26,000Active1.81 Acres
17 Blue Heron Blvd Boulevard, Hertford, NC 27944
MLS# 100602087Listed by: CENTURY 21 NACHMAN - New
 $149,000Active1.24 Acres
180 Bald Eagle Pointe Drive, Hertford, NC 27944
MLS# 100602083Listed by: CENTURY 21 NACHMAN - New
 $46,000Active3.29 Acres
133 Stork Street, Hertford, NC 27944
MLS# 100602089Listed by: CENTURY 21 NACHMAN


Protect your home and budget from life's surprises with an Assurant Home Warranty, backed by a partner that supports you through every step of homeownership. Explore Plans.
©2026 Century 21 Real Estate LLC. All rights reserved. CENTURY 21®, the CENTURY 21 Logo and C21® are service marks owned by Century 21 Real Estate LLC. Century 21 Real Estate LLC fully supports the principles of the Fair Housing Act and the Equal Opportunity Act. Each office is independently owned and operated. Listing information is deemed reliable but not guaranteed accurate.