
112 8th Avenue, Hickory, NC 28601
Local realty services provided by:CENTURY 21 Towne & Country
Listed by: cat mccrary
Office: keller williams unified
MLS#:4439783
Source:CH
Price summary
- Price:$635,900
- Price per sq. ft.:$248.88
About this home
Timeless brick appeal meets versatile living in this inviting 3BR/3BA home offering 2,558 heated square feet, a 2-car garage, and an exceptional location. Featuring classic all-brick construction, updated kitchen countertops, newer appliances, and a flexible floor plan, this home offers a wonderful blend of character, comfort, and opportunity. A standout feature is the approximately 1,078-square-foot unheated lower level, where industrial-inspired style meets everyday functionality. Painted concrete floors, a distinctive open ceiling with black-painted floor framing and ceiling panels, large laundry room and a stylish full bathroom create a unique space with room for a home office, recreation room, theater lounge, or your own creative vision. Convenient to the YMCA, Union Square, and the SALT Block, featuring the public library, art museum, and science center, you'll enjoy easy access to recreation, arts, culture, and downtown Hickory amenities. Located in the desirable Oakwood Elementary attendance area, this home offers even more to love.
\...
Contact an agent
Home facts
- Year built:1950
- Subdivision & Development:Combford Park
- Listing ID #:4439783
- Updated:November 02, 2026 at 03:15 AM
Rooms and interior
- Bedrooms:3
- Total bathrooms:3
- Full bathrooms:3
- Flooring:Tile, Wood
- Kitchen Description:Dishwasher, Disposal, Electric Cooktop, Wall Oven
- Basement:Yes
- Living area:2,555 sq. ft.
Heating and cooling
- Cooling:Heat Pump
- Heating:Heat Pump
Structure and exterior
- Year built:1950
- Building area:2,555 sq. ft.
- Lot area:0.36 Acres
- Foundation Description:Basement, Crawl Space
Schools
- High school:Hickory
- Elementary school:Oakwood
Utilities
- Sewer:Public Sewer
Finances and disclosures
- Price:$635,900
- Price per sq. ft.:$248.88
Features and amenities
- Laundry features:In Basement, Laundry Room
- Amenities:Attic Stairs Pulldown, Garden Tub, Walk-In Pantry
Parking
- Parking description:Attached Garage
- Garage:Yes
- Garage spaces:2
 Listings courtesy of Canopy MLS as distributed by MLS GRID. Copyright 2021 Canopy MLS. All rights reserved. Canopy MLS, provides content displayed here (“provided content”) on an “as is” basis and makes no representations or warranties regarding the provided content, including, but not limited to those of non-infringement, timeliness, accuracy, or completeness. Individuals and companies using information presented are responsible for verification and validation of information they utilize and present to their customers and clients. Canopy MLS will not be liable for any damage or loss resulting from use of the provided content or the products available through Portals, IDX, VOW, and/or Syndication. Recipients of this information shall not resell, redistribute, reproduce, modify, or otherwise copy any portion thereof without the expressed written consent of Canopy MLS. CH Member Broker: Dianne Y. Greene
New listings near 112 8th Avenue
- Coming Soon
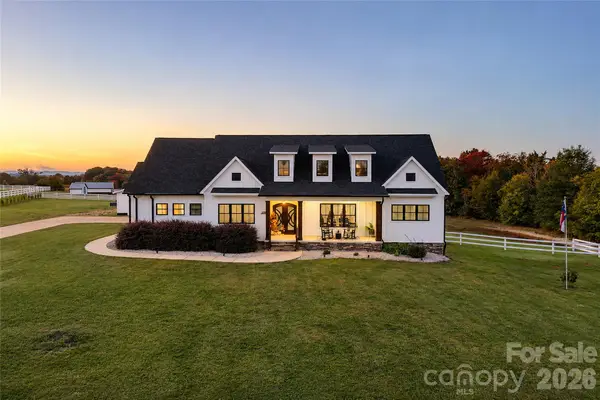 $1,500,000Coming Soon4 beds 4 baths2,741 sq. ft.
5780 Nc 10 Highway W, Hickory, NC 28602
MLS# 4439626Listed by: SERHANT - Coming Soon
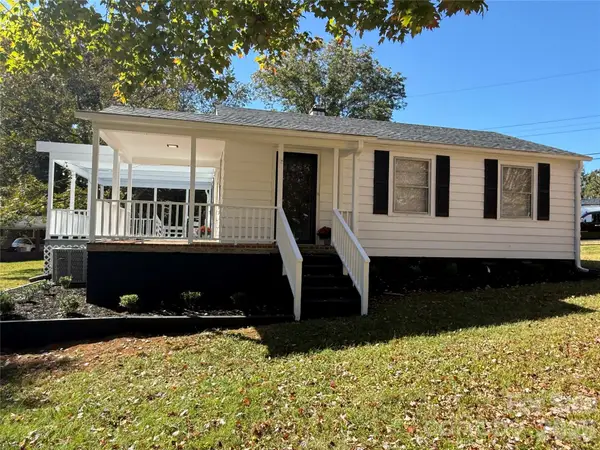 $229,000Coming Soon2 beds 2 baths1,039 sq. ft.
145 34th Street, Hickory, NC 28601
MLS# 4438581Listed by: RE/MAX LEGENDARY - Coming Soon
 $587,500Coming Soon5 beds 3 baths3,517 sq. ft.
3825 Steve Ikerd Drive Ne, Hickory, NC 28601
MLS# 4439115Listed by: WEICHERT, REALTORS - TEAM METRO - Coming Soon
 $340,000Coming Soon3 beds 2 baths1,920 sq. ft.
143 19th Avenue, Hickory, NC 28601
MLS# 4439184Listed by: FATHOM REALTY NC LLC - Coming Soon
 $299,000Coming Soon3 beds 2 baths1,256 sq. ft.
2867 17th Street Court, Hickory, NC 28601
MLS# 4439133Listed by: REALTY EXECUTIVES OF HICKORY - Coming Soon
 $359,900Coming Soon3 beds 3 baths1,771 sq. ft.
1550 9th Street Lane Nw, Hickory, NC 28601
MLS# 4434838Listed by: GLADYSH REALTY LLC - Coming Soon
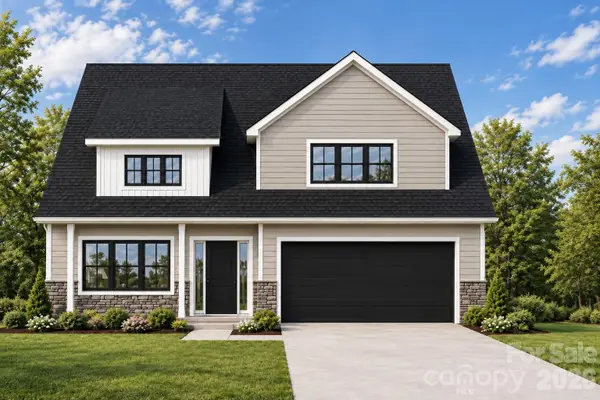 $479,900Coming Soon4 beds 4 baths2,591 sq. ft.
1531 9th Street Lane Nw, Hickory, NC 28601
MLS# 4426301Listed by: GLADYSH REALTY LLC - Coming Soon
 $1,000,000Coming Soon9 beds 1 baths5,616 sq. ft.
1006 3rd Street Se, Hickory, NC 28602
MLS# 4346306Listed by: FK AND ASSOCIATES REAL ESTATE FIRM - New
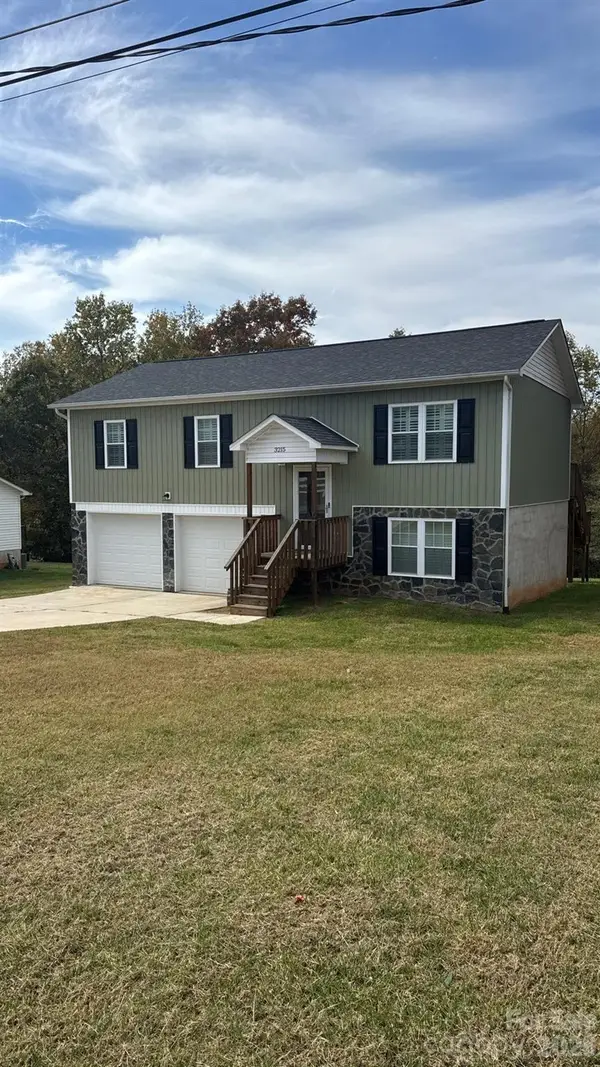 $324,900Active6 beds 4 baths2,080 sq. ft.
3215 24th Street Street Ne, Hickory, NC 28601
MLS# 4438687Listed by: PRIME PROPERTIES GROUP, LLC


Protect your home and budget from life's surprises with an Assurant Home Warranty, backed by a partner that supports you through every step of homeownership. Explore Plans.
©2026 Century 21 Real Estate LLC. All rights reserved. CENTURY 21®, the CENTURY 21 Logo and C21® are service marks owned by Century 21 Real Estate LLC. Century 21 Real Estate LLC fully supports the principles of the Fair Housing Act and the Equal Opportunity Act. Each office is independently owned and operated. Listing information is deemed reliable but not guaranteed accurate.