
1250 39th Street Circle Sw, Hickory, NC 28602
Local realty services provided by:CENTURY 21 The Harrelson Group
Listed by: cris ashley
Office: home & heart realty, llc.
MLS#:4439817
Source:CH
1250 39th Street Circle Sw,Hickory, NC 28602
$275,000
- 3 Beds
- 2 Baths
- 1,294 sq. ft.
- Single family
- Active
Price summary
- Price:$275,000
- Price per sq. ft.:$212.52
About this home
BRAND-NEW MODULAR HOME IN HICKORY, NC! Discover comfortable, modern living at 1250 39th St Cir SW, Hickory, NC 28602! This new construction, off-frame modular home offers 3 bedrooms, 2 full bathrooms, and approximately 1,294 square feet with a desirable split-bedroom floor plan. The spacious primary suite features a large walk-in closet, private bath with a large walk-in shower, double sinks and a laundry closet while two additional bedrooms offer flexibility for guests, a home office, or everyday living. The eat-in kitchen features a center island, providing space for meal preparation, dining, and gathering. Outside, a small creek borders the backyard, offering an opportunity to create your own peaceful retreat. Imagine adding a charming footbridge, outdoor seating area, garden, or play space to make the most of the natural setting, subject to applicable approvals. Conveniently located near Interstate 40, shopping, restaurants, and entertainment, this brand-new 3-bedroom home combines modern convenience with outdoor possibilities. If you're searching for an affordable-sized new construction home in Hickory, NC, with a primary suite, kitchen island, and convenient access to everyday amenities, this property deserves a closer look!...
Contact an agent
Home facts
- Year built:2026
- Subdivision & Development:Western Ridge
- Listing ID #:4439817
- Updated:November 03, 2026 at 12:36 PM
Rooms and interior
- Bedrooms:3
- Total bathrooms:2
- Full bathrooms:2
- Kitchen Description:Dishwasher, Electric Range, Exhaust Hood, Refrigerator
- Living area:1,294 sq. ft.
Heating and cooling
- Cooling:Central Air
- Central air:Yes
Structure and exterior
- Year built:2026
- Building area:1,294 sq. ft.
- Lot area:0.41 Acres
- Architectural Style:Ranch
- Construction Materials:Vinyl
- Foundation Description:Crawl Space
- Levels:1 Story
Schools
- High school:Hickory
- Elementary school:Longview/Southwest
Utilities
- Sewer:Public Sewer
Finances and disclosures
- Price:$275,000
- Price per sq. ft.:$212.52
Features and amenities
- Laundry features:Main Level
Parking
- Parking description:Driveway
 Listings courtesy of Canopy MLS as distributed by MLS GRID. Copyright 2021 Canopy MLS. All rights reserved. Canopy MLS, provides content displayed here (“provided content”) on an “as is” basis and makes no representations or warranties regarding the provided content, including, but not limited to those of non-infringement, timeliness, accuracy, or completeness. Individuals and companies using information presented are responsible for verification and validation of information they utilize and present to their customers and clients. Canopy MLS will not be liable for any damage or loss resulting from use of the provided content or the products available through Portals, IDX, VOW, and/or Syndication. Recipients of this information shall not resell, redistribute, reproduce, modify, or otherwise copy any portion thereof without the expressed written consent of Canopy MLS. CH Member Broker: Wendy Knott
New listings near 1250 39th Street Circle Sw
- Coming Soon
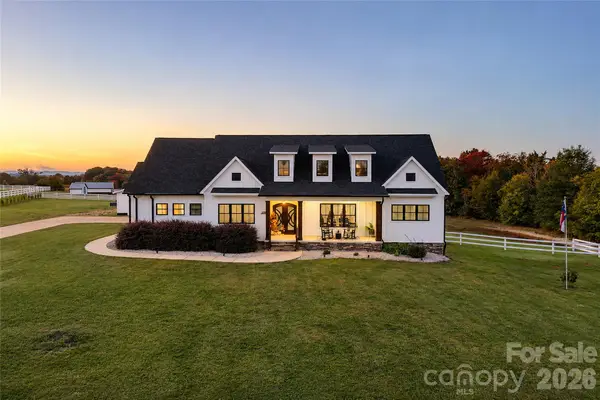 $1,500,000Coming Soon4 beds 4 baths2,741 sq. ft.
5780 Nc 10 Highway W, Hickory, NC 28602
MLS# 4439626Listed by: SERHANT - Coming Soon
 $340,000Coming Soon3 beds 2 baths1,920 sq. ft.
143 19th Avenue, Hickory, NC 28601
MLS# 4439184Listed by: FATHOM REALTY NC LLC - Coming Soon
 $299,000Coming Soon3 beds 2 baths1,256 sq. ft.
2867 17th Street Court, Hickory, NC 28601
MLS# 4439133Listed by: REALTY EXECUTIVES OF HICKORY - Coming Soon
 $359,900Coming Soon3 beds 3 baths1,771 sq. ft.
1550 9th Street Lane Nw, Hickory, NC 28601
MLS# 4434838Listed by: GLADYSH REALTY LLC - Coming Soon
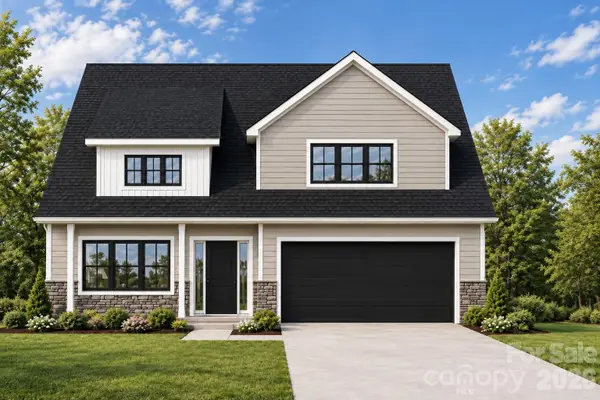 $479,900Coming Soon4 beds 4 baths2,591 sq. ft.
1531 9th Street Lane Nw, Hickory, NC 28601
MLS# 4426301Listed by: GLADYSH REALTY LLC - Coming Soon
 $1,000,000Coming Soon9 beds 1 baths5,616 sq. ft.
1006 3rd Street Se, Hickory, NC 28602
MLS# 4346306Listed by: FK AND ASSOCIATES REAL ESTATE FIRM - New
 $225,000Active3 beds 2 baths1,585 sq. ft.
5491 Suttlemyre Lane, Hickory, NC 28601
MLS# 4438982Listed by: IVESTER JACKSON CHRISTIE'S - New
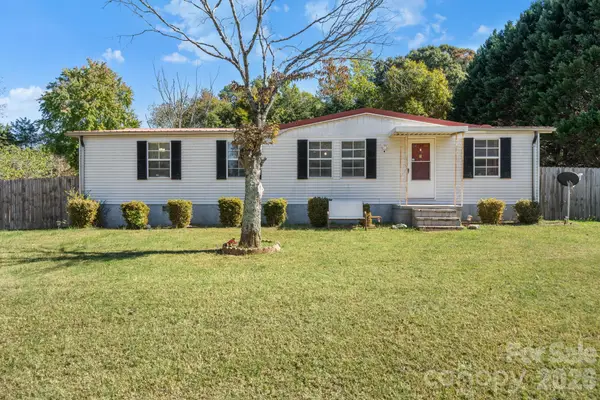 $219,000Active3 beds 2 baths1,456 sq. ft.
1521 33rd Street Sw, Hickory, NC 28602
MLS# 4439834Listed by: WEICHERT, REALTORS - TEAM METRO - New
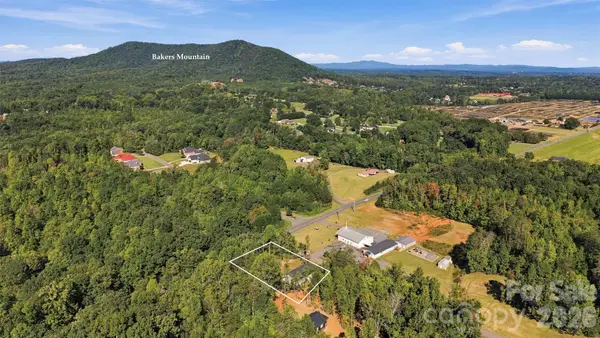 $349,900Active3 beds 2 baths1,305 sq. ft.
4544 S Nc Hwy 127 Highway, Hickory, NC 28602
MLS# 4439780Listed by: REALTY EXECUTIVES OF HICKORY


Protect your home and budget from life's surprises with an Assurant Home Warranty, backed by a partner that supports you through every step of homeownership. Explore Plans.
©2026 Century 21 Real Estate LLC. All rights reserved. CENTURY 21®, the CENTURY 21 Logo and C21® are service marks owned by Century 21 Real Estate LLC. Century 21 Real Estate LLC fully supports the principles of the Fair Housing Act and the Equal Opportunity Act. Each office is independently owned and operated. Listing information is deemed reliable but not guaranteed accurate.