1360 Sweet Briar Lane, Hickory, NC 28602
Local realty services provided by:CENTURY 21 Triangle Group
Listed by: kelsie blevins
Office: realty executives of hickory
MLS#:4409678
Source:CH
1360 Sweet Briar Lane,Hickory, NC 28602
$599,900
- 4 Beds
- 3 Baths
- 3,833 sq. ft.
- Single family
- Active
Price summary
- Price:$599,900
- Price per sq. ft.:$156.51
- Monthly HOA dues:$1.67
About this home
Updated, flexible, and move-in ready on a desirable corner lot! This 4-bedroom home with a large bonus room lives like a 5-bedroom, offering space to work, host, and spread out. A rare drive-through garage with entrances from both Sweetbriar Lane and Greenfield Court adds everyday convenience. Recent upgrades include new luxury vinyl plank flooring, fresh paint throughout, 16 new windows, updated lighting and ceiling fans, new garage door openers, and modern kitchen appliances. The main level features a bedroom with its own private entrance, ideal for a home office or client space. Upstairs, metal balusters (2024) lead to a light-filled primary suite with a custom closet and a beautifully updated bath offering a soaking tub, tiled shower, and bidet. Two additional bedrooms with generous closets and a spacious bonus room complete the upper level, perfect for a gym, playroom, or media room. Out back, unwind on the screened porch overlooking the fully fenced yard. Located in the Catawba County Schools district, the home is assigned to Mountain View Elementary, Jacobs Fork Middle, and Fred T. Foard High. Enjoy the benefit of no city taxes while staying just a short drive from downtown Hickory's restaurants, shops, and community events. With quick access to Hwy 321 and I-40, both Charlotte and Boone are within easy reach for work, weekend getaways, and mountain adventures. Schedule your private showing today!...
Contact an agent
Home facts
- Year built:2004
- Subdivision & Development:Bakersview meadows
- Listing ID #:4409678
- Updated:September 12, 2026 at 01:18 PM
Rooms and interior
- Bedrooms:4
- Total bathrooms:3
- Full bathrooms:3
- Kitchen Description:Dishwasher, Electric Oven, Refrigerator
- Living area:3,833 sq. ft.
Heating and cooling
- Cooling:Heat Pump
- Heating:Heat Pump
Structure and exterior
- Year built:2004
- Building area:3,833 sq. ft.
- Lot area:0.47 Acres
- Lot Features:Corner Lot
- Construction Materials:Vinyl
- Foundation Description:Slab
Schools
- High school:Fred T. Foard
- Elementary school:Mountain View
Utilities
- Sewer:Septic (At Site)
Finances and disclosures
- Price:$599,900
- Price per sq. ft.:$156.51
Features and amenities
- Laundry features:Laundry Room
Parking
- Parking description:Attached Garage, Driveway, Garage Door Opener
- Garage:Yes
- Garage spaces:2
 Listings courtesy of Canopy MLS as distributed by MLS GRID. Copyright 2021 Canopy MLS. All rights reserved. Canopy MLS, provides content displayed here (“provided content”) on an “as is” basis and makes no representations or warranties regarding the provided content, including, but not limited to those of non-infringement, timeliness, accuracy, or completeness. Individuals and companies using information presented are responsible for verification and validation of information they utilize and present to their customers and clients. Canopy MLS will not be liable for any damage or loss resulting from use of the provided content or the products available through Portals, IDX, VOW, and/or Syndication. Recipients of this information shall not resell, redistribute, reproduce, modify, or otherwise copy any portion thereof without the expressed written consent of Canopy MLS. CH Member Broker: Pat Flanagan
New listings near 1360 Sweet Briar Lane
- Coming Soon
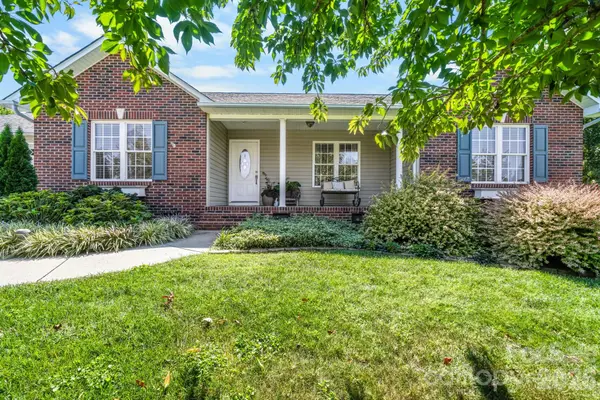 $374,900Coming Soon3 beds 2 baths1,709 sq. ft.
4391 33rd Street Lane Ne, Hickory, NC 28601
MLS# 4424086Listed by: BETTER HOMES AND GARDENS REAL ESTATE FOOTHILLS - Coming Soon
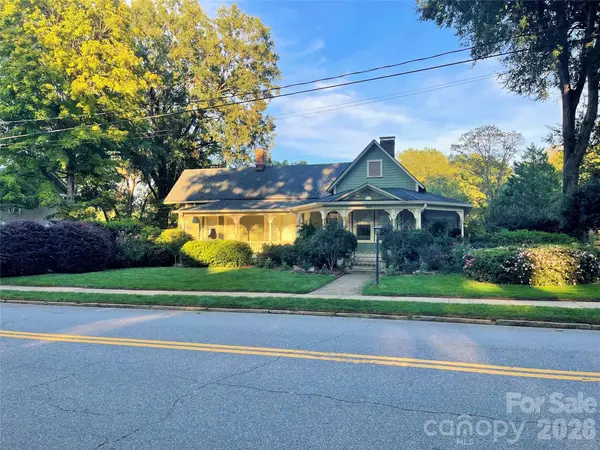 $624,900Coming Soon3 beds 3 baths2,874 sq. ft.
364 6th Street Nw, Hickory, NC 28601
MLS# 4423550Listed by: COLDWELL BANKER BOYD & HASSELL - Coming Soon
 $345,900Coming Soon3 beds 2 baths2,258 sq. ft.
6091 Mountain Grove Church Road, Hickory, NC 28602
MLS# 4423482Listed by: THE POWERS REALTY GROUP LLC - Coming Soon
 $249,900Coming Soon3 beds 2 baths1,092 sq. ft.
210 22nd Avenue Place Ne, Hickory, NC 28601
MLS# 4422768Listed by: KELLER WILLIAMS UNIFIED - Coming Soon
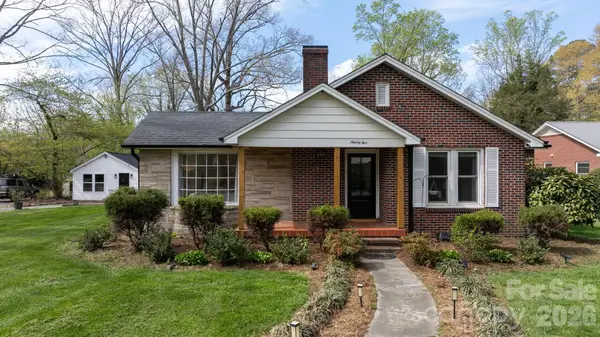 $314,900Coming Soon3 beds 1 baths1,408 sq. ft.
95 18th Avenue Nw, Hickory, NC 28601
MLS# 4422002Listed by: IVADO PROPERTIES LLC - Coming Soon
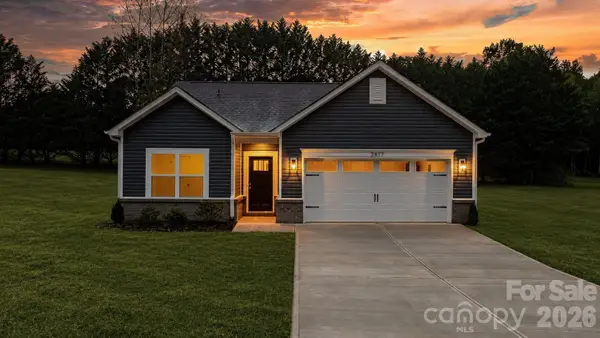 $299,000Coming Soon3 beds 2 baths1,256 sq. ft.
2827 17th Street Court Ne #3, Hickory, NC 28601
MLS# 4412586Listed by: REALTY EXECUTIVES OF HICKORY - Coming Soon

 $349,000Coming Soon3 beds 2 baths1,680 sq. ft.
92 Saint Charles Court, Hickory, NC 28601
MLS# 4408286Listed by: CENTURY 21 AMERICAN HOMES - Coming Soon
 $1,000,000Coming Soon9 beds 1 baths5,616 sq. ft.
1006 3rd Street Se, Hickory, NC 28602
MLS# 4346306Listed by: FK AND ASSOCIATES REAL ESTATE FIRM - New
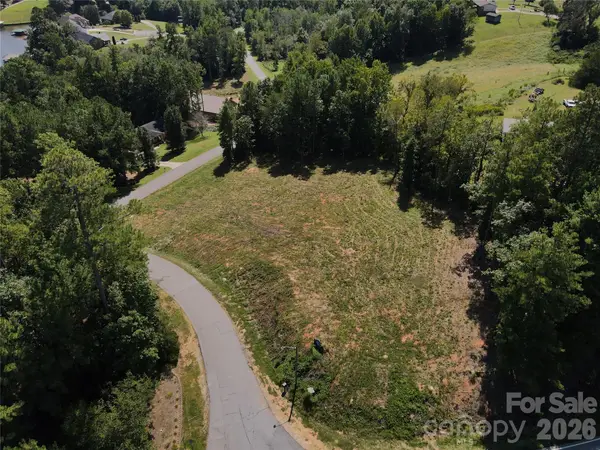 $67,900Active1.43 Acres
4707 Crystal Falls Avenue, Hickory, NC 28601
MLS# 4422772Listed by: TRUE NORTH REALTY


Protect your home and budget from life's surprises with an Assurant Home Warranty, backed by a partner that supports you through every step of homeownership. Explore Plans.
©2026 Century 21 Real Estate LLC. All rights reserved. CENTURY 21®, the CENTURY 21 Logo and C21® are service marks owned by Century 21 Real Estate LLC. Century 21 Real Estate LLC fully supports the principles of the Fair Housing Act and the Equal Opportunity Act. Each office is independently owned and operated. Listing information is deemed reliable but not guaranteed accurate.