1441 7th Street Drive Ne, Hickory, NC 28601
Local realty services provided by:CENTURY 21 Triangle Group
Listed by: maria wilhelm, lara holbrook
Office: dr horton inc
MLS#:4408549
Source:CH
1441 7th Street Drive Ne,Hickory, NC 28601
$289,000
- 3 Beds
- 2 Baths
- 1,183 sq. ft.
- Single family
- Active
Price summary
- Price:$289,000
- Price per sq. ft.:$244.29
- Monthly HOA dues:$56.67
About this home
Come see 1441 7th Street Drive NE located in Hickory, North Carolina. The Sanford is our 1 story 3 bedroom 2 bathroom home.
The Sanford is a charming ranch-style home that combines the convenience of single-level living with a thoughtfully designed, open-concept layout. Featuring 3 bedrooms, 2 full baths, and a 1-car garage, this inviting floor plan offers comfort, functionality, and efficient use of space for a variety of lifestyles.
The welcoming front porch leads into a bright and open living area where the spacious living room flows seamlessly into the kitchen, creating the perfect space for everyday living and entertaining. The kitchen features generous counter space, ample cabinetry, a pantry, and an easy-to-navigate layout that makes meal preparation both practical and enjoyable. Convenient access to the rear of the home extends the living space outdoors and provides additional opportunities for relaxation and gathering.
Privately situated at the back of the home, the primary suite serves as a comfortable retreat. Complete with a walk-in closet and a well-appointed en-suite bathroom, this owner's suite provides both privacy and convenience. The nearby laundry room adds functionality to daily routines while keeping household tasks within easy reach.
Two secondary bedrooms are located toward the front of the home and share a full bathroom, making them ideal for family members, guests, or a home office. The smart layout provides flexibility while maintaining separation between the primary suite and secondary living spaces.
With its open-concept design, private primary retreat, and efficient single-story layout, The Sanford offers the perfect blend of comfort, convenience, and modern living—making it a wonderful place to call home....
Contact an agent
Home facts
- Year built:2026
- Subdivision & Development:The Hamptons at Hickory
- Listing ID #:4408549
- Updated:September 12, 2026 at 01:18 PM
Rooms and interior
- Bedrooms:3
- Total bathrooms:2
- Full bathrooms:2
- Kitchen Description:Dishwasher, Disposal, Gas Range
- Living area:1,183 sq. ft.
Heating and cooling
- Heating:Natural Gas
Structure and exterior
- Year built:2026
- Building area:1,183 sq. ft.
- Lot area:0.13 Acres
- Construction Materials:Stone Veneer, Vinyl
- Foundation Description:Slab
Schools
- High school:Hickory
- Elementary school:Jenkins
Utilities
- Sewer:Public Sewer
Finances and disclosures
- Price:$289,000
- Price per sq. ft.:$244.29
Features and amenities
- Laundry features:Laundry Room
Parking
- Parking description:Attached Garage
- Garage:Yes
- Garage spaces:1
 Listings courtesy of Canopy MLS as distributed by MLS GRID. Copyright 2021 Canopy MLS. All rights reserved. Canopy MLS, provides content displayed here (“provided content”) on an “as is” basis and makes no representations or warranties regarding the provided content, including, but not limited to those of non-infringement, timeliness, accuracy, or completeness. Individuals and companies using information presented are responsible for verification and validation of information they utilize and present to their customers and clients. Canopy MLS will not be liable for any damage or loss resulting from use of the provided content or the products available through Portals, IDX, VOW, and/or Syndication. Recipients of this information shall not resell, redistribute, reproduce, modify, or otherwise copy any portion thereof without the expressed written consent of Canopy MLS. CH Member Broker: Pat Flanagan
New listings near 1441 7th Street Drive Ne
- Coming Soon
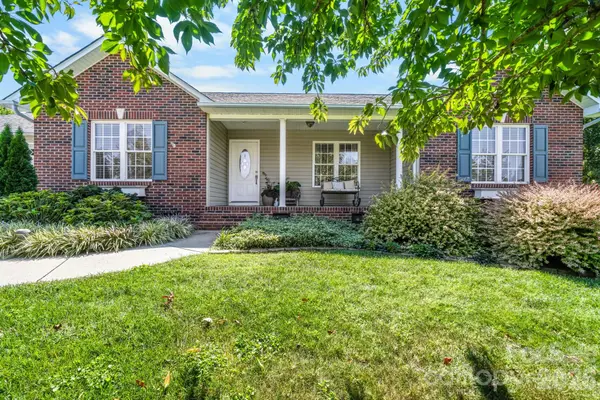 $374,900Coming Soon3 beds 2 baths1,709 sq. ft.
4391 33rd Street Lane Ne, Hickory, NC 28601
MLS# 4424086Listed by: BETTER HOMES AND GARDENS REAL ESTATE FOOTHILLS - Coming Soon
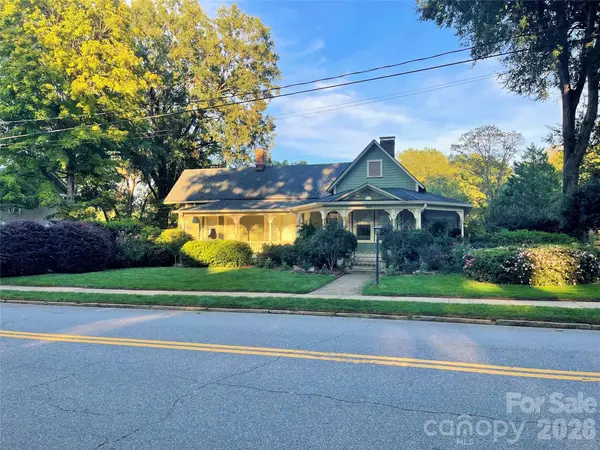 $624,900Coming Soon3 beds 3 baths2,874 sq. ft.
364 6th Street Nw, Hickory, NC 28601
MLS# 4423550Listed by: COLDWELL BANKER BOYD & HASSELL - Coming Soon
 $345,900Coming Soon3 beds 2 baths2,258 sq. ft.
6091 Mountain Grove Church Road, Hickory, NC 28602
MLS# 4423482Listed by: THE POWERS REALTY GROUP LLC - Coming Soon
 $249,900Coming Soon3 beds 2 baths1,092 sq. ft.
210 22nd Avenue Place Ne, Hickory, NC 28601
MLS# 4422768Listed by: KELLER WILLIAMS UNIFIED - Coming Soon
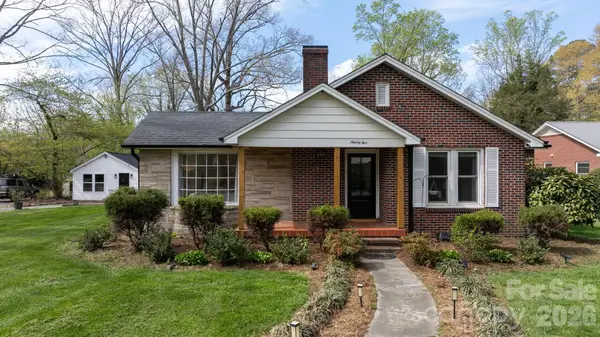 $314,900Coming Soon3 beds 1 baths1,408 sq. ft.
95 18th Avenue Nw, Hickory, NC 28601
MLS# 4422002Listed by: IVADO PROPERTIES LLC - Coming Soon
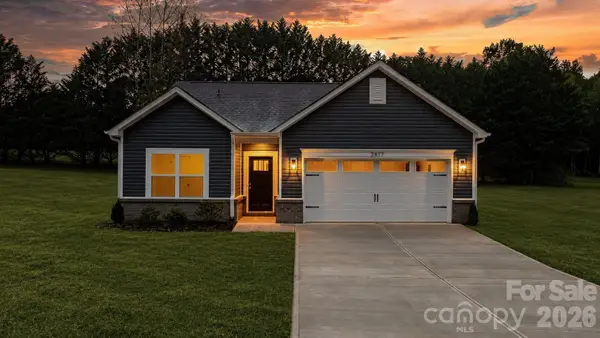 $299,000Coming Soon3 beds 2 baths1,256 sq. ft.
2827 17th Street Court Ne #3, Hickory, NC 28601
MLS# 4412586Listed by: REALTY EXECUTIVES OF HICKORY - Coming Soon

 $349,000Coming Soon3 beds 2 baths1,680 sq. ft.
92 Saint Charles Court, Hickory, NC 28601
MLS# 4408286Listed by: CENTURY 21 AMERICAN HOMES - Coming Soon
 $1,000,000Coming Soon9 beds 1 baths5,616 sq. ft.
1006 3rd Street Se, Hickory, NC 28602
MLS# 4346306Listed by: FK AND ASSOCIATES REAL ESTATE FIRM - New
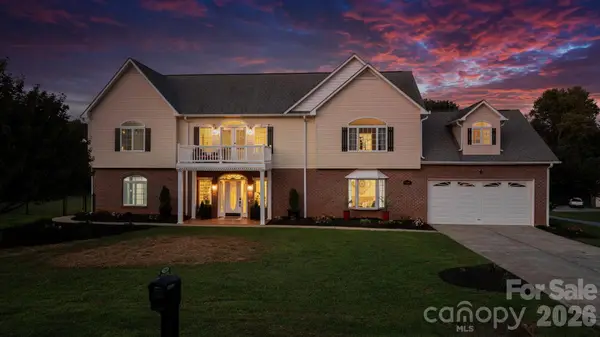 $599,900Active4 beds 3 baths3,833 sq. ft.
1360 Sweet Briar Lane, Hickory, NC 28602
MLS# 4409678Listed by: REALTY EXECUTIVES OF HICKORY - New
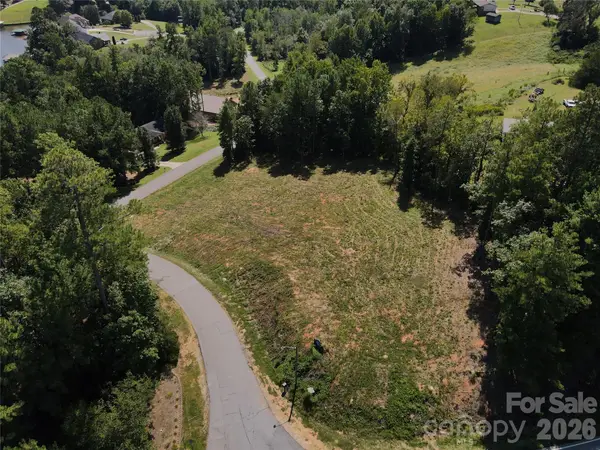 $67,900Active1.43 Acres
4707 Crystal Falls Avenue, Hickory, NC 28601
MLS# 4422772Listed by: TRUE NORTH REALTY


Protect your home and budget from life's surprises with an Assurant Home Warranty, backed by a partner that supports you through every step of homeownership. Explore Plans.
©2026 Century 21 Real Estate LLC. All rights reserved. CENTURY 21®, the CENTURY 21 Logo and C21® are service marks owned by Century 21 Real Estate LLC. Century 21 Real Estate LLC fully supports the principles of the Fair Housing Act and the Equal Opportunity Act. Each office is independently owned and operated. Listing information is deemed reliable but not guaranteed accurate.