
146 Hillcrest Lane, Hickory, NC 28601
Local realty services provided by:CENTURY 21 Rucker Real Estate
Listed by: christy shepard, michelle impagliazzo
Office: the joan killian everett company, llc.
MLS#:4400943
Source:CH
146 Hillcrest Lane,Hickory, NC 28601
$289,900
- 3 Beds
- 2 Baths
- 1,336 sq. ft.
- Single family
- Active
Price summary
- Price:$289,900
- Price per sq. ft.:$216.99
About this home
Welcome home to this beautifully maintained, dreamy retreat, built in 2023 and perfectly situated at the end of a quiet cul-de-sac. A welcoming covered front porch with composite flooring sets the tone for the charm inside. Offering 3 bedrooms, 2 full baths, and a desirable split-bedroom floor plan, this 1,336-square-foot home features a cathedral ceiling spanning the living and dining areas, along with LVP flooring throughout the common spaces and primary bedroom. The spacious secondary bedrooms are comfortably carpeted. The kitchen is both stylish and functional, boasting stainless steel appliances, subway tile backsplash, granite countertops, abundant cabinetry and counter space, and a convenient pot filler. Step out onto the composite floored deck just off the laundry room for a peaceful spot to unwind. Situated on two lots totaling an impressive 0.93 acres, this property offers added privacy and plenty of room to enjoy the outdoors. Additional highlights include a walk-in crawlspace for extra storage and a versatile outbuilding equipped with electricity and AC—perfect for a home office, art or craft studio, workshop, or whatever suits your needs! Beautiful landscaping, great curb appeal, today's popular color palette, and meticulous care throughout make this home truly move-in ready. Don't miss this wonderful opportunity to enjoy comfort, style, space, and versatility all in one....
Contact an agent
Home facts
- Year built:2023
- Subdivision & Development:Heritage Farms
- Listing ID #:4400943
- Updated:November 20, 2026 at 06:11 PM
Rooms and interior
- Bedrooms:3
- Total bathrooms:2
- Full bathrooms:2
- Flooring:Carpet, Vinyl
- Kitchen Description:Refrigerator
- Living area:1,336 sq. ft.
Heating and cooling
- Cooling:Heat Pump
- Heating:Heat Pump
- Central air:Yes
Structure and exterior
- Year built:2023
- Building area:1,336 sq. ft.
- Lot area:0.93 Acres
- Lot Features:Sloped
- Construction Materials:Vinyl
- Foundation Description:Crawl Space
Schools
- High school:Alexander Central
- Elementary school:Bethlehem
Utilities
- Sewer:Septic (At Site)
Finances and disclosures
- Price:$289,900
- Price per sq. ft.:$216.99
Features and amenities
- Laundry features:Laundry Room, Main Level
- Amenities:Open Floorplan, Walk-In Closet(s)
Parking
- Parking description:Driveway
 Listings courtesy of Canopy MLS as distributed by MLS GRID. Copyright 2021 Canopy MLS. All rights reserved. Canopy MLS, provides content displayed here (“provided content”) on an “as is” basis and makes no representations or warranties regarding the provided content, including, but not limited to those of non-infringement, timeliness, accuracy, or completeness. Individuals and companies using information presented are responsible for verification and validation of information they utilize and present to their customers and clients. Canopy MLS will not be liable for any damage or loss resulting from use of the provided content or the products available through Portals, IDX, VOW, and/or Syndication. Recipients of this information shall not resell, redistribute, reproduce, modify, or otherwise copy any portion thereof without the expressed written consent of Canopy MLS. CH Member Broker: Arica Rucker
New listings near 146 Hillcrest Lane
- Coming Soon
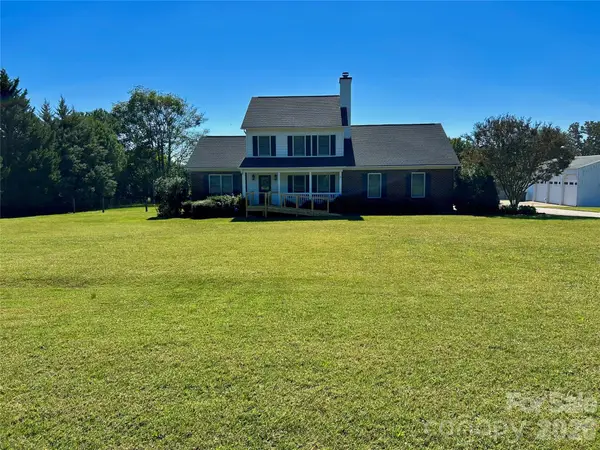 $475,000Coming Soon3 beds 3 baths1,984 sq. ft.
5285 Pittstown Road, Hickory, NC 28602
MLS# 4442069Listed by: BARLOW & TRIPLETT REALTY - Coming Soon
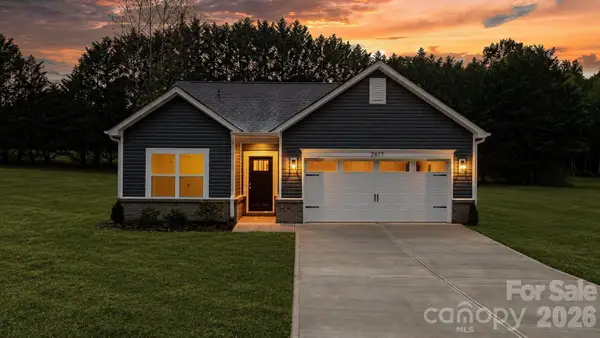 $299,000Coming Soon3 beds 2 baths1,256 sq. ft.
2877 17th Street Court, Hickory, NC 28601
MLS# 4441510Listed by: REALTY EXECUTIVES OF HICKORY - Coming Soon
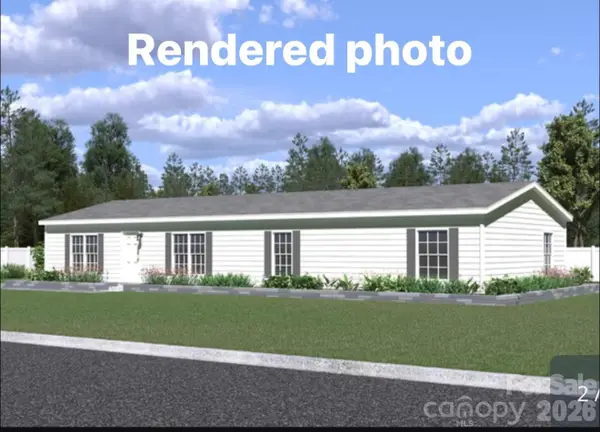 $269,000Coming Soon3 beds 2 baths1,700 sq. ft.
5626 Mountain Terrace Drive, Hickory, NC 28602
MLS# 4438393Listed by: BEACON RIDGE REALTY - Coming Soon
 $1,000,000Coming Soon9 beds 1 baths5,616 sq. ft.
1006 3rd Street Se, Hickory, NC 28602
MLS# 4346306Listed by: FK AND ASSOCIATES REAL ESTATE FIRM - New
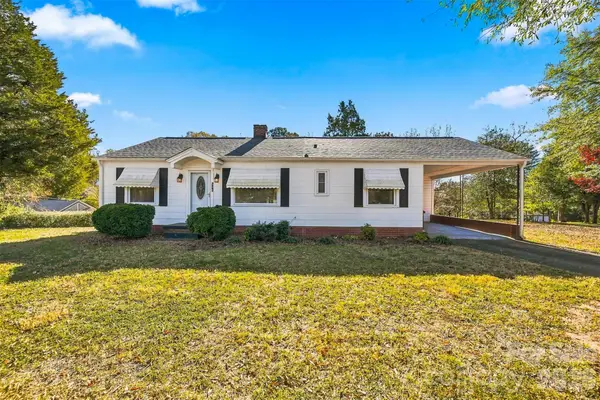 $224,900Active3 beds 2 baths1,180 sq. ft.
505 30th Avenue Nw, Hickory, NC 28601
MLS# 4444136Listed by: COMPASS - New
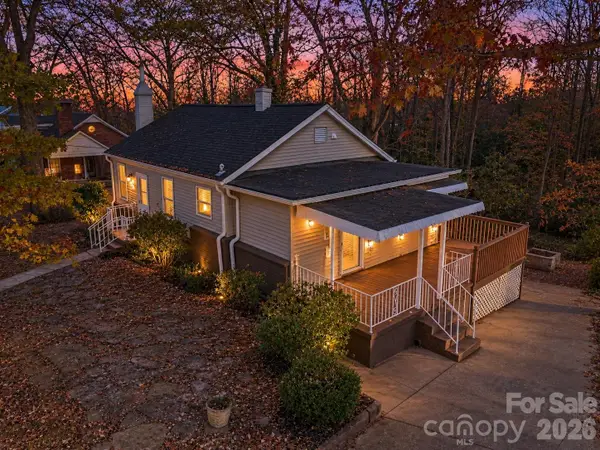 $199,000Active2 beds 1 baths907 sq. ft.
124 10th Avenue Se, Hickory, NC 28602
MLS# 4444556Listed by: THE PINNACLE PROPERTY GROUP NC - New
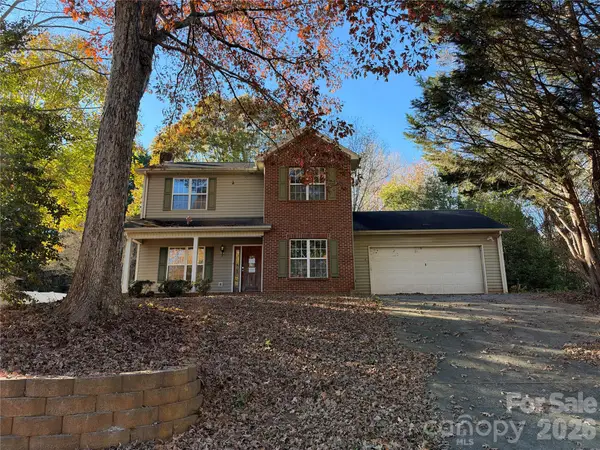 $200,000Active3 beds 3 baths
1728 7th Street Lane Se, Hickory, NC 28602
MLS# 4444773Listed by: COLDWELL BANKER BOYD & HASSELL - New
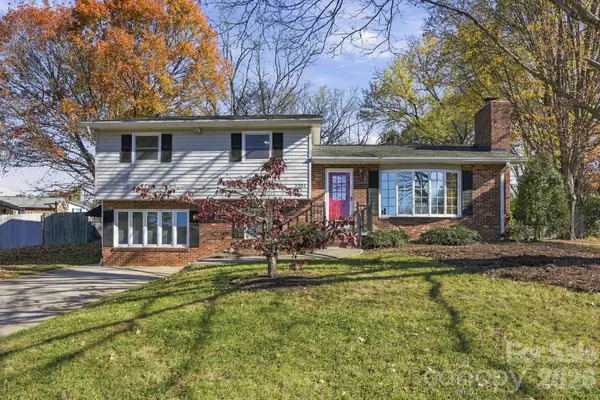 $367,000Active3 beds 3 baths1,829 sq. ft.
2309 24th Avenue Ne, Hickory, NC 28601
MLS# 4444298Listed by: EXP REALTY LLC MOORESVILLE - New
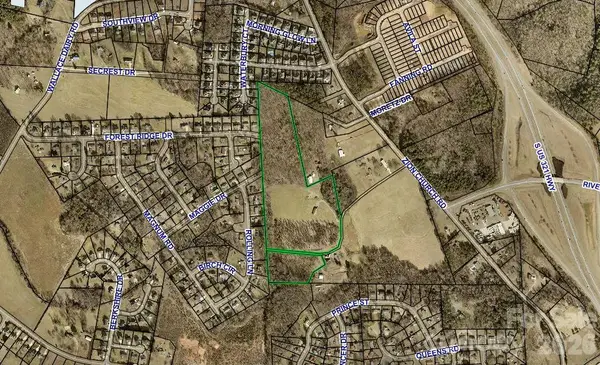 $1,800,000Active24.96 Acres
1501 Zion Church Road, Hickory, NC 28602
MLS# 4443738Listed by: ARROW REALTY & LAND DEVELOPMENT


Protect your home and budget from life's surprises with an Assurant Home Warranty, backed by a partner that supports you through every step of homeownership. Explore Plans.
©2026 Century 21 Real Estate LLC. All rights reserved. CENTURY 21®, the CENTURY 21 Logo and C21® are service marks owned by Century 21 Real Estate LLC. Century 21 Real Estate LLC fully supports the principles of the Fair Housing Act and the Equal Opportunity Act. Each office is independently owned and operated. Listing information is deemed reliable but not guaranteed accurate.