
1535 20th Avenue Place Ne, Hickory, NC 28601
Local realty services provided by:CENTURY 21 Town & Country Realty
Listed by: cory klassett
Office: re/max legendary
MLS#:4381729
Source:CH
Price summary
- Price:$499,000
- Price per sq. ft.:$144.34
About this home
Some houses give you a place to live. This one gives you a place to live well.
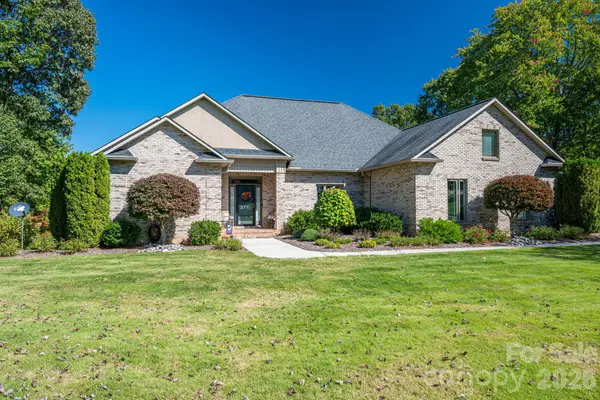
Tucked away on a peaceful cul-de-sac in the highly desirable Hidden Oaks community, this beautifully maintained brick home offers the space, comfort, and flexibility you have been searching for. With over 3,400 square feet of thoughtfully designed living space, 4 bedrooms, 3 full baths, and powder room, every space was created to bring people together while still giving everyone a place of their own.
The welcoming main level features beautiful hardwood floors, fresh interior paint, a cozy gas fireplace, formal and casual dining spaces, and an updated kitchen with new countertops, new stainless steel appliances, abundant cabinetry, and plenty of room to gather with family and friends. Whether it’s holiday dinners, birthday celebrations, or quiet evenings at home, this is a house designed for making memories.
The finished basement offers endless possibilities. Create the ultimate recreation room, home theater, fitness space, hobby workshop, home office, or private guest retreat. Whatever your lifestyle demands today—or years from now—this home is ready to grow with you.
Step outside to enjoy your own private backyard oasis. Relax with your morning coffee on the spacious deck, host summer cookouts, or simply unwind while surrounded by mature trees and the peaceful setting that makes Hidden Oaks one of Hickory’s most loved neighborhoods.
Major updates—including a new roof, tankless water heater, fresh interior paint, and new stainless steel appliances—mean you can move in with confidence and spend less time on projects and more time enjoying your new home.
Conveniently located just minutes from shopping, dining, parks, schools, and major commuter routes, this exceptional home offers the rare combination of timeless quality, generous living space, and everyday convenience.
If you’ve been searching for more than just another house—if you’ve been searching for a place where life’s best moments can unfold—you’ve just found it. Welcome home....
Contact an agent
Home facts
- Year built:1999
- Subdivision & Development:Hidden Oaks
- Listing ID #:4381729
- Updated:October 18, 2026 at 01:29 PM
Rooms and interior
- Bedrooms:5
- Total bathrooms:4
- Full bathrooms:3
- Half bathrooms:1
- Kitchen Description:Dishwasher, Gas Range, Microwave
- Basement:Yes
- Basement Description:Garage Door
- Living area:3,457 sq. ft.
Heating and cooling
- Cooling:Central Air
- Central air:Yes
Structure and exterior
- Year built:1999
- Building area:3,457 sq. ft.
- Lot area:0.52 Acres
- Lot Features:Cul-De-Sac
- Foundation Description:Basement
Schools
- High school:St. Stephens
- Elementary school:St. Stephens
Utilities
- Sewer:Public Sewer
Finances and disclosures
- Price:$499,000
- Price per sq. ft.:$144.34
Parking
- Parking description:Attached Garage, Driveway, Garage Door Opener
- Garage:Yes
- Garage spaces:2
 Listings courtesy of Canopy MLS as distributed by MLS GRID. Copyright 2021 Canopy MLS. All rights reserved. Canopy MLS, provides content displayed here (“provided content”) on an “as is” basis and makes no representations or warranties regarding the provided content, including, but not limited to those of non-infringement, timeliness, accuracy, or completeness. Individuals and companies using information presented are responsible for verification and validation of information they utilize and present to their customers and clients. Canopy MLS will not be liable for any damage or loss resulting from use of the provided content or the products available through Portals, IDX, VOW, and/or Syndication. Recipients of this information shall not resell, redistribute, reproduce, modify, or otherwise copy any portion thereof without the expressed written consent of Canopy MLS. CH Member Broker: Janice Peeler
New listings near 1535 20th Avenue Place Ne
- Coming Soon
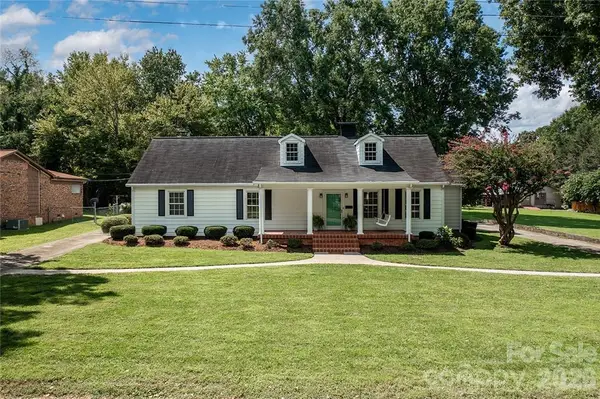 $399,900Coming Soon3 beds 2 baths2,414 sq. ft.
57 19th Avenue Nw, Hickory, NC 28601
MLS# 4434327Listed by: REALTY EXECUTIVES OF HICKORY - Coming Soon
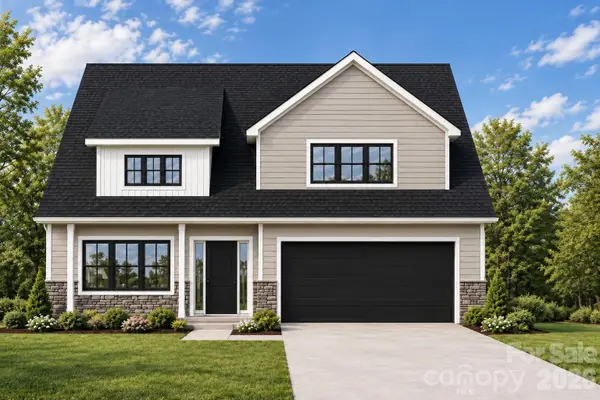 $479,900Coming Soon4 beds 4 baths2,591 sq. ft.
1531 9th Street Lane Nw, Hickory, NC 28601
MLS# 4426301Listed by: GLADYSH REALTY LLC - Coming Soon
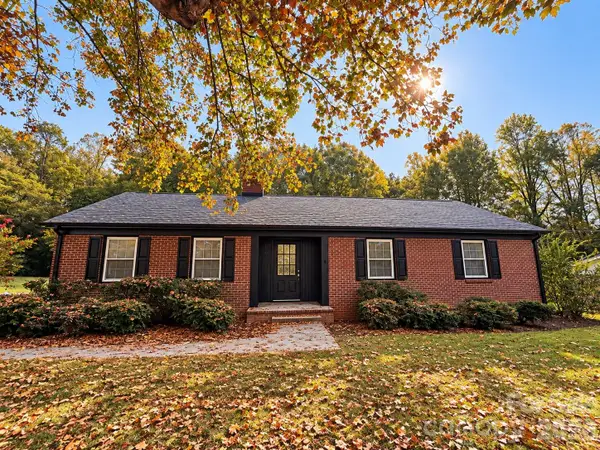 $369,000Coming Soon3 beds 2 baths1,817 sq. ft.
2808 28th Street Ne, Hickory, NC 28601
MLS# 4432829Listed by: THE PINNACLE PROPERTY GROUP NC - Coming Soon
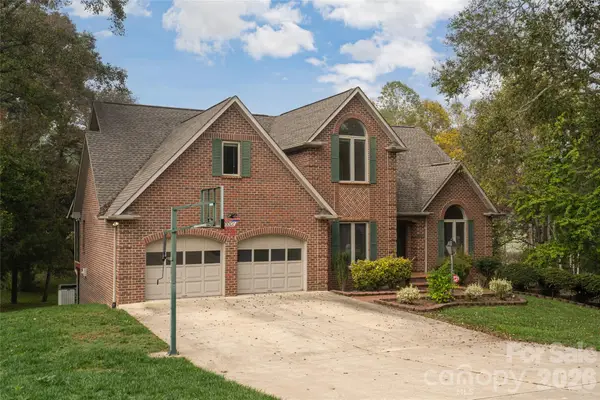 $699,900Coming Soon4 beds 4 baths4,274 sq. ft.
4943 Elmhurst Drive Ne, Hickory, NC 28601
MLS# 4432465Listed by: CAROLINA MOUNTAIN SALES - Coming Soon
 $1,000,000Coming Soon9 beds 1 baths5,616 sq. ft.
1006 3rd Street Se, Hickory, NC 28602
MLS# 4346306Listed by: FK AND ASSOCIATES REAL ESTATE FIRM - New
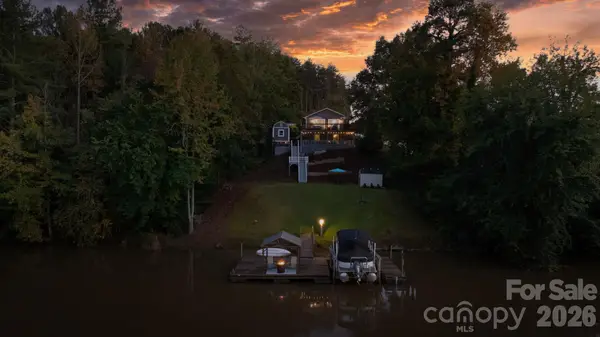 $515,000Active3 beds 2 baths1,470 sq. ft.
291 N Hughes Boulevard, Hickory, NC 28601
MLS# 4435107Listed by: REALTY EXECUTIVES OF HICKORY - New
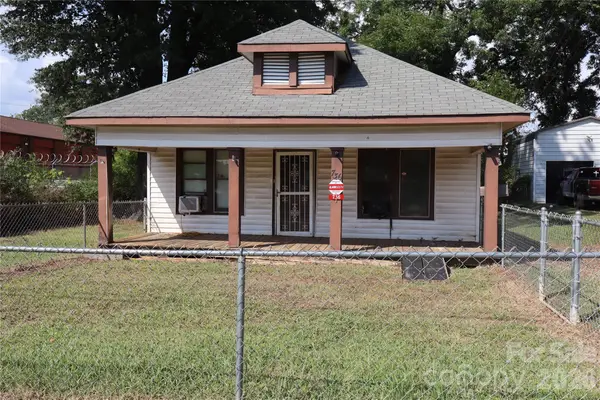 $109,900Active2 beds 1 baths2,080 sq. ft.
736 2nd Avenue Sw, Hickory, NC 28602
MLS# 4426876Listed by: CAROLINA HERITAGE REALTY & AUCTION - New
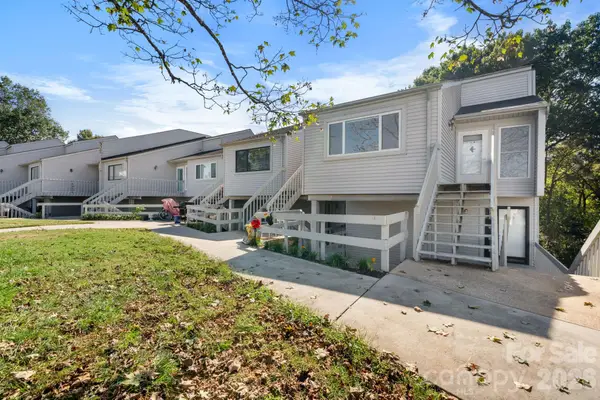 $180,000Active2 beds 1 baths925 sq. ft.
1050 21st Avenue Nw #14, Hickory, NC 28601
MLS# 4434960Listed by: RE/MAX LEGENDARY - New
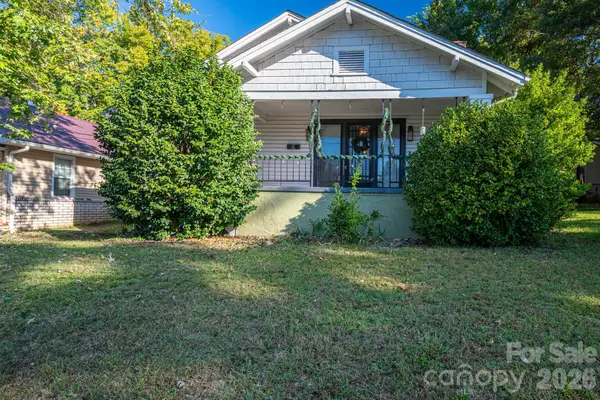 $219,900Active2 beds 1 baths1,140 sq. ft.
407 3rd Avenue Se, Hickory, NC 28602
MLS# 4435465Listed by: APPLE REALTY OF LINCOLNTON - New
 $650,000Active3 beds 3 baths2,434 sq. ft.
3715 Foxboro Lane Ne, Hickory, NC 28601
MLS# 4432028Listed by: RE/MAX LIFESTYLE


Protect your home and budget from life's surprises with an Assurant Home Warranty, backed by a partner that supports you through every step of homeownership. Explore Plans.
©2026 Century 21 Real Estate LLC. All rights reserved. CENTURY 21®, the CENTURY 21 Logo and C21® are service marks owned by Century 21 Real Estate LLC. Century 21 Real Estate LLC fully supports the principles of the Fair Housing Act and the Equal Opportunity Act. Each office is independently owned and operated. Listing information is deemed reliable but not guaranteed accurate.