
1705 29th Avenue Place Ne, Hickory, NC 28601
Local realty services provided by:CENTURY 21 DiGioia Realty
Listed by: tami fox
Office: true north realty
MLS#:4387555
Source:CH
1705 29th Avenue Place Ne,Hickory, NC 28601
$595,000
- 3 Beds
- 3 Baths
- - sq. ft.
- Single family
- Sold
Sorry, we are unable to map this address
Price summary
- Price:$595,000
About this home
Welcome home to this beautifully maintained one-level residence nestled on a generous 0.67-acre lot in one of Hickory’s established neighborhoods. Offering over 2,700 square feet of heated living space, this home combines comfort, functionality, and thoughtful updates throughout.
The spacious main level features 2,345 heated square feet with an inviting floor plan designed for everyday living and entertaining. The primary suite serves as a private retreat with a walk-in closet, soaking tub, separate shower, and heated tile flooring in the ensuite bath. Secondary bedrooms are generously sized, providing flexibility for family, guests, or hobbies.
The well-appointed kitchen features granite countertops, custom cabinetry, a gas range, and ample workspace for cooking and gathering. Centrally located between the dining room and breakfast room, the kitchen serves as the heart of the home. Fresh paint in many rooms, updated light fixtures, chair rail accents, deep baseboards, crown molding, and numerous decorator touches add character and style throughout the home.
A large laundry room complete with cabinetry provides convenient access to a nearby half bath and an exterior door leading outside. Above the oversized attached two-car garage is a 395-square-foot bonus room, perfect for a media room, playroom, home gym, or additional office space.
Step outside to enjoy the covered rear patio overlooking the large fenced backyard, creating an ideal setting for outdoor entertaining, pets, or gardening. Two outbuildings are included, offering additional storage or workshop space.
Situated on a quiet street with no through traffic, this property offers the privacy and peaceful setting buyers are seeking while remaining convenient to shopping, dining, schools, and all that Hickory has to offer....
Contact an agent
Home facts
- Year built:2004
- Listing ID #:4387555
- Updated:July 21, 2026 at 06:44 AM
Rooms and interior
- Bedrooms:3
- Total bathrooms:3
- Full bathrooms:2
- Half bathrooms:1
- Kitchen Description:Dishwasher, Gas Range
Heating and cooling
- Cooling:Heat Pump
- Heating:Heat Pump, Natural Gas
- Central air:Yes
Structure and exterior
- Year built:2004
- Architectural Style:Traditional
- Foundation Description:Crawl Space
Schools
- High school:St. Stephens
- Elementary school:Clyde Campbell
Utilities
- Sewer:Septic (At Site)
Finances and disclosures
- Price:$595,000
Features and amenities
- Laundry features:Laundry Room
Parking
- Parking description:Attached Garage, Driveway
- Garage:Yes
- Garage spaces:2
 Listings courtesy of Canopy MLS as distributed by MLS GRID. Copyright 2021 Canopy MLS. All rights reserved. Canopy MLS, provides content displayed here (“provided content”) on an “as is” basis and makes no representations or warranties regarding the provided content, including, but not limited to those of non-infringement, timeliness, accuracy, or completeness. Individuals and companies using information presented are responsible for verification and validation of information they utilize and present to their customers and clients. Canopy MLS will not be liable for any damage or loss resulting from use of the provided content or the products available through Portals, IDX, VOW, and/or Syndication. Recipients of this information shall not resell, redistribute, reproduce, modify, or otherwise copy any portion thereof without the expressed written consent of Canopy MLS.
New listings near 1705 29th Avenue Place Ne
- New
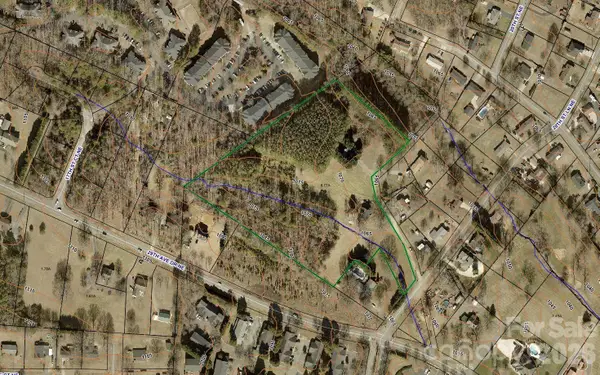 $224,900Active8.77 Acres
2607 20th Street Lane Ne, Hickory, NC 28601
MLS# 4402815Listed by: OSBORNE REAL ESTATE GROUP LLC - New
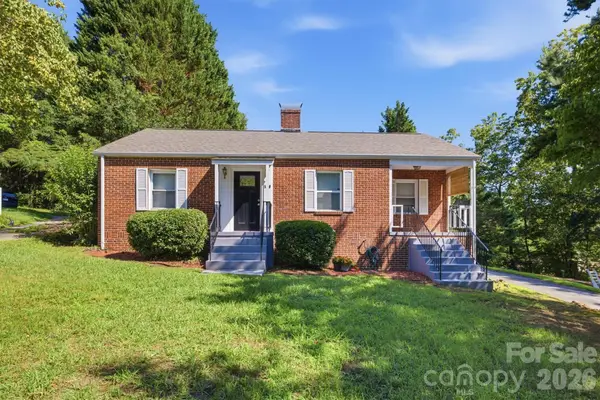 $239,999Active3 beds 1 baths1,140 sq. ft.
1060 14th Avenue Nw, Hickory, NC 28601
MLS# 4405421Listed by: WNC REAL ESTATE AT LAKE JAMES - New
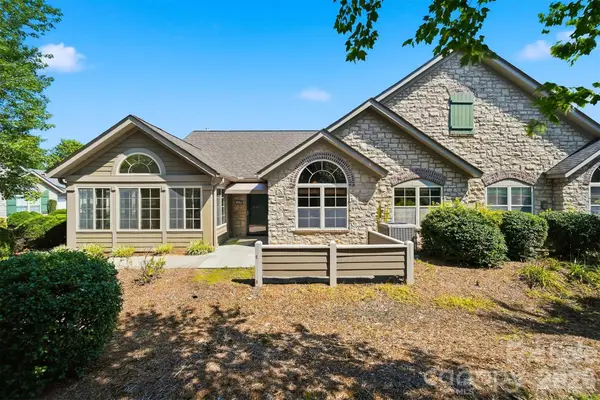 $449,000Active2 beds 2 baths1,933 sq. ft.
808 Wynnshire Drive #B, Hickory, NC 28601
MLS# 4406006Listed by: COLDWELL BANKER BOYD & HASSELL - Open Sat, 10am to 2pmNew
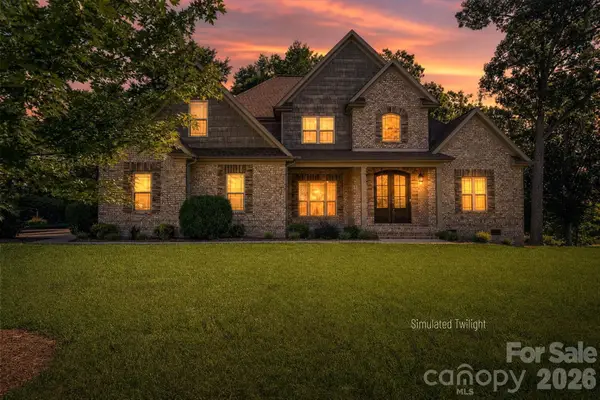 $710,000Active5 beds 4 baths2,827 sq. ft.
708 Players Ridge Road, Hickory, NC 28601
MLS# 4405752Listed by: RE/MAX LEGENDARY - New
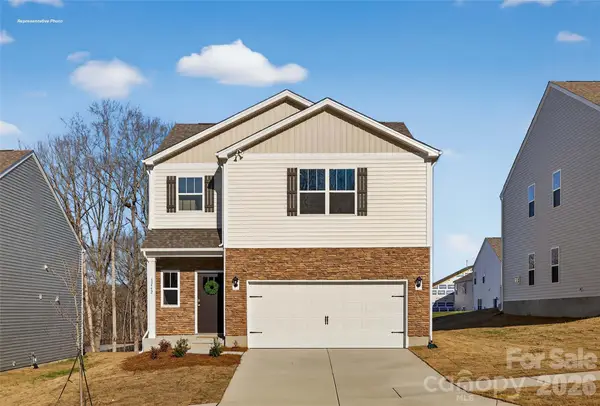 $344,190Active3 beds 3 baths1,749 sq. ft.
1445 7th Street Drive Ne, Hickory, NC 28601
MLS# 4405772Listed by: DR HORTON INC - New
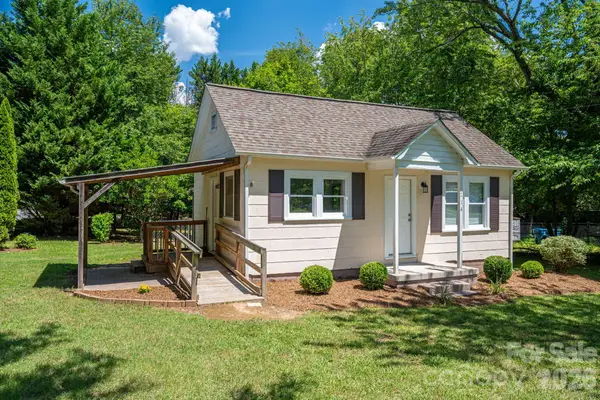 $149,900Active1 beds 1 baths600 sq. ft.
214 23rd Street Nw, Hickory, NC 28601
MLS# 4405671Listed by: MARC 1 REALTY - New
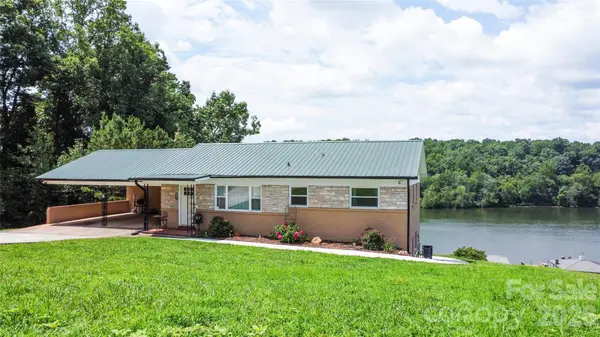 $725,000Active5 beds 2 baths2,174 sq. ft.
4852 Midway Sand Road, Hickory, NC 28601
MLS# 4405088Listed by: C SHANE COOK & ASSOCIATES - Coming Soon
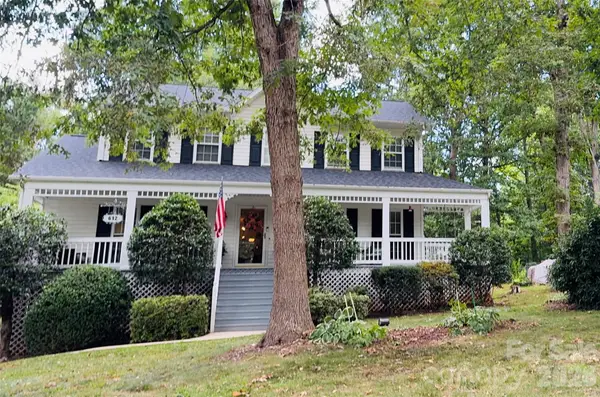 $455,000Coming Soon3 beds 4 baths
612 17th Avenue Drive Se, Hickory, NC 28602
MLS# 4403374Listed by: PREMIER SOUTH - New
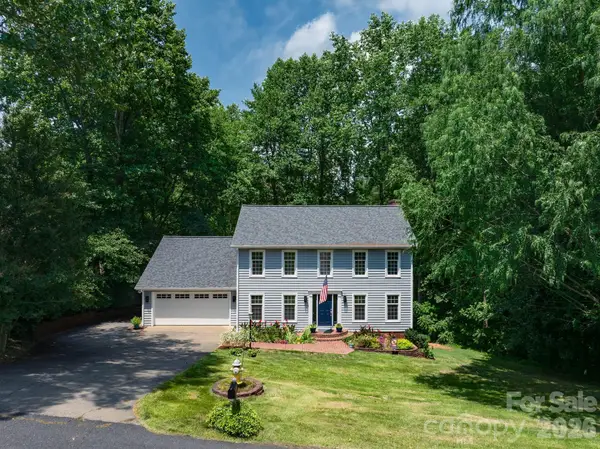 $614,500Active4 beds 4 baths3,474 sq. ft.
200 35th Avenue Nw, Hickory, NC 28601
MLS# 4405471Listed by: REALTY EXECUTIVES OF HICKORY - New
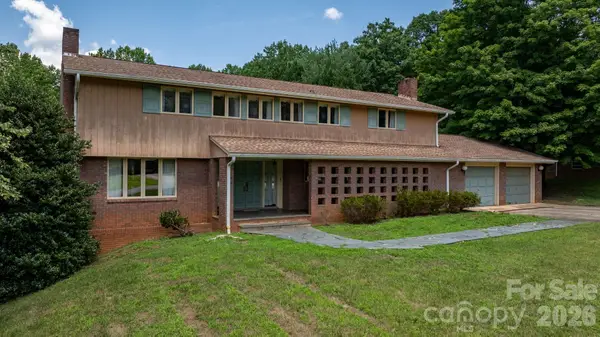 $359,999Active3 beds 3 baths2,992 sq. ft.
1335 36th Avenue Drive Ne #20-27/D, Hickory, NC 28601
MLS# 4404011Listed by: BETTER HOMES AND GARDENS REAL ESTATE FOOTHILLS


Protect your home and budget from life's surprises with an Assurant Home Warranty, backed by a partner that supports you through every step of homeownership. Explore Plans.
©2026 Century 21 Real Estate LLC. All rights reserved. CENTURY 21®, the CENTURY 21 Logo and C21® are service marks owned by Century 21 Real Estate LLC. Century 21 Real Estate LLC fully supports the principles of the Fair Housing Act and the Equal Opportunity Act. Each office is independently owned and operated. Listing information is deemed reliable but not guaranteed accurate.