
180 29th Avenue Place Nw, Hickory, NC 28601
Local realty services provided by:CENTURY 21 Rucker Real Estate
Listed by: rodney garren
Office: keller williams unified
MLS#:4434610
Source:CH
180 29th Avenue Place Nw,Hickory, NC 28601
$329,900
- 3 Beds
- 2 Baths
- 1,716 sq. ft.
- Single family
- Pending
Price summary
- Price:$329,900
- Price per sq. ft.:$192.25
About this home
Built in 2023, this builder-owned home in Hickory’s Viewmont area combines inviting style, practical features, and room to spread out! Situated on .42 acres, it offers 3 bedrooms, 2 full bathrooms, and 1,716 square feet with two separate living areas for everyday relaxation and entertaining.
The main living area flows into a kitchen featuring white cabinetry, contrasting dark countertops, a striking blue tile backsplash, stainless steel appliances, and a gas range. Breakfast bar seating provides a casual spot to gather. The spacious primary bedroom includes a generous walk-in closet, while the primary bathroom features a double vanity and large tile walk-in shower with glass enclosure. A second living area on the lower level offers flexibility for movie nights, hobbies, or a comfortable gathering space.
Enjoy the outdoors from the welcoming covered front porch, rear deck, or covered back patio overlooking the backyard. The basement’s two-car garage adds convenient parking and storage, and the installed Tesla charger remains with the home. With gas appliances, attractive finishes, and multiple indoor and outdoor spaces to enjoy, this Viewmont home has plenty to offer!...
Contact an agent
Home facts
- Year built:2023
- Subdivision & Development:Laura Woods
- Listing ID #:4434610
- Updated:October 18, 2026 at 01:29 PM
Rooms and interior
- Bedrooms:3
- Total bathrooms:2
- Full bathrooms:2
- Flooring:Carpet, Vinyl
- Kitchen Description:Gas Range, Microwave, Plumbed For Ice Maker
- Basement:Yes
- Basement Description:Garage Door
- Living area:1,716 sq. ft.
Heating and cooling
- Heating:Forced Air, Natural Gas
- Central air:Yes
Structure and exterior
- Year built:2023
- Building area:1,716 sq. ft.
- Lot area:0.42 Acres
- Lot Features:Cleared, Corner Lot, Sloped
- Construction Materials:Stone, Vinyl
- Foundation Description:Basement
Schools
- High school:Hickory
- Elementary school:Jenkins
Utilities
- Sewer:Public Sewer
Finances and disclosures
- Price:$329,900
- Price per sq. ft.:$192.25
Features and amenities
- Laundry features:Gas Dryer Hookup, In Basement
- Amenities:Breakfast Bar, Open Floorplan, Walk-In Closet(s)
Parking
- Parking description:Attached Garage, Basement, Electric Vehicle Charging Station(s)
- Garage:Yes
- Garage spaces:2
 Listings courtesy of Canopy MLS as distributed by MLS GRID. Copyright 2021 Canopy MLS. All rights reserved. Canopy MLS, provides content displayed here (“provided content”) on an “as is” basis and makes no representations or warranties regarding the provided content, including, but not limited to those of non-infringement, timeliness, accuracy, or completeness. Individuals and companies using information presented are responsible for verification and validation of information they utilize and present to their customers and clients. Canopy MLS will not be liable for any damage or loss resulting from use of the provided content or the products available through Portals, IDX, VOW, and/or Syndication. Recipients of this information shall not resell, redistribute, reproduce, modify, or otherwise copy any portion thereof without the expressed written consent of Canopy MLS. CH Member Broker: Arica Rucker
New listings near 180 29th Avenue Place Nw
- Coming Soon
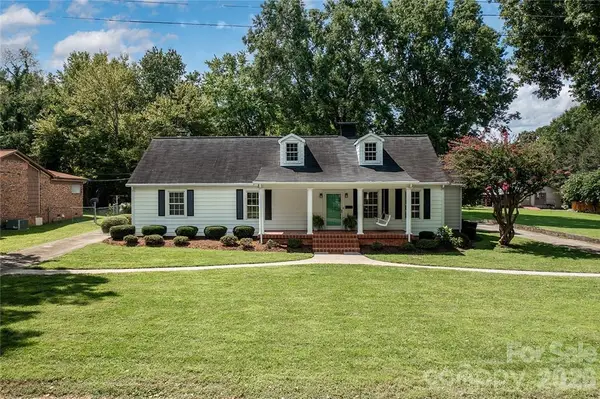 $399,900Coming Soon3 beds 2 baths2,414 sq. ft.
57 19th Avenue Nw, Hickory, NC 28601
MLS# 4434327Listed by: REALTY EXECUTIVES OF HICKORY - Coming Soon
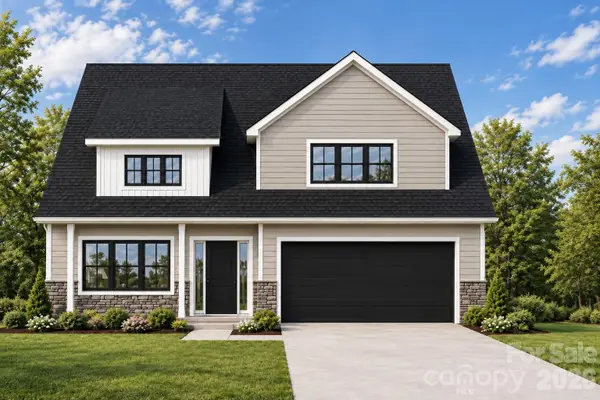 $479,900Coming Soon4 beds 4 baths2,591 sq. ft.
1531 9th Street Lane Nw, Hickory, NC 28601
MLS# 4426301Listed by: GLADYSH REALTY LLC - Coming Soon
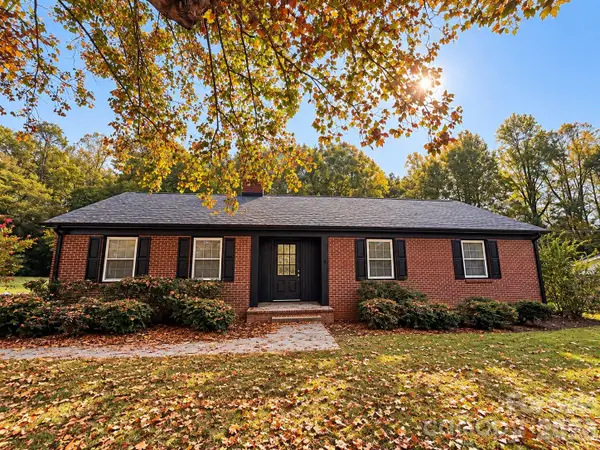 $369,000Coming Soon3 beds 2 baths1,817 sq. ft.
2808 28th Street Ne, Hickory, NC 28601
MLS# 4432829Listed by: THE PINNACLE PROPERTY GROUP NC - Coming Soon
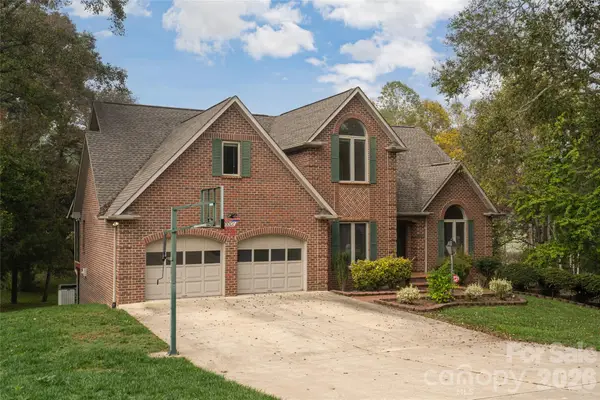 $699,900Coming Soon4 beds 4 baths4,274 sq. ft.
4943 Elmhurst Drive Ne, Hickory, NC 28601
MLS# 4432465Listed by: CAROLINA MOUNTAIN SALES - Coming Soon
 $1,000,000Coming Soon9 beds 1 baths5,616 sq. ft.
1006 3rd Street Se, Hickory, NC 28602
MLS# 4346306Listed by: FK AND ASSOCIATES REAL ESTATE FIRM - New
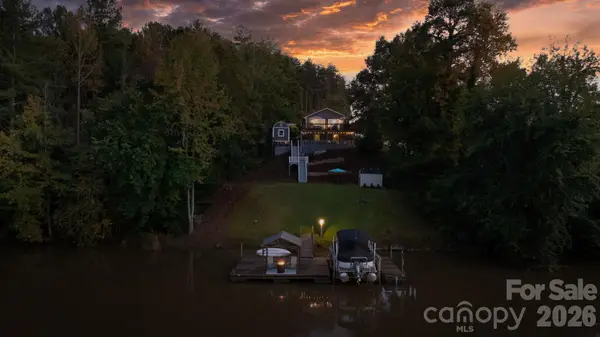 $515,000Active3 beds 2 baths1,470 sq. ft.
291 N Hughes Boulevard, Hickory, NC 28601
MLS# 4435107Listed by: REALTY EXECUTIVES OF HICKORY - New
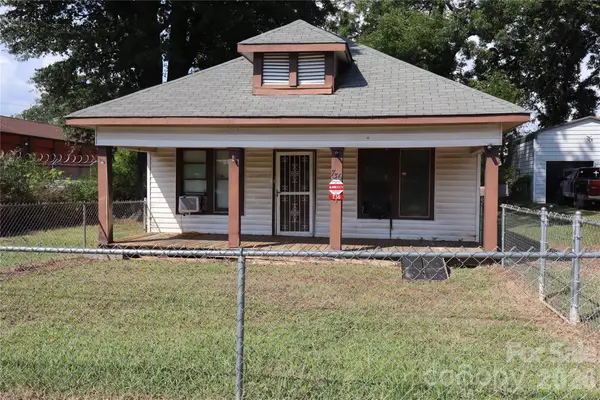 $109,900Active2 beds 1 baths2,080 sq. ft.
736 2nd Avenue Sw, Hickory, NC 28602
MLS# 4426876Listed by: CAROLINA HERITAGE REALTY & AUCTION - New
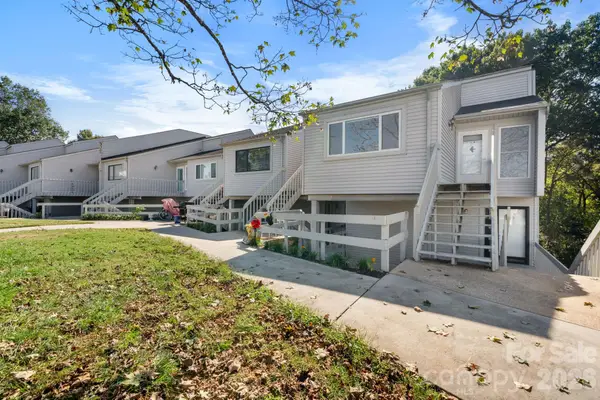 $180,000Active2 beds 1 baths925 sq. ft.
1050 21st Avenue Nw #14, Hickory, NC 28601
MLS# 4434960Listed by: RE/MAX LEGENDARY - New
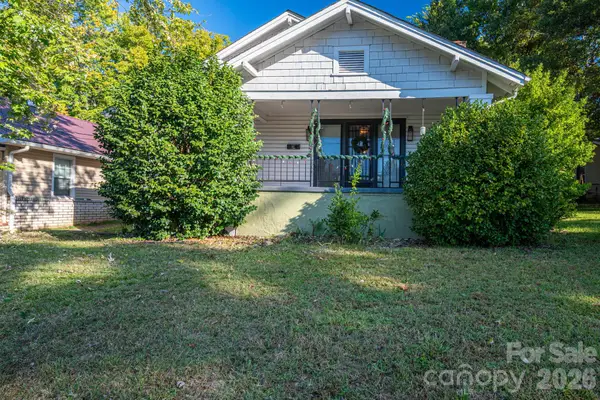 $219,900Active2 beds 1 baths1,140 sq. ft.
407 3rd Avenue Se, Hickory, NC 28602
MLS# 4435465Listed by: APPLE REALTY OF LINCOLNTON - New
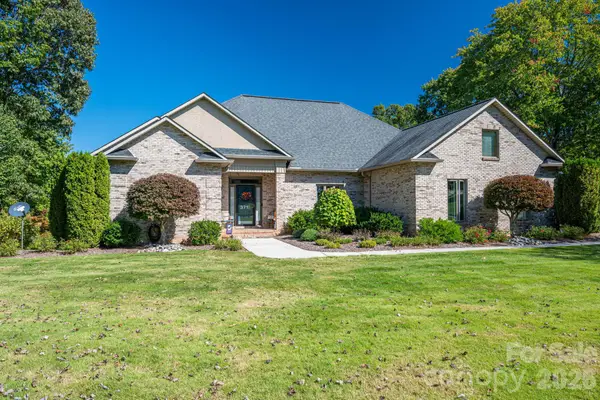 $650,000Active3 beds 3 baths2,434 sq. ft.
3715 Foxboro Lane Ne, Hickory, NC 28601
MLS# 4432028Listed by: RE/MAX LIFESTYLE


Protect your home and budget from life's surprises with an Assurant Home Warranty, backed by a partner that supports you through every step of homeownership. Explore Plans.
©2026 Century 21 Real Estate LLC. All rights reserved. CENTURY 21®, the CENTURY 21 Logo and C21® are service marks owned by Century 21 Real Estate LLC. Century 21 Real Estate LLC fully supports the principles of the Fair Housing Act and the Equal Opportunity Act. Each office is independently owned and operated. Listing information is deemed reliable but not guaranteed accurate.