
1809 31st Street Ne, Hickory, NC 28601
Local realty services provided by:CENTURY 21 Mountain Lifestyles
Listed by: elizabeth mitchell
Office: fathom realty nc llc.
MLS#:4392150
Source:CH
1809 31st Street Ne,Hickory, NC 28601
$215,000
- 3 Beds
- 1 Baths
- - sq. ft.
- Single family
- Coming Soon
Price summary
- Price:$215,000
About this home
Coming Soon! Come check out this house in Hickory, NC! This is a Brick House with 3 bedrooms and 1 bathroom. The attached single car garage and utility room adds more room to the home for extra storage and convenience. The home has a front porch ready for your favorite seating arrangements. In the back you will find a patio built for that master bbq home chef. You can let your animals run free in the fenced back yard. The lot is appoximately .34 acres. This allows low maintenance mowing and landscaping with a touch of privacy with a tree line separating the home from the neighbors. Located in the St.Stephens district of Hickory. You are just minutes away from shopping centers, restaurants, grocery stores, gas stations. Close to Springs road and just a short drive to I-40, highway 127 and Highway 16 . Showings start July 9th. Call for more details.
Contact an agent
Home facts
- Year built:1957
- Listing ID #:4392150
- Updated:July 08, 2026 at 11:28 AM
Rooms and interior
- Bedrooms:3
- Total bathrooms:1
- Full bathrooms:1
- Flooring:Vinyl, Wood
- Kitchen Description:Dishwasher, Gas Range, Refrigerator
Heating and cooling
- Cooling:Heat Pump
- Heating:Forced Air, Heat Pump, Natural Gas
- Central air:Yes
Structure and exterior
- Roof:Composition
- Year built:1957
- Lot Features:Wooded
- Architectural Style:Ranch
- Construction Materials:Hardboard
- Foundation Description:Crawl Space
- Levels:1 Story
Schools
- High school:St. Stephens
- Elementary school:Webb A. Murray
Utilities
- Sewer:Septic (At Site)
Finances and disclosures
- Price:$215,000
Features and amenities
- Laundry features:In Garage, Main Level, Utility Room
- Amenities:Attic Stairs Pulldown
Parking
- Parking description:Attached Garage, Driveway
- Garage:Yes
- Garage spaces:1
 Listings courtesy of Canopy MLS as distributed by MLS GRID. Copyright 2021 Canopy MLS. All rights reserved. Canopy MLS, provides content displayed here (“provided content”) on an “as is” basis and makes no representations or warranties regarding the provided content, including, but not limited to those of non-infringement, timeliness, accuracy, or completeness. Individuals and companies using information presented are responsible for verification and validation of information they utilize and present to their customers and clients. Canopy MLS will not be liable for any damage or loss resulting from use of the provided content or the products available through Portals, IDX, VOW, and/or Syndication. Recipients of this information shall not resell, redistribute, reproduce, modify, or otherwise copy any portion thereof without the expressed written consent of Canopy MLS. CH Member Broker: Travis Alley
New listings near 1809 31st Street Ne
- Coming Soon
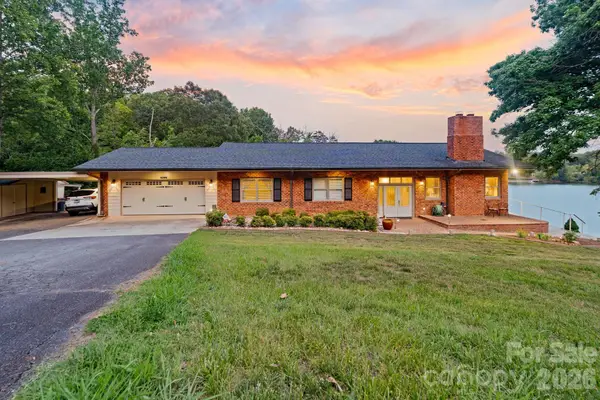 $1,299,900Coming Soon4 beds 3 baths
6296 Southlake Drive, Hickory, NC 28601
MLS# 4400740Listed by: OSBORNE REAL ESTATE GROUP LLC - New
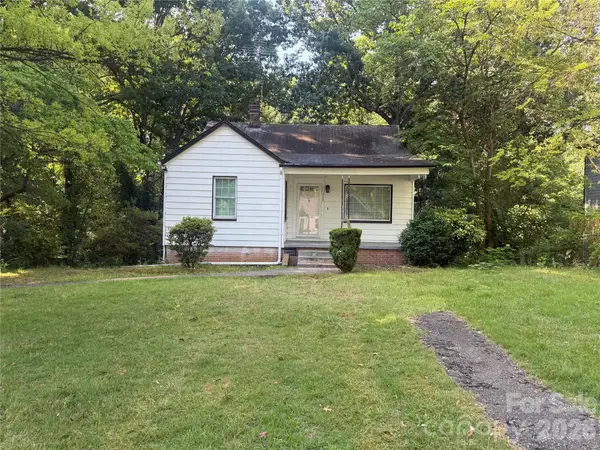 $139,900Active2 beds 1 baths791 sq. ft.
112 10th Avenue Se, Hickory, NC 28602
MLS# 4401283Listed by: NESTLEWOOD REALTY, LLC - Coming Soon
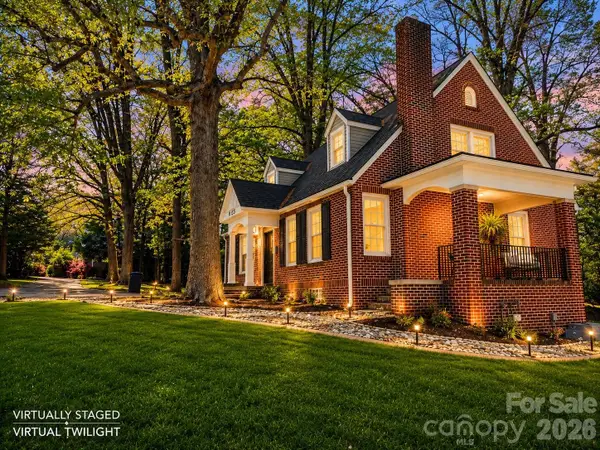 $699,700Coming Soon5 beds 4 baths
625 4th Street Drive Nw, Hickory, NC 28601
MLS# 4401185Listed by: FATHOM REALTY NC LLC - New
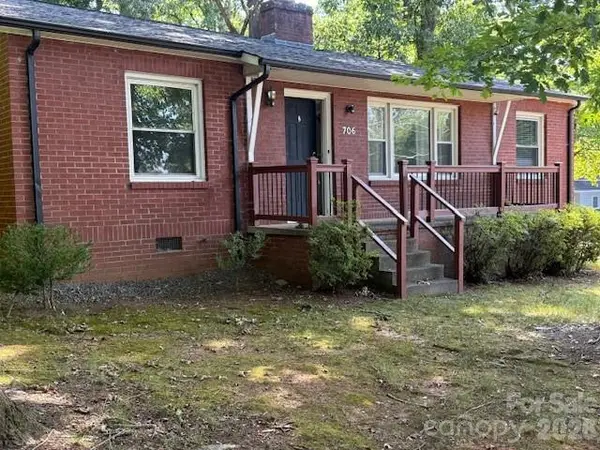 $254,900Active3 beds 1 baths1,233 sq. ft.
706 12th Avenue Ne, Hickory, NC 28601
MLS# 4401188Listed by: CITYWIDE GROUP INC - New
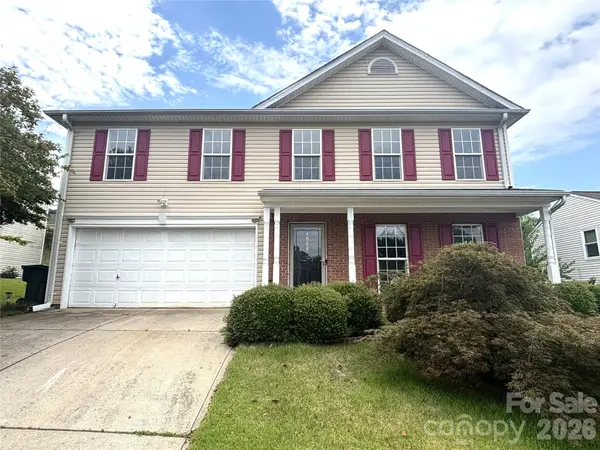 $325,000Active4 beds 3 baths2,200 sq. ft.
1968 8th Street Lane Se, Hickory, NC 28602
MLS# 4401165Listed by: WEICHERT, REALTORS - TEAM METRO - Coming Soon
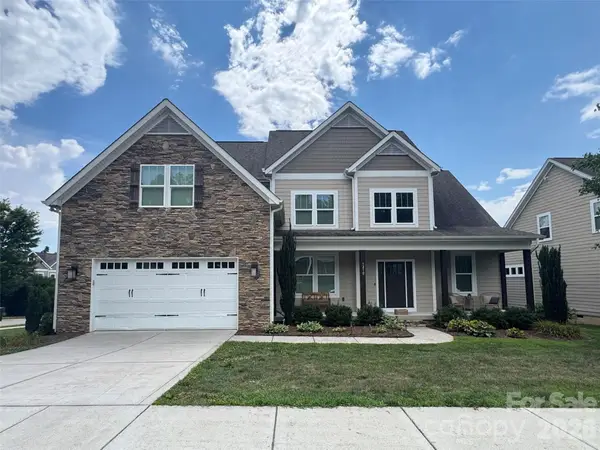 $560,000Coming Soon5 beds 3 baths
1210 39th Avenue Ne, Hickory, NC 28601
MLS# 4395071Listed by: THE HEIRLOOM GROUP, INC. 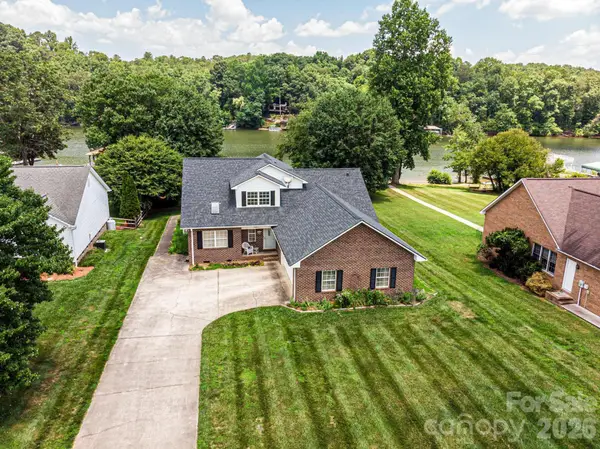 $529,900Pending3 beds 3 baths2,209 sq. ft.
1857 Hidden Pointe Drive, Hickory, NC 28601
MLS# 4400657Listed by: HUGHES REAL ESTATE- New
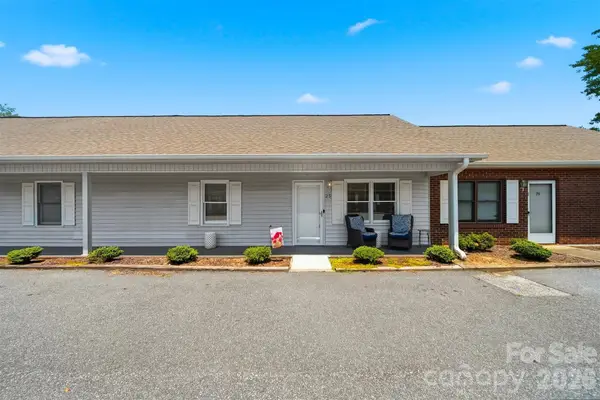 $170,000Active2 beds 2 baths830 sq. ft.
115 23rd Street Nw #25, Hickory, NC 28601
MLS# 4400669Listed by: KELLER WILLIAMS HIGH COUNTRY - New
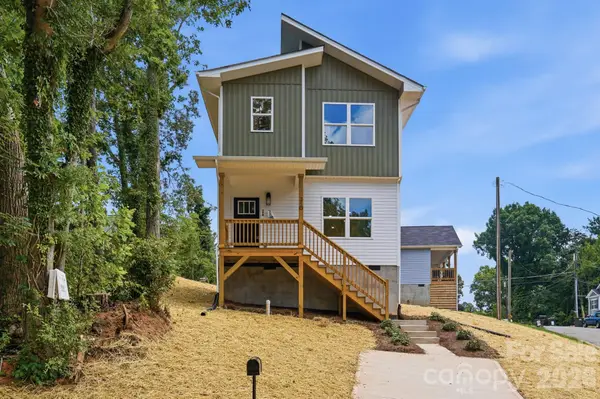 $244,900Active3 beds 3 baths1,336 sq. ft.
210 8th Avenue Drive Se, Hickory, NC 28602
MLS# 4400461Listed by: OAK AND WILLOW REALTY LLC


Protect your home and budget from life's surprises with an Assurant Home Warranty, backed by a partner that supports you through every step of homeownership. Explore Plans.
©2026 Century 21 Real Estate LLC. All rights reserved. CENTURY 21®, the CENTURY 21 Logo and C21® are service marks owned by Century 21 Real Estate LLC. Century 21 Real Estate LLC fully supports the principles of the Fair Housing Act and the Equal Opportunity Act. Each office is independently owned and operated. Listing information is deemed reliable but not guaranteed accurate.