220 35th Avenue Ne, Hickory, NC 28601
Local realty services provided by:CENTURY 21 Mountain Lifestyles
Listed by: gina king
Office: realty executives of hickory
MLS#:4409719
Source:CH
Price summary
- Price:$449,900
- Price per sq. ft.:$160.56
- Monthly HOA dues:$15
About this home
Some see stairs...others see separate spaces, added privacy, and a home that grows with your family! This gorgeous brick/vinyl 2-1/2 story home has generous size spaces ready for you! The main level boasts a beautiful front door package w/sidelights and beckons you into a lovely foyer w/built-ins; half bath off the entry has beautiful antique-style vessel sink vanity; large living room w/gas log FP flanked on both sides with built-in bookcases, thick crown moldings, arched doorways & recessed lighting; formal DR w/crown moldings & chair railings; beautiful kitchen w/new range hood (completely vented to the outside), granite countertops, beautiful tile backsplash & tons of cabinets open to a generous size eating area w/sliding glass doors & lots of natural lights that leads out to two huge decks (maintenance free trex) and a retractable awning. Up a few steps you get to a walk-in laundry closet with deep sink and a huge BR. A few more steps to the left leads you to the upper level with 2 generously sized spare bedrooms (1 with a gorgeous paladium window & WIC), a full hall bath, and a spacious primary suite w/WIC, double vanities, jetted tub, stand up shower w/upgraded shower head & a water closet. Entering the basement, you find an entry hall with a nice furniture style sink vanity & mirror & atrium doors leading to a concrete patio; back inside there's a utility room w/utility sink; a beautiful moody media room w/decorative ceiling tiles, huge etched glass atrium doors, chair railing, crown molding & a built-in flat screen tv; another bonus room w/hdwd flrs, decorative ceilings & pocket doors offers flexibility of use, a small office/storage room and a full bathroom with modern tile shower & square vanity finish out the basement level! Double Garage attached has new epoxy floor! Lots of upgrades! HOA for Hunters Run is voluntary....
Contact an agent
Home facts
- Year built:1997
- Subdivision & Development:Hunters Run
- Listing ID #:4409719
- Updated:September 15, 2026 at 01:27 PM
Rooms and interior
- Bedrooms:4
- Total bathrooms:4
- Full bathrooms:3
- Half bathrooms:1
- Flooring:Hardwood, Tile, Vinyl, Wood
- Kitchen Description:Dishwasher, Electric Range, Exhaust Hood
- Basement:Yes
- Living area:2,802 sq. ft.
Heating and cooling
- Cooling:Heat Pump
- Heating:Heat Pump
Structure and exterior
- Year built:1997
- Building area:2,802 sq. ft.
- Lot area:0.28 Acres
- Lot Features:Level
- Architectural Style:Traditional
- Construction Materials:Vinyl
- Foundation Description:Basement
Schools
- High school:Hickory
- Elementary school:Jenkins
Utilities
- Sewer:Public Sewer
Finances and disclosures
- Price:$449,900
- Price per sq. ft.:$160.56
Features and amenities
- Laundry features:Upper Level
- Amenities:Walk-In Closet(s)
Parking
- Parking description:Attached Garage, Driveway, Garage Door Opener
- Garage:Yes
- Garage spaces:2
 Listings courtesy of Canopy MLS as distributed by MLS GRID. Copyright 2021 Canopy MLS. All rights reserved. Canopy MLS, provides content displayed here (“provided content”) on an “as is” basis and makes no representations or warranties regarding the provided content, including, but not limited to those of non-infringement, timeliness, accuracy, or completeness. Individuals and companies using information presented are responsible for verification and validation of information they utilize and present to their customers and clients. Canopy MLS will not be liable for any damage or loss resulting from use of the provided content or the products available through Portals, IDX, VOW, and/or Syndication. Recipients of this information shall not resell, redistribute, reproduce, modify, or otherwise copy any portion thereof without the expressed written consent of Canopy MLS. CH Member Broker: Travis Alley
New listings near 220 35th Avenue Ne
- Coming Soon
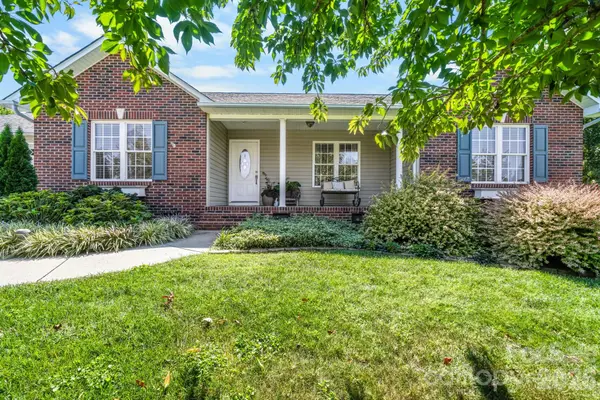
 $479,900Coming Soon3 beds 3 baths2,518 sq. ft.
114 6th Avenue Ne, Hickory, NC 28601
MLS# 4424432Listed by: WEICHERT, REALTORS - TEAM METRO - Coming Soon
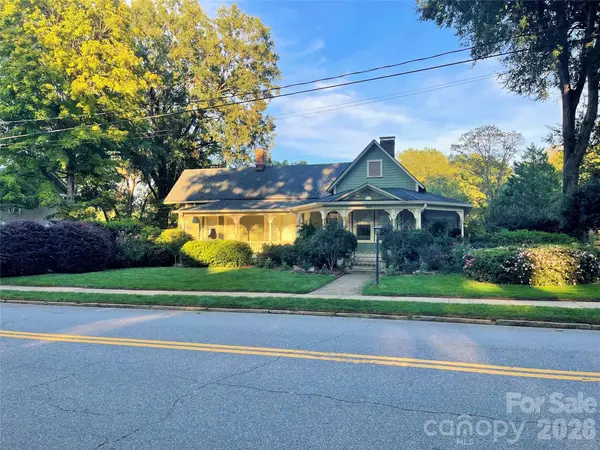
 $374,900Coming Soon3 beds 2 baths1,709 sq. ft.
4391 33rd Street Lane Ne, Hickory, NC 28601
MLS# 4424086Listed by: BETTER HOMES AND GARDENS REAL ESTATE FOOTHILLS - Coming Soon
 $624,900Coming Soon3 beds 3 baths2,874 sq. ft.
364 6th Street Nw, Hickory, NC 28601
MLS# 4423550Listed by: COLDWELL BANKER BOYD & HASSELL - Coming Soon
 $249,900Coming Soon3 beds 2 baths1,092 sq. ft.
210 22nd Avenue Place Ne, Hickory, NC 28601
MLS# 4422768Listed by: KELLER WILLIAMS UNIFIED - Coming Soon

 $349,000Coming Soon3 beds 2 baths1,680 sq. ft.
92 Saint Charles Court, Hickory, NC 28601
MLS# 4408286Listed by: CENTURY 21 AMERICAN HOMES - Coming Soon
 $1,000,000Coming Soon9 beds 1 baths5,616 sq. ft.
1006 3rd Street Se, Hickory, NC 28602
MLS# 4346306Listed by: FK AND ASSOCIATES REAL ESTATE FIRM - New
 $270,000Active3 beds 3 baths1,638 sq. ft.
1360 21st Avenue Ne, Hickory, NC 28601
MLS# 4422897Listed by: JAY BROWN, REALTORS - New
 $279,999Active3 beds 1 baths1,449 sq. ft.
448 1st Street Sw, Hickory, NC 28602
MLS# 4424282Listed by: REAL BROKER, LLC - New
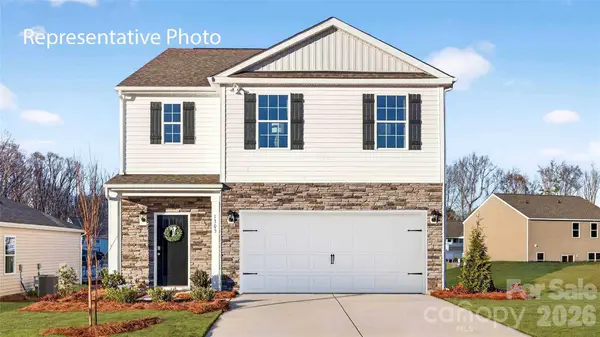 $366,090Active5 beds 3 baths2,368 sq. ft.
1424 7th Street Drive Ne, Hickory, NC 28601
MLS# 4424426Listed by: DR HORTON INC - New
 $359,590Active4 beds 3 baths2,174 sq. ft.
1428 7th Street Drive Ne, Hickory, NC 28601
MLS# 4424431Listed by: DR HORTON INC


Protect your home and budget from life's surprises with an Assurant Home Warranty, backed by a partner that supports you through every step of homeownership. Explore Plans.
©2026 Century 21 Real Estate LLC. All rights reserved. CENTURY 21®, the CENTURY 21 Logo and C21® are service marks owned by Century 21 Real Estate LLC. Century 21 Real Estate LLC fully supports the principles of the Fair Housing Act and the Equal Opportunity Act. Each office is independently owned and operated. Listing information is deemed reliable but not guaranteed accurate.