
2319 13th Street Street Ne, Hickory, NC 28601
Local realty services provided by:CENTURY 21 Triangle Group
Listed by: andi jack, hilary repass
Office: re/max a-team
MLS#:4442190
Source:CH
2319 13th Street Street Ne,Hickory, NC 28601
$289,900
- 3 Beds
- 2 Baths
- 1,226 sq. ft.
- Single family
- Active
Price summary
- Price:$289,900
- Price per sq. ft.:$236.46
About this home
Welcome to 2319 13th Street NE! This charming 3-bedroom, 1.5-bath home offers a wonderful combination of comfort, functionality, and thoughtful updates, both inside and out! With numerous improvements already completed, this home is ready for its next chapter!
Step inside to discover a warm and inviting atmosphere featuring fresh paint, updated countertops, and an expanded kitchen designed to provide additional space and functionality. The kitchen improvements offer a more practical layout with room for everyday meal preparation and gathering with family and friends. These thoughtful updates bring a refreshed feel to the home while enhancing its overall appeal.
One of the standout features of this property is the incredible transformation of the backyard! The sellers have taken great care to clear and open up the outdoor space, creating a spacious, usable yard with plenty of possibilities. The backyard is now fully fenced, making it ideal for pets, outdoor activities, entertaining, or simply enjoying time outside. Whether you envision weekend cookouts, a garden, or a relaxing retreat, this outdoor space is ready for you to make it your own!
An additional storage shed offers convenient space for lawn equipment, tools, seasonal decorations, and all your outdoor essentials.
LOCATION, LOCATION, LOCATION! Conveniently situated in NE Hickory, this home offers easy access to Springs Road, Lenoir-Rhyne University, Tate Boulevard, and Highway 127. Enjoy being just minutes from shopping, restaurants, schools, medical facilities, and all the conveniences Hickory has to offer. Whether commuting, running errands, or enjoying the local community, you'll appreciate this accessible location!
With its combination of interior updates, a beautifully improved backyard, and a convenient Hickory location, this 3BR/1.5BA home offers a fantastic opportunity for its next owner. Come see the improvements and discover everything 2319 13th Street NE has to offer!...
Contact an agent
Home facts
- Year built:1961
- Subdivision & Development:None
- Listing ID #:4442190
- Updated:November 16, 2026 at 09:17 PM
Rooms and interior
- Bedrooms:3
- Total bathrooms:2
- Full bathrooms:1
- Half bathrooms:1
- Flooring:Laminate, Tile, Wood
- Kitchen Description:Electric Cooktop, Electric Oven, Exhaust Fan, Microwave
- Living area:1,226 sq. ft.
Heating and cooling
- Cooling:Heat Pump
- Heating:Heat Pump, Natural Gas
- Central air:Yes
Structure and exterior
- Roof:Composition
- Year built:1961
- Building area:1,226 sq. ft.
- Lot area:0.38 Acres
- Lot Features:Level
- Exterior Features:Storage
- Foundation Description:Crawl Space
Schools
- High school:St. Stephens
- Elementary school:Clyde Campbell
Utilities
- Sewer:Public Sewer
Finances and disclosures
- Price:$289,900
- Price per sq. ft.:$236.46
Features and amenities
- Amenities:Attic Stairs Pulldown
Parking
- Parking description:Driveway
 Listings courtesy of Canopy MLS as distributed by MLS GRID. Copyright 2021 Canopy MLS. All rights reserved. Canopy MLS, provides content displayed here (“provided content”) on an “as is” basis and makes no representations or warranties regarding the provided content, including, but not limited to those of non-infringement, timeliness, accuracy, or completeness. Individuals and companies using information presented are responsible for verification and validation of information they utilize and present to their customers and clients. Canopy MLS will not be liable for any damage or loss resulting from use of the provided content or the products available through Portals, IDX, VOW, and/or Syndication. Recipients of this information shall not resell, redistribute, reproduce, modify, or otherwise copy any portion thereof without the expressed written consent of Canopy MLS. CH Member Broker: Pat Flanagan
New listings near 2319 13th Street Street Ne
- Coming Soon
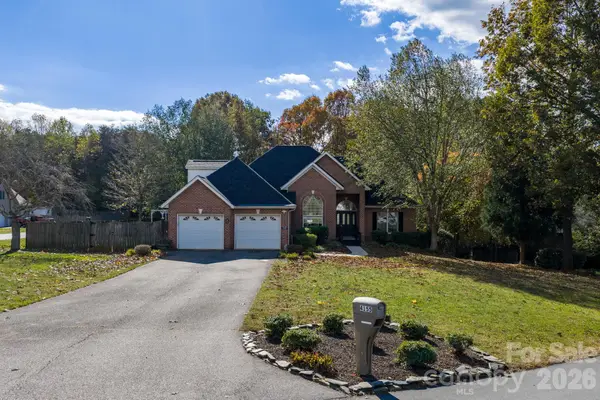 $525,000Coming Soon3 beds 4 baths2,354 sq. ft.
4155 Tuscany Court, Hickory, NC 28602
MLS# 4442420Listed by: KELLER WILLIAMS LAKE NORMAN - Coming Soon
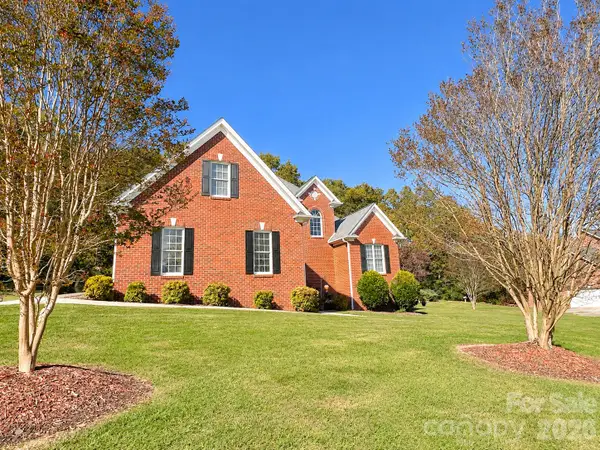 $720,000Coming Soon4 beds 3 baths3,524 sq. ft.
6126 Dwayne Starnes Drive, Hickory, NC 28602
MLS# 4438504Listed by: RE/MAX A-TEAM - Coming Soon
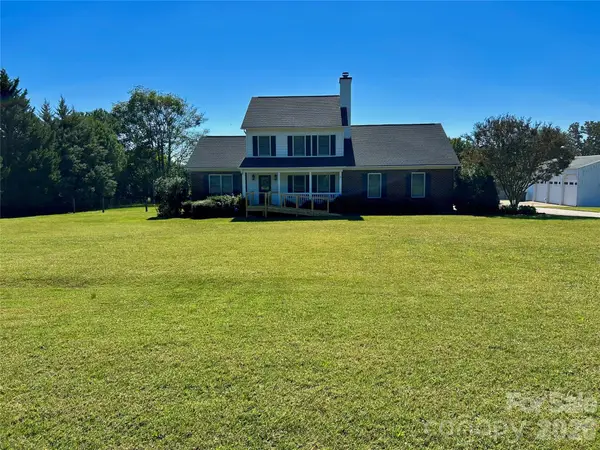 $475,000Coming Soon3 beds 3 baths1,984 sq. ft.
5285 Pittstown Road, Hickory, NC 28602
MLS# 4442069Listed by: BARLOW & TRIPLETT REALTY - Coming Soon
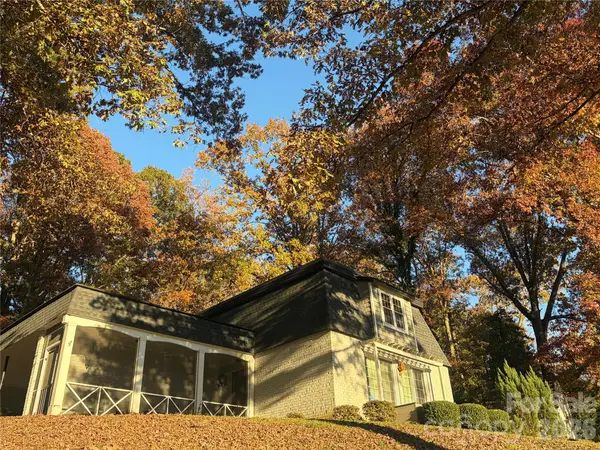 $479,900Coming Soon3 beds 3 baths2,452 sq. ft.
970 24th Avenue Drive Nw, Hickory, NC 28601
MLS# 4442188Listed by: BERKSHIRE HATHAWAY HOMESERVICES BLUE RIDGE REALTORS - Coming Soon
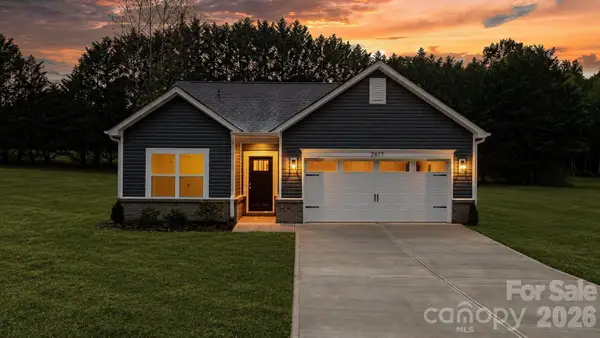 $299,000Coming Soon3 beds 2 baths1,256 sq. ft.
2877 17th Street Court, Hickory, NC 28601
MLS# 4441510Listed by: REALTY EXECUTIVES OF HICKORY - Coming Soon
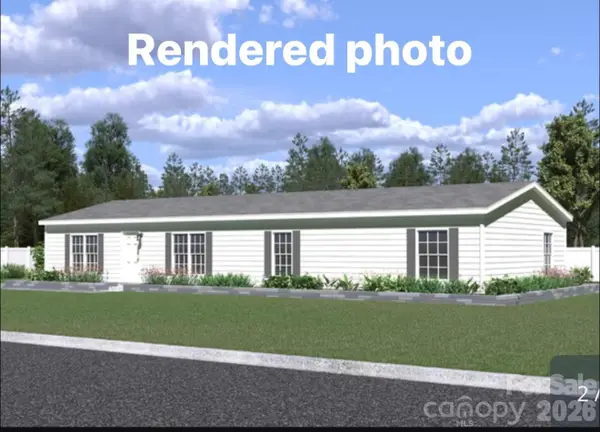 $269,000Coming Soon3 beds 2 baths1,700 sq. ft.
5626 Mountain Terrace Drive, Hickory, NC 28602
MLS# 4438393Listed by: BEACON RIDGE REALTY - Coming Soon
 $1,000,000Coming Soon9 beds 1 baths5,616 sq. ft.
1006 3rd Street Se, Hickory, NC 28602
MLS# 4346306Listed by: FK AND ASSOCIATES REAL ESTATE FIRM - New
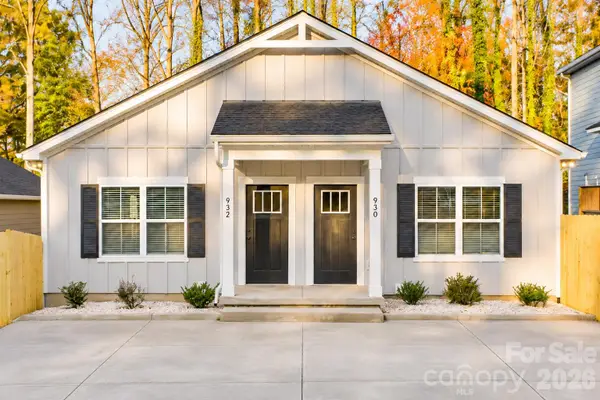 $430,000Active6 beds 6 baths2,910 sq. ft.
930-932 4th Street Place Se, Hickory, NC 28602
MLS# 4442324Listed by: GLADYSH REALTY LLC - New
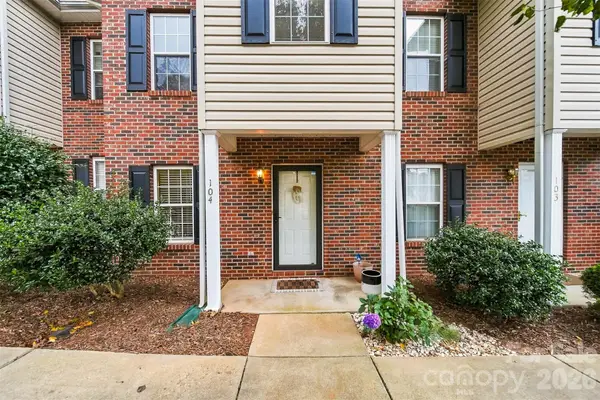 $184,900Active2 beds 2 baths1,176 sq. ft.
2240 15th Avenue Ne #104, Hickory, NC 28601
MLS# 4443755Listed by: COLDWELL BANKER BOYD & HASSELL


Protect your home and budget from life's surprises with an Assurant Home Warranty, backed by a partner that supports you through every step of homeownership. Explore Plans.
©2026 Century 21 Real Estate LLC. All rights reserved. CENTURY 21®, the CENTURY 21 Logo and C21® are service marks owned by Century 21 Real Estate LLC. Century 21 Real Estate LLC fully supports the principles of the Fair Housing Act and the Equal Opportunity Act. Each office is independently owned and operated. Listing information is deemed reliable but not guaranteed accurate.