2404 23rd Street Drive Ne, Hickory, NC 28601
Local realty services provided by:CENTURY 21 Towne & Country
Listed by: celli mellert
Office: weichert, realtors - team metro
MLS#:4406434
Source:CH
2404 23rd Street Drive Ne,Hickory, NC 28601
$355,000
- 3 Beds
- 2 Baths
- - sq. ft.
- Single family
- Sold
Sorry, we are unable to map this address
Price summary
- Price:$355,000
About this home
Welcome home to this beautifully maintained one-level home situated on a large corner lot with mature landscaping and exceptional curb appeal. The covered front porch is the perfect place for rocking chairs, inviting you to relax and enjoy peaceful mornings or quiet evenings.
Inside, the charming floor plan offers comfortable living and a kitchen featuring granite countertops and a spacious breakfast bar, perfect for casual meals or gathering with family and friends.
Step outside to the covered back porch with low-maintenance Trex® decking overlooking the fully fenced backyard. A full-yard irrigation system keeps the lawn looking its best, while programmed dusk-to-dawn low-voltage landscape lighting enhances the home's beauty after sunset. An outbuilding provides additional storage or workspace.
Lovingly cared for and move-in ready, this home combines charm, thoughtful updates, and easy one-level living.
Contact an agent
Home facts
- Year built:2017
- Subdivision & Development:None
- Listing ID #:4406434
- Updated:September 10, 2026 at 06:32 AM
Rooms and interior
- Bedrooms:3
- Total bathrooms:2
- Full bathrooms:2
- Flooring:Hardwood, Tile
- Kitchen Description:Dishwasher, Disposal, Electric Range, Microwave, Refrigerator
Heating and cooling
- Cooling:Heat Pump
- Heating:Heat Pump
- Central air:Yes
Structure and exterior
- Year built:2017
- Lot Features:Cleared, Corner Lot, Level
- Construction Materials:Vinyl
- Foundation Description:Crawl Space
Schools
- High school:St. Stephens
- Elementary school:Clyde Campbell
Utilities
- Sewer:Public Sewer
Finances and disclosures
- Price:$355,000
Parking
- Parking description:Attached Garage, Driveway, Garage Door Opener
- Garage:Yes
- Garage spaces:2
 Listings courtesy of Canopy MLS as distributed by MLS GRID. Copyright 2021 Canopy MLS. All rights reserved. Canopy MLS, provides content displayed here (“provided content”) on an “as is” basis and makes no representations or warranties regarding the provided content, including, but not limited to those of non-infringement, timeliness, accuracy, or completeness. Individuals and companies using information presented are responsible for verification and validation of information they utilize and present to their customers and clients. Canopy MLS will not be liable for any damage or loss resulting from use of the provided content or the products available through Portals, IDX, VOW, and/or Syndication. Recipients of this information shall not resell, redistribute, reproduce, modify, or otherwise copy any portion thereof without the expressed written consent of Canopy MLS. CH Member Broker: Dianne Y. Greene
New listings near 2404 23rd Street Drive Ne
- Coming Soon
 $120,000Coming Soon1 beds 1 baths728 sq. ft.
612 24th Street Sw, Hickory, NC 28602
MLS# 4422503Listed by: WEICHERT, REALTORS - TEAM METRO - Coming Soon
 $249,900Coming Soon3 beds 2 baths1,092 sq. ft.
210 22nd Avenue Place Ne, Hickory, NC 28601
MLS# 4422768Listed by: KELLER WILLIAMS UNIFIED - Coming Soon
 $409,900Coming Soon3 beds 3 baths1,960 sq. ft.
5171 Butner Drive, Hickory, NC 28602
MLS# 4422279Listed by: REALTY ONE GROUP @ HOME - Coming Soon
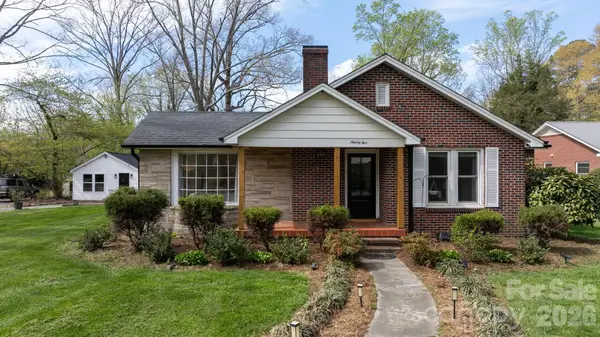 $314,900Coming Soon3 beds 1 baths1,408 sq. ft.
95 18th Avenue Nw, Hickory, NC 28601
MLS# 4422002Listed by: IVADO PROPERTIES LLC - Coming Soon
 $659,000Coming Soon3 beds 5 baths4,325 sq. ft.
250 36th Avenue Nw, Hickory, NC 28601
MLS# 4413702Listed by: BETTER HOMES AND GARDENS REAL ESTATE FOOTHILLS - Coming Soon
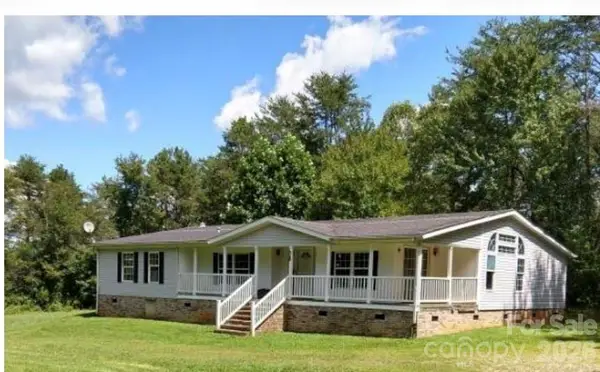 $274,900Coming Soon3 beds 2 baths2,172 sq. ft.
2388 Liberty Church Street, Hickory, NC 28601
MLS# 4416078Listed by: FORTUNO INVESTMENTS LLC - Coming Soon
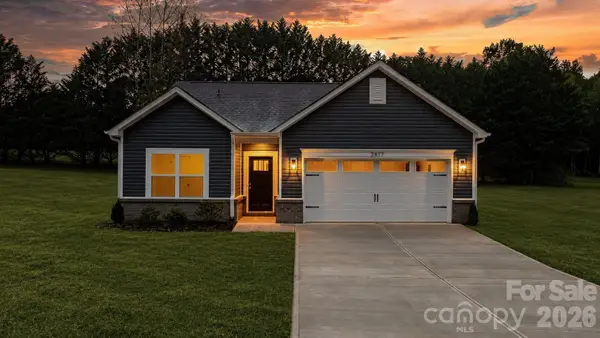 $299,000Coming Soon3 beds 2 baths1,256 sq. ft.
2827 17th Street Court Ne #3, Hickory, NC 28601
MLS# 4412586Listed by: REALTY EXECUTIVES OF HICKORY - Coming Soon

 $349,000Coming Soon3 beds 2 baths1,680 sq. ft.
92 Saint Charles Court, Hickory, NC 28601
MLS# 4408286Listed by: CENTURY 21 AMERICAN HOMES - Coming Soon
 $1,000,000Coming Soon9 beds 1 baths5,616 sq. ft.
1006 3rd Street Se, Hickory, NC 28602
MLS# 4346306Listed by: FK AND ASSOCIATES REAL ESTATE FIRM - New
 $249,900Active3 beds 2 baths1,329 sq. ft.
1711 Piney Road, Hickory, NC 28602
MLS# 4423170Listed by: REALTY EXECUTIVES OF HICKORY


Protect your home and budget from life's surprises with an Assurant Home Warranty, backed by a partner that supports you through every step of homeownership. Explore Plans.
©2026 Century 21 Real Estate LLC. All rights reserved. CENTURY 21®, the CENTURY 21 Logo and C21® are service marks owned by Century 21 Real Estate LLC. Century 21 Real Estate LLC fully supports the principles of the Fair Housing Act and the Equal Opportunity Act. Each office is independently owned and operated. Listing information is deemed reliable but not guaranteed accurate.