
2823 39th Avenue Ne, Hickory, NC 28601
Local realty services provided by:CENTURY 21 Rucker Real Estate
Listed by: haydee trejo, eric trejo
Office: nestlewood realty llc.
MLS#:4421655
Source:CH
2823 39th Avenue Ne,Hickory, NC 28601
$244,000
- 4 Beds
- 2 Baths
- - sq. ft.
- Single family
- Sold
Sorry, we are unable to map this address
Price summary
- Price:$244,000
About this home
Charming brick home with siding accents, conveniently located near Hickory, Newton, and Conover. This well-maintained home offers four bedrooms, two full bathrooms, and comfortable living spaces for everyday living and entertaining. Situated on a large, flat yard with plenty of room for outdoor activities, gardening, or relaxing. Recent improvements include a new roof, gutters, and fascia installed in 2026, along with new windows installed in 2024. HVAC system installed in 2011. Located in a great area with convenient access to shopping, dining, schools, and major roadways. A wonderful opportunity with plenty of space inside and out. Must see!
Contact an agent
Home facts
- Year built:1968
- Subdivision & Development:None
- Listing ID #:4421655
- Updated:October 25, 2026 at 06:40 AM
Rooms and interior
- Bedrooms:4
- Total bathrooms:2
- Full bathrooms:2
- Kitchen Description:Electric Range, Refrigerator
Heating and cooling
- Cooling:Central Air
- Central air:Yes
Structure and exterior
- Year built:1968
- Lot Features:Cleared
- Construction Materials:Vinyl
- Foundation Description:Crawl Space
Schools
- High school:St. Stephens
- Elementary school:Snow Creek
Utilities
- Water:Community Well
- Sewer:Septic (At Site)
Finances and disclosures
- Price:$244,000
Parking
- Parking description:Driveway
- Carport spaces:2
 Listings courtesy of Canopy MLS as distributed by MLS GRID. Copyright 2021 Canopy MLS. All rights reserved. Canopy MLS, provides content displayed here (“provided content”) on an “as is” basis and makes no representations or warranties regarding the provided content, including, but not limited to those of non-infringement, timeliness, accuracy, or completeness. Individuals and companies using information presented are responsible for verification and validation of information they utilize and present to their customers and clients. Canopy MLS will not be liable for any damage or loss resulting from use of the provided content or the products available through Portals, IDX, VOW, and/or Syndication. Recipients of this information shall not resell, redistribute, reproduce, modify, or otherwise copy any portion thereof without the expressed written consent of Canopy MLS. CH Member Broker: Arica Rucker
New listings near 2823 39th Avenue Ne
- Coming Soon
 $359,900Coming Soon3 beds 3 baths1,771 sq. ft.
1550 9th Street Lane Nw, Hickory, NC 28601
MLS# 4434838Listed by: GLADYSH REALTY LLC - Coming Soon
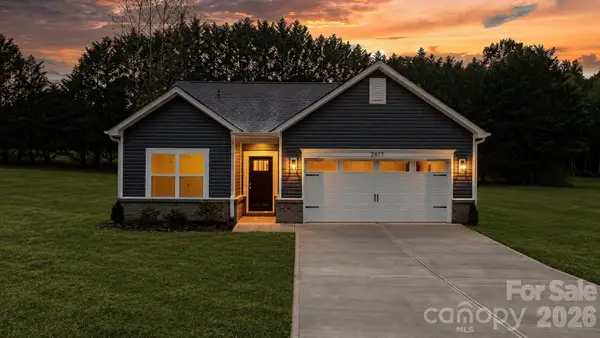 $299,000Coming Soon3 beds 2 baths1,256 sq. ft.
2857 17th Street Court #4, Hickory, NC 28601
MLS# 4436455Listed by: REALTY EXECUTIVES OF HICKORY - Coming Soon
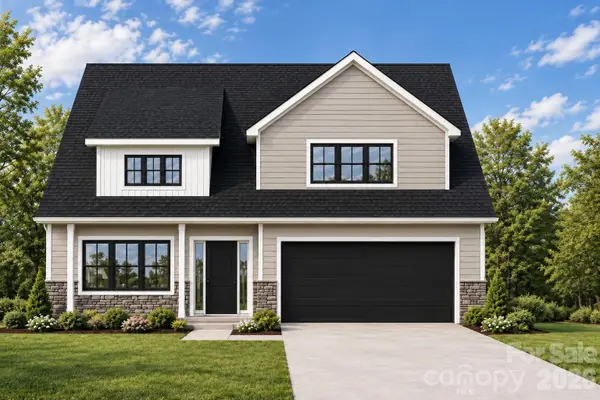 $479,900Coming Soon4 beds 4 baths2,591 sq. ft.
1531 9th Street Lane Nw, Hickory, NC 28601
MLS# 4426301Listed by: GLADYSH REALTY LLC - Coming Soon
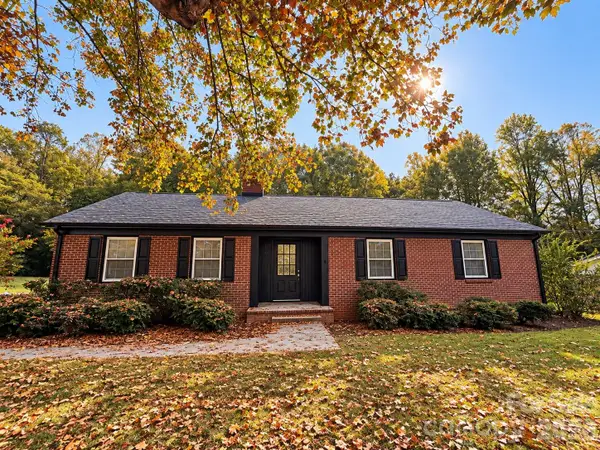 $369,000Coming Soon3 beds 2 baths1,817 sq. ft.
2808 28th Street Ne, Hickory, NC 28601
MLS# 4432829Listed by: THE PINNACLE PROPERTY GROUP NC - Coming Soon
 $1,000,000Coming Soon9 beds 1 baths5,616 sq. ft.
1006 3rd Street Se, Hickory, NC 28602
MLS# 4346306Listed by: FK AND ASSOCIATES REAL ESTATE FIRM - New
 $525,000Active7.34 Acres
00 6th Street Nw, Hickory, NC 28601
MLS# 4431521Listed by: BETTER HOMES AND GARDENS REAL ESTATE FOOTHILLS - New
 $225,000Active3 beds 3 baths1,350 sq. ft.
18 4th Avenue, Hickory, NC 28602
MLS# 4436695Listed by: RE/MAX EXECUTIVE - New
 $300,000Active3 beds 2 baths2,064 sq. ft.
3211 7th Street Drive Ne, Hickory, NC 28601
MLS# 4437627Listed by: AXEN REALTY LLC - New
 $99,900Active1.39 Acres
1060 2nd Avenue Sw, Hickory, NC 28602
MLS# 4437645Listed by: COLDWELL BANKER BOYD & HASSELL - New
 $274,900Active3 beds 3 baths1,475 sq. ft.
1429 10th Avenue Sw, Hickory, NC 28602
MLS# 4437660Listed by: SHIPER REALTY, LLC


Protect your home and budget from life's surprises with an Assurant Home Warranty, backed by a partner that supports you through every step of homeownership. Explore Plans.
©2026 Century 21 Real Estate LLC. All rights reserved. CENTURY 21®, the CENTURY 21 Logo and C21® are service marks owned by Century 21 Real Estate LLC. Century 21 Real Estate LLC fully supports the principles of the Fair Housing Act and the Equal Opportunity Act. Each office is independently owned and operated. Listing information is deemed reliable but not guaranteed accurate.