
3331 48th Avenue Ne, Hickory, NC 28601
Local realty services provided by:CENTURY 21 Town & Country Realty
Listed by: garrett osborne, robbin osborne
Office: compass
MLS#:4430072
Source:CH
3331 48th Avenue Ne,Hickory, NC 28601
$424,900
- 2 Beds
- 2 Baths
- 1,596 sq. ft.
- Townhouse
- Active
Price summary
- Price:$424,900
- Price per sq. ft.:$266.23
- Monthly HOA dues:$160
About this home
Built in 2024, this single-level Hickory townhome brings together an open living area, two spacious bedrooms, and an attached two-car garage in a thoughtfully arranged 1,596-square-foot floor plan of heated living space. At 3331 48th Ave NE, the layout offers a practical balance of shared gathering space and private rooms, with everyday essentials on one level—and a country-club lifestyle close to home.
A standout benefit is the complimentary social membership to Lake Hickory Country Club included in the HOA fees. With dedicated golf-cart garage access, you can hop in your golf cart and head straight to the clubhouse for dinner or social gatherings. Imagine wrapping up your day, leaving the car parked, and enjoying an evening at the club. For golf enthusiasts, the social membership offers the option to upgrade to a full golf membership, subject to the club’s terms and additional fees. It’s a distinctive amenity that extends the enjoyment of this home beyond its front door.
The main living area connects the kitchen, dining area, and living room, creating a natural flow for meals, conversation, and entertaining. In the kitchen, white cabinetry, a center island with seating, stainless steel appliances, and pendant lighting provide a bright, functional workspace. The island adds room for casual dining or meal preparation, while the adjoining dining area offers a dedicated place for a table. The living room has space for a comfortable seating arrangement, and windows bring daylight into the shared living areas. Neutral finishes and consistent flooring through the main spaces create a cohesive look and leave room to make the space your own.
The split-bedroom arrangement places the primary bedroom and second bedroom on opposite sides of the central living space, adding separation and flexibility. The primary suite includes a walk-in closet and a private full bathroom with a double-sink vanity and shower. Across the home, the second bedroom also has a walk-in closet, with the second full bathroom conveniently accessed from the hall. That configuration makes the second room useful for guests, work, hobbies, or a combination of needs without sacrificing a dedicated bedroom. A laundry area is positioned near the garage entry, keeping routine tasks close to the home's main living spaces.
Outside, a private covered deck exclusively serving this townhome provides a spot for morning coffee, reading, or relaxing outdoors. The attached two-car garage offers sheltered parking along with room for everyday storage, while the golf-cart access complements the connection to Lake Hickory Country Club. With the kitchen, bedrooms, bathrooms, laundry, and living areas all on one level, the floor plan makes everyday routines feel straightforward. The home's 2024 construction adds the appeal of a recently built property, while the open floor plan, separate bedroom spaces, and attached garage make the square footage work efficiently.
Whether your priorities include a welcoming space to host, room to work from home, or the convenience of having the main living areas on one floor, this two-bedroom, two-full-bath townhome offers a versatile layout in Hickory, North Carolina. Add the included country-club social membership and the ease of heading to the clubhouse by golf cart, and there is even more to enjoy. Schedule a visit to experience the interior spaces, private covered deck, and country-club connection for yourself....
Contact an agent
Home facts
- Year built:2024
- Subdivision & Development:Lachlan Village
- Listing ID #:4430072
- Updated:October 20, 2026 at 09:19 PM
Rooms and interior
- Bedrooms:2
- Total bathrooms:2
- Full bathrooms:2
- Flooring:Vinyl
- Kitchen Description:Dishwasher, Electric Range, Microwave, Refrigerator
- Living area:1,596 sq. ft.
Heating and cooling
- Cooling:Central Air
- Central air:Yes
Structure and exterior
- Year built:2024
- Building area:1,596 sq. ft.
- Lot area:0.27 Acres
- Lot Features:Level
- Foundation Description:Slab
Schools
- High school:St. Stephens
- Elementary school:Snow Creek
Utilities
- Sewer:Public Sewer
Finances and disclosures
- Price:$424,900
- Price per sq. ft.:$266.23
Features and amenities
- Laundry features:Laundry Room
Parking
- Parking description:Attached Garage, Driveway
- Garage:Yes
- Garage spaces:2
 Listings courtesy of Canopy MLS as distributed by MLS GRID. Copyright 2021 Canopy MLS. All rights reserved. Canopy MLS, provides content displayed here (“provided content”) on an “as is” basis and makes no representations or warranties regarding the provided content, including, but not limited to those of non-infringement, timeliness, accuracy, or completeness. Individuals and companies using information presented are responsible for verification and validation of information they utilize and present to their customers and clients. Canopy MLS will not be liable for any damage or loss resulting from use of the provided content or the products available through Portals, IDX, VOW, and/or Syndication. Recipients of this information shall not resell, redistribute, reproduce, modify, or otherwise copy any portion thereof without the expressed written consent of Canopy MLS. CH Member Broker: Janice Peeler
New listings near 3331 48th Avenue Ne
- Coming Soon
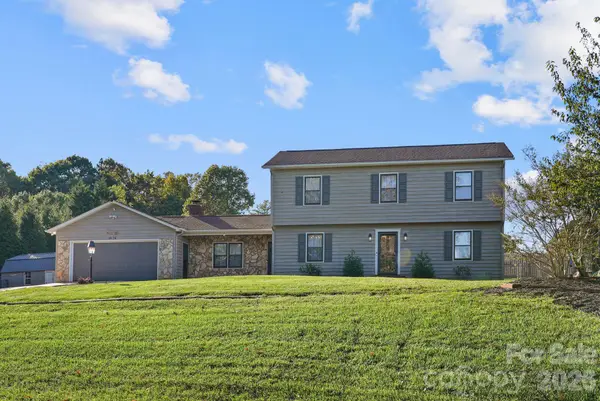 $419,000Coming Soon4 beds 3 baths2,048 sq. ft.
5976 Gold Creek Estate Drive, Hickory, NC 28601
MLS# 4425606Listed by: REALTY EXECUTIVES OF HICKORY - Coming Soon
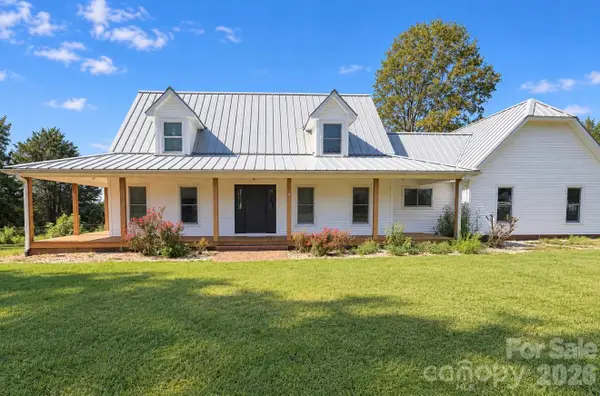 $559,000Coming Soon4 beds 2 baths2,602 sq. ft.
2405 Startown Road, Newton, NC 28658
MLS# 4434589Listed by: ERA LIVE MOORE - Coming Soon
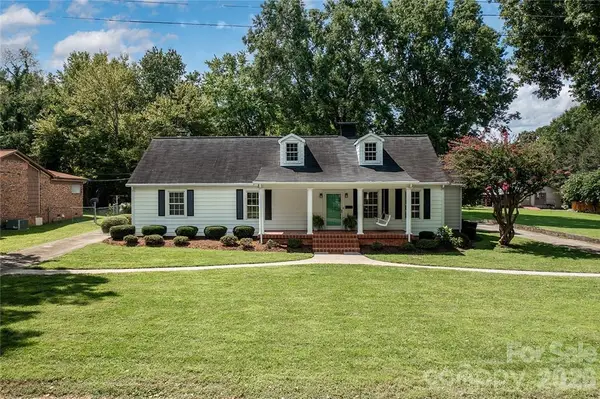 $399,900Coming Soon3 beds 2 baths2,414 sq. ft.
57 19th Avenue Nw, Hickory, NC 28601
MLS# 4434327Listed by: REALTY EXECUTIVES OF HICKORY - Coming Soon
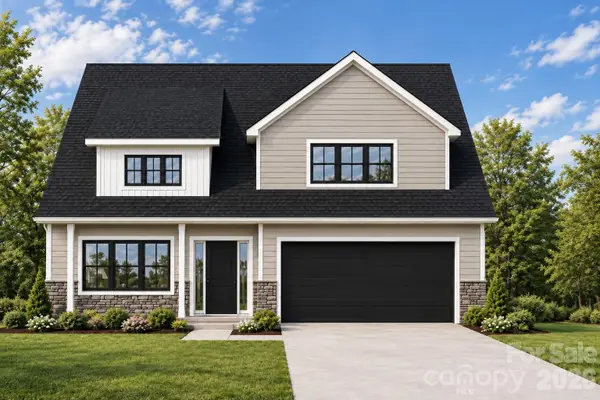 $479,900Coming Soon4 beds 4 baths2,591 sq. ft.
1531 9th Street Lane Nw, Hickory, NC 28601
MLS# 4426301Listed by: GLADYSH REALTY LLC - Coming Soon
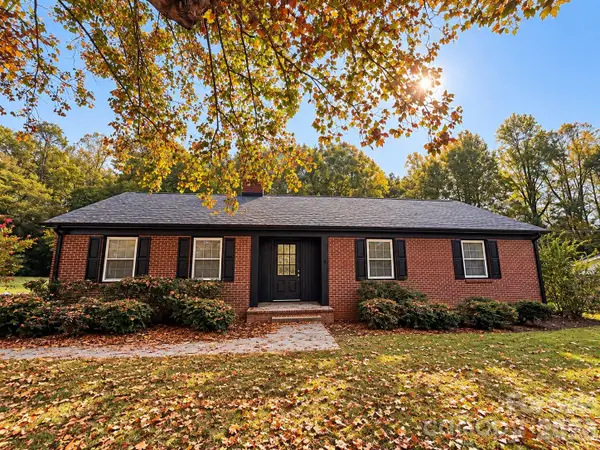 $369,000Coming Soon3 beds 2 baths1,817 sq. ft.
2808 28th Street Ne, Hickory, NC 28601
MLS# 4432829Listed by: THE PINNACLE PROPERTY GROUP NC - Coming Soon
 $1,000,000Coming Soon9 beds 1 baths5,616 sq. ft.
1006 3rd Street Se, Hickory, NC 28602
MLS# 4346306Listed by: FK AND ASSOCIATES REAL ESTATE FIRM - New
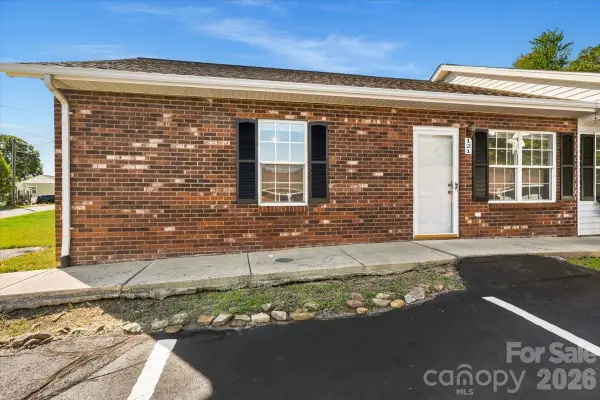 $164,900Active2 beds 2 baths1,003 sq. ft.
121 24th Street Nw, Hickory, NC 28601
MLS# 4436384Listed by: RE/MAX SOUTHERN LIFESTYLES - New
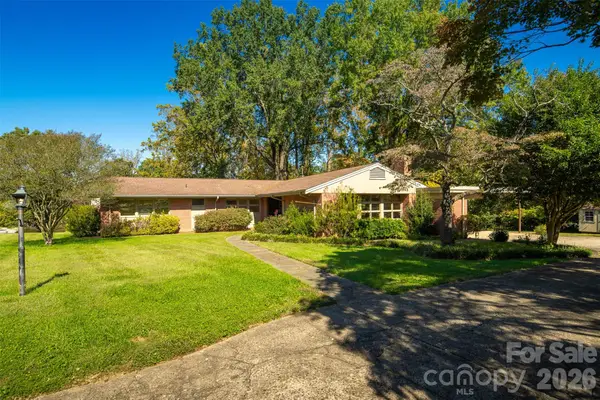 $375,000Active4 beds 3 baths2,940 sq. ft.
160 17th Avenue Nw, Hickory, NC 28601
MLS# 4435976Listed by: THE JOAN KILLIAN EVERETT COMPANY, LLC - New
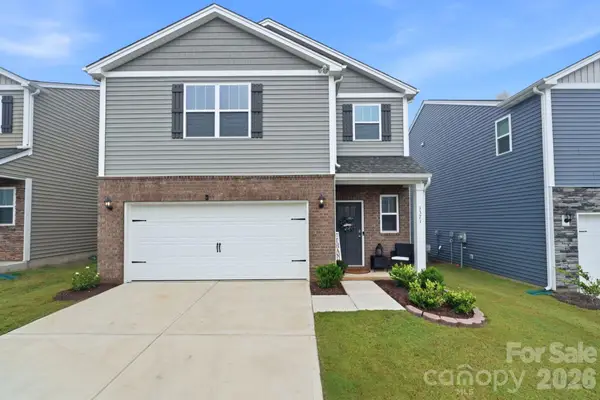 $289,000Active3 beds 3 baths1,749 sq. ft.
1371 37th Avenue Lane, Hickory, NC 28601
MLS# 4435694Listed by: ONE HOME TEAM REALTY


Protect your home and budget from life's surprises with an Assurant Home Warranty, backed by a partner that supports you through every step of homeownership. Explore Plans.
©2026 Century 21 Real Estate LLC. All rights reserved. CENTURY 21®, the CENTURY 21 Logo and C21® are service marks owned by Century 21 Real Estate LLC. Century 21 Real Estate LLC fully supports the principles of the Fair Housing Act and the Equal Opportunity Act. Each office is independently owned and operated. Listing information is deemed reliable but not guaranteed accurate.