
3704 9th Street Court Ne, Hickory, NC 28601
Local realty services provided by:CENTURY 21 DiGioia Realty
Listed by: jason cloninger
Office: cloninger homes, llc.
MLS#:4434460
Source:CH
3704 9th Street Court Ne,Hickory, NC 28601
$903,000
- 4 Beds
- 3 Baths
- 3,531 sq. ft.
- Single family
- Active
Price summary
- Price:$903,000
- Price per sq. ft.:$255.73
- Monthly HOA dues:$22.92
About this home
Beautiful Home near Downtown and lake area. Sealed conditioned crawlspace, 2x6 wall constructions, vaulted ceiling in living room, trace ceiling in master bedroom, coffered ceiling in Dining Room, radiant barrier sheathing, tankless water-heater, very efficient. The house has 3/4 real hardwood with ceramic tile in bath, carpet in bedrooms, ceiling fans in all bedrooms, walk-in closet, walk in tile shower, plumbing and light fixture are upgraded, upgraded interior trim with crown mold throughout house, designer kitchen with granite/quartz counter tops, custom cabinets and tile backslash. granite tops in all baths, gas log stone fireplace in living room. Large rear screened in porch. Enlarged Garage. The upstairs of this home has been used very a little. It's really new. HOA fee $275 per year!
Contact an agent
Home facts
- Year built:2021
- Subdivision & Development:Winding Creek
- Listing ID #:4434460
- Updated:October 24, 2026 at 01:11 AM
Rooms and interior
- Bedrooms:4
- Total bathrooms:3
- Full bathrooms:3
- Flooring:Carpet, Hardwood, Tile
- Kitchen Description:Dishwasher, Disposal, Down Draft, Gas Cooktop, Microwave, Oven, Self Cleaning Oven, Wall Oven
- Living area:3,531 sq. ft.
Heating and cooling
- Cooling:Heat Pump
- Heating:Heat Pump
Structure and exterior
- Roof:Wood
- Year built:2021
- Building area:3,531 sq. ft.
- Lot area:0.22 Acres
- Architectural Style:Traditional
- Construction Materials:Stone Veneer, Vinyl
- Foundation Description:Crawl Space
Schools
- High school:St. Stephens
- Elementary school:Clyde Campbell
Utilities
- Sewer:Public Sewer
Finances and disclosures
- Price:$903,000
- Price per sq. ft.:$255.73
Features and amenities
- Laundry features:Dryer, Laundry Room, Main Level
Parking
- Parking description:Attached Garage, Driveway, Garage Door Opener
- Garage:Yes
- Garage spaces:2
 Listings courtesy of Canopy MLS as distributed by MLS GRID. Copyright 2021 Canopy MLS. All rights reserved. Canopy MLS, provides content displayed here (“provided content”) on an “as is” basis and makes no representations or warranties regarding the provided content, including, but not limited to those of non-infringement, timeliness, accuracy, or completeness. Individuals and companies using information presented are responsible for verification and validation of information they utilize and present to their customers and clients. Canopy MLS will not be liable for any damage or loss resulting from use of the provided content or the products available through Portals, IDX, VOW, and/or Syndication. Recipients of this information shall not resell, redistribute, reproduce, modify, or otherwise copy any portion thereof without the expressed written consent of Canopy MLS.
New listings near 3704 9th Street Court Ne
- Coming Soon
 $359,900Coming Soon3 beds 3 baths1,771 sq. ft.
1550 9th Street Lane Nw, Hickory, NC 28601
MLS# 4434838Listed by: GLADYSH REALTY LLC - Coming Soon
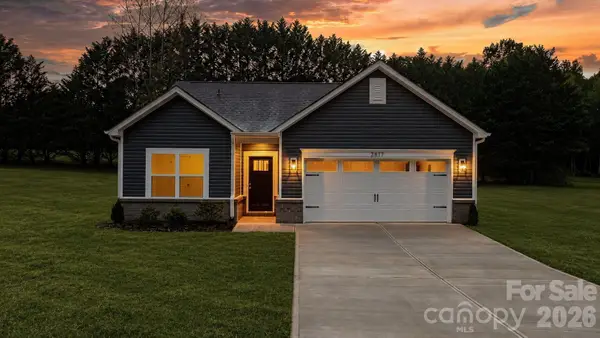 $299,000Coming Soon3 beds 2 baths1,256 sq. ft.
2857 17th Street Court #4, Hickory, NC 28601
MLS# 4436455Listed by: REALTY EXECUTIVES OF HICKORY - Coming Soon
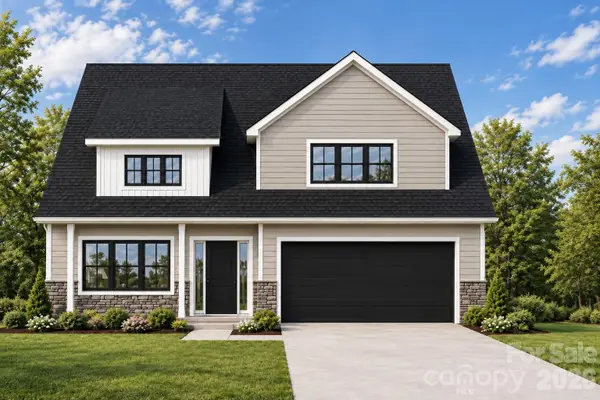 $479,900Coming Soon4 beds 4 baths2,591 sq. ft.
1531 9th Street Lane Nw, Hickory, NC 28601
MLS# 4426301Listed by: GLADYSH REALTY LLC - Coming Soon
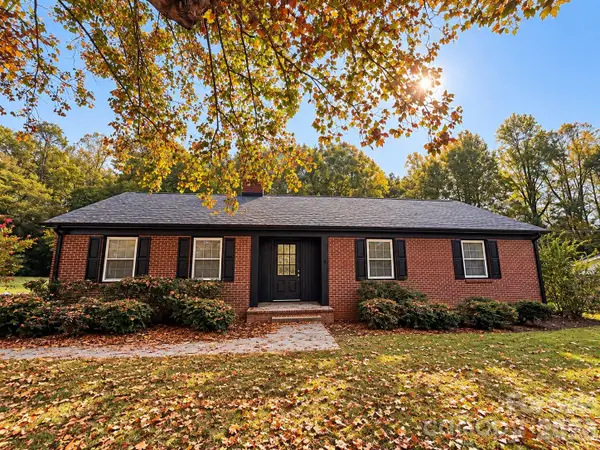 $369,000Coming Soon3 beds 2 baths1,817 sq. ft.
2808 28th Street Ne, Hickory, NC 28601
MLS# 4432829Listed by: THE PINNACLE PROPERTY GROUP NC - Coming Soon
 $1,000,000Coming Soon9 beds 1 baths5,616 sq. ft.
1006 3rd Street Se, Hickory, NC 28602
MLS# 4346306Listed by: FK AND ASSOCIATES REAL ESTATE FIRM - Open Sun, 1 to 3pmNew
 $199,999Active3 beds 2 baths1,434 sq. ft.
323 4th Street Place Sw, Hickory, NC 28602
MLS# 4436373Listed by: HOME & HEART REALTY, LLC - New
 $225,000Active2 beds 2 baths1,100 sq. ft.
731 10th Avenue Ne, Hickory, NC 28601
MLS# 4437220Listed by: EXP REALTY LLC MOORESVILLE - New
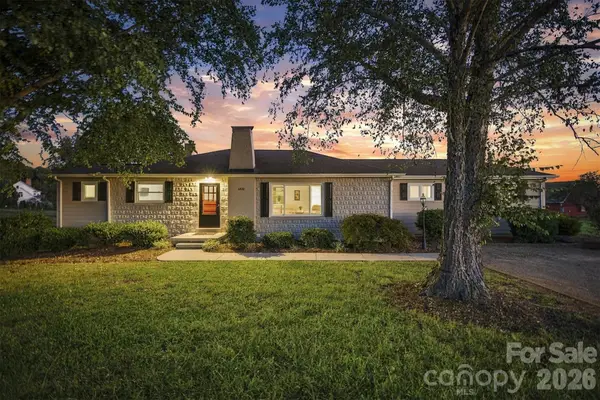 $379,000Active3 beds 3 baths3,103 sq. ft.
4820 16th Street Drive Ne, Hickory, NC 28601
MLS# 4418589Listed by: TRUE NORTH REALTY - New
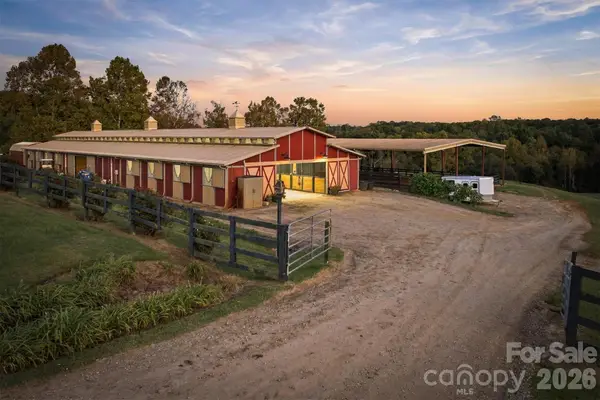 $2,500,000Active3 beds 3 baths1,552 sq. ft.
4816 16th Street Drive Ne, Hickory, NC 28601
MLS# 4432045Listed by: TRUE NORTH REALTY - New
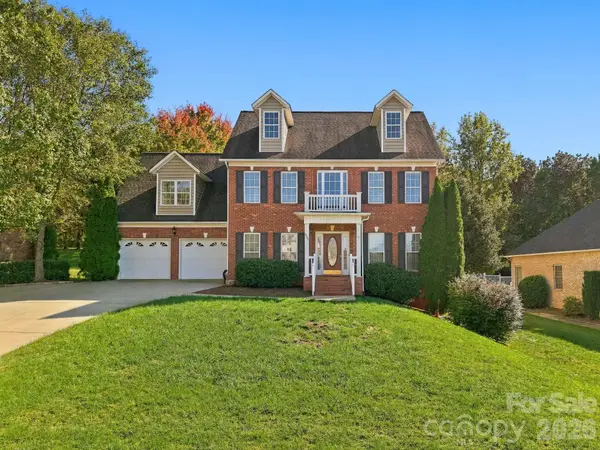 $495,000Active4 beds 3 baths2,444 sq. ft.
5045 Old River Drive, Hickory, NC 28602
MLS# 4436894Listed by: WEICHERT, REALTORS - TEAM METRO


Protect your home and budget from life's surprises with an Assurant Home Warranty, backed by a partner that supports you through every step of homeownership. Explore Plans.
©2026 Century 21 Real Estate LLC. All rights reserved. CENTURY 21®, the CENTURY 21 Logo and C21® are service marks owned by Century 21 Real Estate LLC. Century 21 Real Estate LLC fully supports the principles of the Fair Housing Act and the Equal Opportunity Act. Each office is independently owned and operated. Listing information is deemed reliable but not guaranteed accurate.