4028 Elizabeth Street, Hickory, NC 28601
Local realty services provided by:CENTURY 21 The Harrelson Group
Listed by: tammy kirk
Office: coldwell banker boyd & hassell
MLS#:4386803
Source:CH
4028 Elizabeth Street,Hickory, NC 28601
$165,000
- 3 Beds
- 2 Baths
- - sq. ft.
- Single family
- Sold
Sorry, we are unable to map this address
Price summary
- Price:$165,000
About this home
This home is located in NE Hickory off Section House Rd in Colonial Heights. PRICED LOWER DUE TO UPDATES NEEDED. CONVENTIONAL LOAN OR CASH ONLY. Nice level fenced yard with lots of shade and a cement patio for entertaining. Has a single car garage that currently has a wall and could be used for storage or install a garage door for a garage. This home offers a split floor plan and 3BR/2BA with a large living room and fireplace. Kitchen features a breakfast area. Laundry located in storage area that use to be a garage.
Contact an agent
Home facts
- Year built:1982
- Subdivision & Development:Colonial Heights
- Listing ID #:4386803
- Updated:September 10, 2026 at 06:32 AM
Rooms and interior
- Bedrooms:3
- Total bathrooms:2
- Full bathrooms:2
- Flooring:Carpet, Vinyl
- Kitchen Description:Dishwasher, Electric Range, Refrigerator
Heating and cooling
- Heating:Forced Air, Natural Gas
- Central air:Yes
Structure and exterior
- Year built:1982
- Lot Features:Level
- Construction Materials:Wood
- Foundation Description:Slab
Schools
- High school:St. Stephens
- Elementary school:Webb A. Murray
Utilities
- Sewer:Septic (At Site)
Finances and disclosures
- Price:$165,000
Features and amenities
- Laundry features:Main Level, Utility Room
Parking
- Parking description:Driveway
 Listings courtesy of Canopy MLS as distributed by MLS GRID. Copyright 2021 Canopy MLS. All rights reserved. Canopy MLS, provides content displayed here (“provided content”) on an “as is” basis and makes no representations or warranties regarding the provided content, including, but not limited to those of non-infringement, timeliness, accuracy, or completeness. Individuals and companies using information presented are responsible for verification and validation of information they utilize and present to their customers and clients. Canopy MLS will not be liable for any damage or loss resulting from use of the provided content or the products available through Portals, IDX, VOW, and/or Syndication. Recipients of this information shall not resell, redistribute, reproduce, modify, or otherwise copy any portion thereof without the expressed written consent of Canopy MLS. CH Member Broker: Wendy Knott
New listings near 4028 Elizabeth Street
- Coming Soon
 $120,000Coming Soon1 beds 1 baths728 sq. ft.
612 24th Street Sw, Hickory, NC 28602
MLS# 4422503Listed by: WEICHERT, REALTORS - TEAM METRO - Coming Soon
 $249,900Coming Soon3 beds 2 baths1,092 sq. ft.
210 22nd Avenue Place Ne, Hickory, NC 28601
MLS# 4422768Listed by: KELLER WILLIAMS UNIFIED - Coming Soon
 $409,900Coming Soon3 beds 3 baths1,960 sq. ft.
5171 Butner Drive, Hickory, NC 28602
MLS# 4422279Listed by: REALTY ONE GROUP @ HOME - Coming Soon
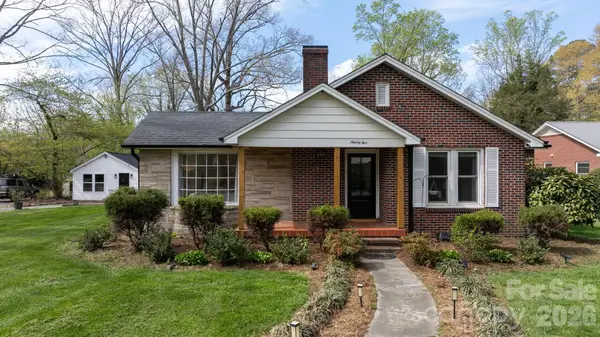 $314,900Coming Soon3 beds 1 baths1,408 sq. ft.
95 18th Avenue Nw, Hickory, NC 28601
MLS# 4422002Listed by: IVADO PROPERTIES LLC - Coming Soon
 $659,000Coming Soon3 beds 5 baths4,325 sq. ft.
250 36th Avenue Nw, Hickory, NC 28601
MLS# 4413702Listed by: BETTER HOMES AND GARDENS REAL ESTATE FOOTHILLS - Coming Soon
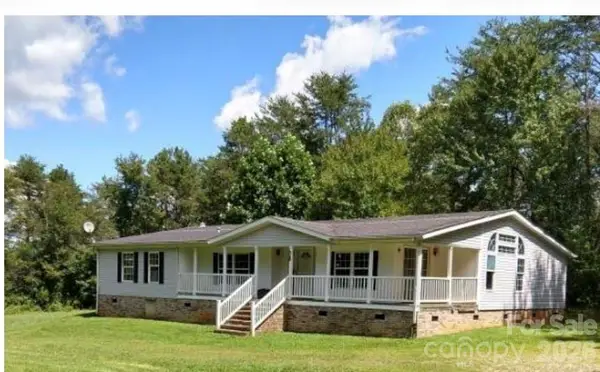 $274,900Coming Soon3 beds 2 baths2,172 sq. ft.
2388 Liberty Church Street, Hickory, NC 28601
MLS# 4416078Listed by: FORTUNO INVESTMENTS LLC - Coming Soon
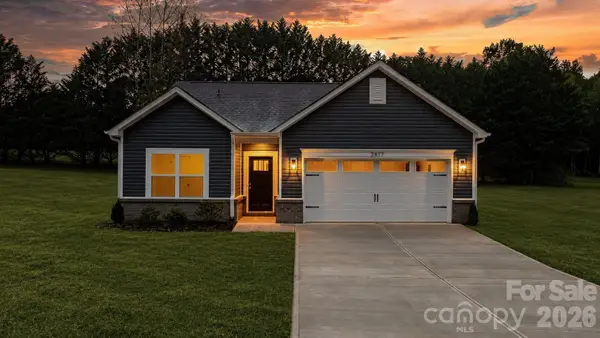 $299,000Coming Soon3 beds 2 baths1,256 sq. ft.
2827 17th Street Court Ne #3, Hickory, NC 28601
MLS# 4412586Listed by: REALTY EXECUTIVES OF HICKORY - Coming Soon

 $349,000Coming Soon3 beds 2 baths1,680 sq. ft.
92 Saint Charles Court, Hickory, NC 28601
MLS# 4408286Listed by: CENTURY 21 AMERICAN HOMES - Coming Soon
 $1,000,000Coming Soon9 beds 1 baths5,616 sq. ft.
1006 3rd Street Se, Hickory, NC 28602
MLS# 4346306Listed by: FK AND ASSOCIATES REAL ESTATE FIRM - New
 $249,900Active3 beds 2 baths1,329 sq. ft.
1711 Piney Road, Hickory, NC 28602
MLS# 4423170Listed by: REALTY EXECUTIVES OF HICKORY


Protect your home and budget from life's surprises with an Assurant Home Warranty, backed by a partner that supports you through every step of homeownership. Explore Plans.
©2026 Century 21 Real Estate LLC. All rights reserved. CENTURY 21®, the CENTURY 21 Logo and C21® are service marks owned by Century 21 Real Estate LLC. Century 21 Real Estate LLC fully supports the principles of the Fair Housing Act and the Equal Opportunity Act. Each office is independently owned and operated. Listing information is deemed reliable but not guaranteed accurate.