
4510 18th Street Lane Ne, Hickory, NC 28601
Local realty services provided by:CENTURY 21 First Choice Realty
Listed by: colby winters
Office: winters realty
MLS#:4410657
Source:CH
Price summary
- Price:$518,000
- Price per sq. ft.:$218.66
About this home
Welcome to Forest Creek Estates in Hickory, NC! This beautifully maintained home features a desirable main-level primary suite, two additional bedrooms, a spacious bonus room with closet, and 2.5 bathrooms. Freshly painted throughout, the home offers hardwood flooring on the main level, tile in the wet areas, and carpet in the bedrooms. The oversized primary suite includes a walk-in closet, double sink vanity, jetted tub, and walk-in shower. The updated kitchen is equipped with new stainless-steel appliances, including a gas range, 3-door refrigerator, and dishwasher. Washer and dryer are new and will convey. Step outside to enjoy the covered back porch or expansive rear deck overlooking the private in-ground saltwater pool, complete with a new pump and salt cell—perfect for relaxing or entertaining. The private-feeling lot also features a 2-car attached garage and additional side parking for extra vehicles, a boat, or a trailer. With no HOA and a prime location just minutes from Lake Hickory, Viewmont, downtown Hickory, shopping, dining, parks, and more, this move-in-ready home is one you won't want to miss!...
Contact an agent
Home facts
- Year built:1998
- Subdivision & Development:Forest Creek Estates
- Listing ID #:4410657
- Updated:August 04, 2026 at 04:18 AM
Rooms and interior
- Bedrooms:3
- Total bathrooms:3
- Full bathrooms:2
- Half bathrooms:1
- Flooring:Carpet, Tile, Wood
- Kitchen Description:Dishwasher, Exhaust Hood, Gas Range, Refrigerator
- Living area:2,369 sq. ft.
Heating and cooling
- Cooling:Central Air
- Heating:Natural Gas
- Central air:Yes
Structure and exterior
- Year built:1998
- Building area:2,369 sq. ft.
- Lot area:0.47 Acres
- Lot Features:Cleared, Corner Lot, Cul-De-Sac
- Construction Materials:Vinyl
- Exterior Features:In-Ground Irrigation
- Foundation Description:Crawl Space
Schools
- High school:St. Stephens
- Elementary school:Snow Creek
Utilities
- Sewer:Public Sewer
Finances and disclosures
- Price:$518,000
- Price per sq. ft.:$218.66
Features and amenities
- Laundry features:Laundry Room, Main Level
- Amenities:Walk-In Closet(s)
Parking
- Parking description:Attached Garage, Driveway
- Garage:Yes
- Garage spaces:2
 Listings courtesy of Canopy MLS as distributed by MLS GRID. Copyright 2021 Canopy MLS. All rights reserved. Canopy MLS, provides content displayed here (“provided content”) on an “as is” basis and makes no representations or warranties regarding the provided content, including, but not limited to those of non-infringement, timeliness, accuracy, or completeness. Individuals and companies using information presented are responsible for verification and validation of information they utilize and present to their customers and clients. Canopy MLS will not be liable for any damage or loss resulting from use of the provided content or the products available through Portals, IDX, VOW, and/or Syndication. Recipients of this information shall not resell, redistribute, reproduce, modify, or otherwise copy any portion thereof without the expressed written consent of Canopy MLS.
New listings near 4510 18th Street Lane Ne
 $144,000Pending1.31 Acres
000 17th Street Court Ne #10-14, Hickory, NC 28601
MLS# 4354831Listed by: REALTY EXECUTIVES OF HICKORY- New
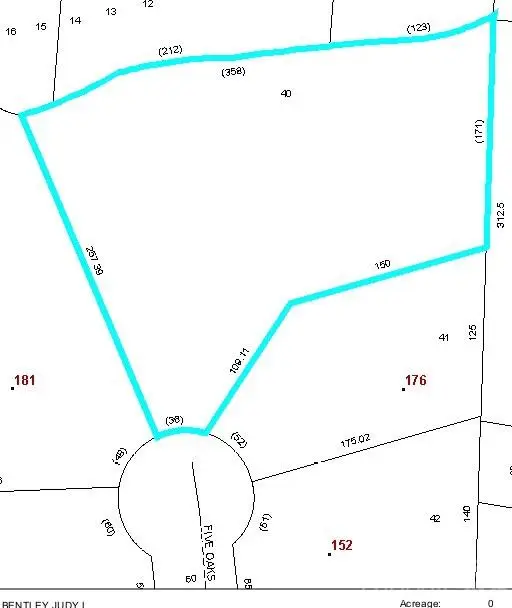 $42,000Active1 Acres
178 Five Oaks Lane #40, Hickory, NC 28601
MLS# 4405357Listed by: CAROLINA SIGNATURE REALTY  $299,999Pending3 beds 3 baths1,588 sq. ft.
2115 24th Street Lane Se, Hickory, NC 28602
MLS# 4410614Listed by: REALTY EXECUTIVES OF HICKORY- New
 $2,699,000Active26.99 Acres
27 Acres 20th Avenue Drive Ne, Hickory, NC 28601
MLS# 4410484Listed by: COLDWELL BANKER BOYD & HASSELL - New
 $320,000Active3 beds 3 baths1,680 sq. ft.
2111 24th Street Lane Se, Hickory, NC 28602
MLS# 4410616Listed by: REALTY EXECUTIVES OF HICKORY - New
 $1,048,500Active13.98 Acres
14 Acres 20th Avenue Drive Ne, Hickory, NC 28601
MLS# 4410667Listed by: COLDWELL BANKER BOYD & HASSELL - New
 $229,000Active3 beds 2 baths1,851 sq. ft.
1330 5th Street Ne #15, Hickory, NC 28601
MLS# 4381035Listed by: RE/MAX A-TEAM - Coming Soon
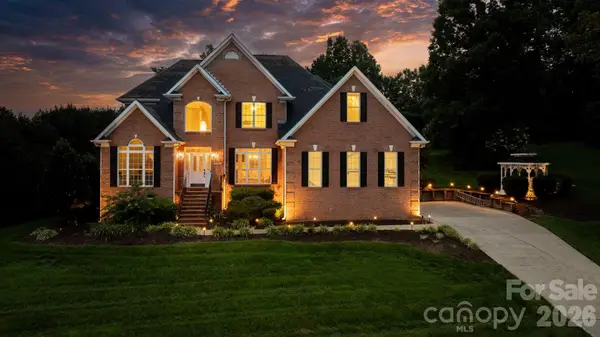 $795,000Coming Soon5 beds 4 baths
1025 N Shore Drive, Hickory, NC 28601
MLS# 4409107Listed by: REALTY EXECUTIVES OF HICKORY - New
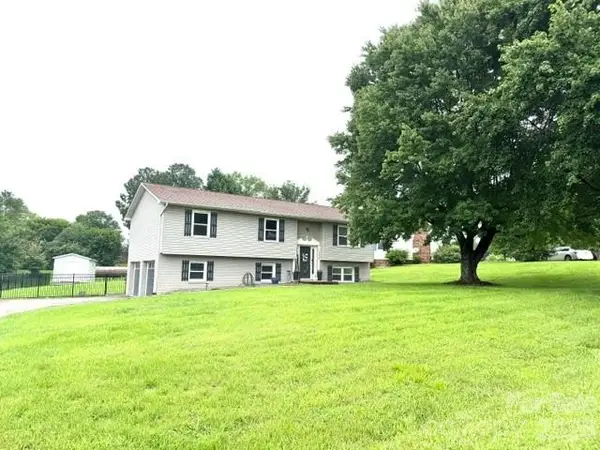 $339,900Active3 beds 3 baths1,910 sq. ft.
1772 Woodridge Circle, Hickory, NC 28602
MLS# 4410286Listed by: WNC REAL ESTATE AT LAKE JAMES


Protect your home and budget from life's surprises with an Assurant Home Warranty, backed by a partner that supports you through every step of homeownership. Explore Plans.
©2026 Century 21 Real Estate LLC. All rights reserved. CENTURY 21®, the CENTURY 21 Logo and C21® are service marks owned by Century 21 Real Estate LLC. Century 21 Real Estate LLC fully supports the principles of the Fair Housing Act and the Equal Opportunity Act. Each office is independently owned and operated. Listing information is deemed reliable but not guaranteed accurate.