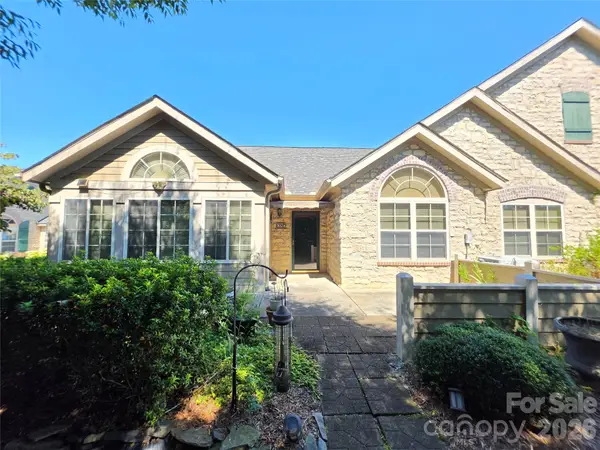
4536 Kings Court, Hickory, NC 28602
Local realty services provided by:CENTURY 21 The Harrelson Group
Listed by: claudia vargas
Office: re/max legendary
MLS#:4410354
Source:CH
Price summary
- Price:$339,000
- Price per sq. ft.:$158.12
About this home
MULTI-OFFERS SITUATION. PLEASE SUBMITT OFFERS BY SUNDAY 8/9 AT 6PM. This home checks all the boxes! Nestled on a quiet cul-de-sac in the desirable Mountain View community, this beautifully maintained split-level home is truly move-in ready. Offering 3 bedrooms and 2 full bathrooms, the home features beautiful hardwood floors throughout the main living areas, an inviting layout, and a spacious lower level that is perfect for entertaining, a home gym, recreation room, or your favorite hobbies. A dedicated workshop provides additional space for projects, while the single-car garage and secondary driveway offer ample parking for multiple vehicles and guests.
Step outside to your own private backyard retreat. Surrounded by mature landscaping, this outdoor oasis is designed for both relaxation and entertaining. Enjoy the newer deck overlooking a charming gazebo complete with an outdoor grill and wood-fired oven, creating the perfect space to gather with family and friends. The low-maintenance artificial turf provides year-round beauty with minimal upkeep.
Garden enthusiasts will love the greenhouse, raised garden beds, and charming chicken coop, offering the opportunity to enjoy fresh homegrown vegetables, including tomatoes and eggplant.
Meticulously maintained inside and out, this home showcases true pride of ownership. From the thoughtful interior details to the outstanding landscaping and exceptional outdoor living spaces, every inch of this property has been designed to be enjoyed. A rare opportunity to own a turn-key home that offers comfort, functionality, privacy, and a lifestyle you'll love. Schedule your showing today!...
Contact an agent
Home facts
- Year built:1983
- Subdivision & Development:Jamestowne
- Listing ID #:4410354
- Updated:September 19, 2026 at 07:51 AM
Rooms and interior
- Bedrooms:3
- Total bathrooms:2
- Full bathrooms:2
- Flooring:Tile, Wood
- Kitchen Description:Dishwasher, Electric Range, Microwave, Refrigerator
- Basement:Yes
- Living area:2,144 sq. ft.
Heating and cooling
- Cooling:Central Air, Heat Pump
- Heating:Heat Pump
- Central air:Yes
Structure and exterior
- Year built:1983
- Building area:2,144 sq. ft.
- Lot area:0.36 Acres
- Lot Features:Cul-De-Sac
- Construction Materials:Vinyl
- Exterior Features:Lawn Maintenance, Outdoor Kitchen, Storage
- Foundation Description:Basement
Schools
- High school:Fred T. Foard
- Elementary school:Blackburn
Utilities
- Water:Community Well
- Sewer:Septic (At Site)
Finances and disclosures
- Price:$339,000
- Price per sq. ft.:$158.12
Features and amenities
- Laundry features:Lower Level
- Amenities:Open Floorplan
Parking
- Parking description:Attached Garage, Driveway
- Garage:Yes
- Garage spaces:1
- Carport spaces:2
 Listings courtesy of Canopy MLS as distributed by MLS GRID. Copyright 2021 Canopy MLS. All rights reserved. Canopy MLS, provides content displayed here (“provided content”) on an “as is” basis and makes no representations or warranties regarding the provided content, including, but not limited to those of non-infringement, timeliness, accuracy, or completeness. Individuals and companies using information presented are responsible for verification and validation of information they utilize and present to their customers and clients. Canopy MLS will not be liable for any damage or loss resulting from use of the provided content or the products available through Portals, IDX, VOW, and/or Syndication. Recipients of this information shall not resell, redistribute, reproduce, modify, or otherwise copy any portion thereof without the expressed written consent of Canopy MLS. CH Member Broker: Wendy Knott
New listings near 4536 Kings Court
- Coming Soon
 $449,000Coming Soon2 beds 2 baths1,915 sq. ft.
812 Wynnshire Drive #B, Hickory, NC 28601
MLS# 4422717Listed by: RE/MAX A-TEAM - Coming Soon
 $249,900Coming Soon3 beds 2 baths1,092 sq. ft.
210 22nd Avenue Place Ne, Hickory, NC 28601
MLS# 4422768Listed by: KELLER WILLIAMS UNIFIED - Coming Soon

 $349,000Coming Soon3 beds 2 baths1,680 sq. ft.
92 Saint Charles Court, Hickory, NC 28601
MLS# 4408286Listed by: CENTURY 21 AMERICAN HOMES - Coming Soon
 $1,000,000Coming Soon9 beds 1 baths5,616 sq. ft.
1006 3rd Street Se, Hickory, NC 28602
MLS# 4346306Listed by: FK AND ASSOCIATES REAL ESTATE FIRM - New
 $180,000Active1 beds 1 baths757 sq. ft.
522 19th Street Sw, Hickory, NC 28602
MLS# 4426515Listed by: AXEN REALTY LLC - New
 $395,000Active3 beds 2 baths2,084 sq. ft.
5795 Valley Field Road, Hickory, NC 28602
MLS# 4416732Listed by: KELLER WILLIAMS LAKE NORMAN - New
 $422,180Active3 beds 4 baths2,222 sq. ft.
220 30th Avenue Nw, Hickory, NC 28601
MLS# 4425984Listed by: ABINGDON SENIOR HOUSING SERVICES, INC - New
 $450,000Active3 beds 3 baths2,262 sq. ft.
1740 29th Avenue Place Ne, Hickory, NC 28601
MLS# 4426155Listed by: AXEN REALTY LLC - New
 $75,000Active0.38 Acres
3736 Steve Ikerd Drive Ne, Hickory, NC 28601
MLS# 4426375Listed by: RE/MAX LEGENDARY - New
 $38,000Active1.87 Acres
1221 Shirebourn None, Hickory, NC 28602
MLS# 4426442Listed by: COLDWELL BANKER BOYD & HASSELL


Protect your home and budget from life's surprises with an Assurant Home Warranty, backed by a partner that supports you through every step of homeownership. Explore Plans.
©2026 Century 21 Real Estate LLC. All rights reserved. CENTURY 21®, the CENTURY 21 Logo and C21® are service marks owned by Century 21 Real Estate LLC. Century 21 Real Estate LLC fully supports the principles of the Fair Housing Act and the Equal Opportunity Act. Each office is independently owned and operated. Listing information is deemed reliable but not guaranteed accurate.