
4541 Kings Court, Hickory, NC 28602
Local realty services provided by:CENTURY 21 DiGioia Realty
Listed by: ryan phillips
Office: carolina living associates llc.
MLS#:4437729
Source:CH
Price summary
- Price:$349,900
- Price per sq. ft.:$199.03
About this home
Welcome to 4541 Kings Ct, a beautifully designed 2025-built home tucked away at the end of a quiet cul-de-sac in Hickory’s Jamestowne subdivision. Offering 3 bedrooms, 2.5 bathrooms, approximately 1,758 square feet, and a spacious 0.63-acre lot, this home combines modern style, comfortable living, and room to enjoy the outdoors.
Step inside to an inviting open-concept main level with 9-foot ceilings, abundant natural light, and a seamless flow between the living, dining, and kitchen areas. The kitchen is a standout, featuring a center island, quartz countertops, stylish tile backsplash, generous cabinetry, and plenty of workspace for everyday living or entertaining.
Upstairs, the primary suite feels bright and spacious with its vaulted ceiling and private bath, while both full bathrooms feature elegant quartz-topped vanities. Two additional bedrooms provide flexibility for guests, a home office, or hobbies.
Outside, the large back deck is ideal for relaxing, grilling, or entertaining while overlooking the generous yard. A newly added fenced area provides a convenient space for pets to enjoy the outdoors, while the expansive side yard offers even more room for gardening, recreation, or future possibilities.
Additional highlights include a 2-car attached garage, concrete driveway, city water, and no HOA. Surrounded by other newer homes in the growing Jamestowne community, this property offers the privacy of a cul-de-sac setting with the convenience of Hickory just minutes away.
Modern, move-in ready, and thoughtfully designed, 4541 Kings Ct is ready to welcome its next owner....
Contact an agent
Home facts
- Year built:2025
- Subdivision & Development:Jamestowne
- Listing ID #:4437729
- Updated:October 30, 2026 at 12:11 PM
Rooms and interior
- Bedrooms:3
- Total bathrooms:3
- Full bathrooms:2
- Half bathrooms:1
- Kitchen Description:Dishwasher, Disposal, Electric Range
- Living area:1,758 sq. ft.
Heating and cooling
- Cooling:Heat Pump
- Heating:Heat Pump
- Central air:Yes
Structure and exterior
- Year built:2025
- Building area:1,758 sq. ft.
- Lot area:0.63 Acres
- Construction Materials:Vinyl
- Foundation Description:Slab
Schools
- High school:Unspecified
- Elementary school:Unspecified
Utilities
- Sewer:Septic (At Site)
Finances and disclosures
- Price:$349,900
- Price per sq. ft.:$199.03
Features and amenities
- Laundry features:Main Level
Parking
- Parking description:Attached Garage
- Garage:Yes
- Garage spaces:2
 Listings courtesy of Canopy MLS as distributed by MLS GRID. Copyright 2021 Canopy MLS. All rights reserved. Canopy MLS, provides content displayed here (“provided content”) on an “as is” basis and makes no representations or warranties regarding the provided content, including, but not limited to those of non-infringement, timeliness, accuracy, or completeness. Individuals and companies using information presented are responsible for verification and validation of information they utilize and present to their customers and clients. Canopy MLS will not be liable for any damage or loss resulting from use of the provided content or the products available through Portals, IDX, VOW, and/or Syndication. Recipients of this information shall not resell, redistribute, reproduce, modify, or otherwise copy any portion thereof without the expressed written consent of Canopy MLS.
New listings near 4541 Kings Court
- Coming Soon
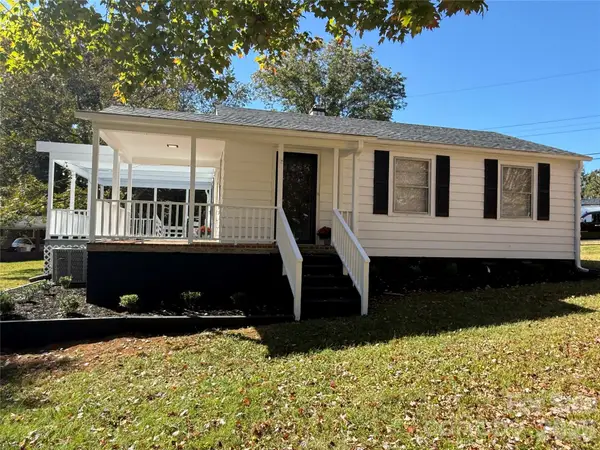 $229,000Coming Soon2 beds 2 baths1,039 sq. ft.
145 34th Street #14, Hickory, NC 28601
MLS# 4438581Listed by: RE/MAX LEGENDARY - Coming Soon
 $299,000Coming Soon3 beds 2 baths1,256 sq. ft.
2867 17th Street Court, Hickory, NC 28601
MLS# 4439133Listed by: REALTY EXECUTIVES OF HICKORY - Coming SoonOpen Sat, 11am to 1pm
 $389,000Coming Soon3 beds 3 baths3,296 sq. ft.
604 12th Avenue Ne, Hickory, NC 28601
MLS# 4438068Listed by: MARK SPAIN REAL ESTATE - Coming Soon
 $359,900Coming Soon3 beds 3 baths1,771 sq. ft.
1550 9th Street Lane Nw, Hickory, NC 28601
MLS# 4434838Listed by: GLADYSH REALTY LLC - Coming Soon
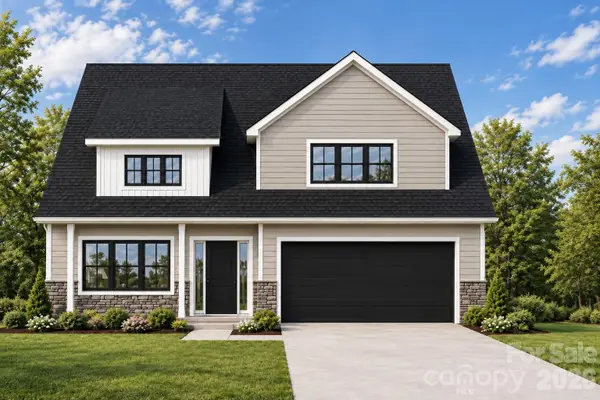 $479,900Coming Soon4 beds 4 baths2,591 sq. ft.
1531 9th Street Lane Nw, Hickory, NC 28601
MLS# 4426301Listed by: GLADYSH REALTY LLC - Coming Soon
 $1,000,000Coming Soon9 beds 1 baths5,616 sq. ft.
1006 3rd Street Se, Hickory, NC 28602
MLS# 4346306Listed by: FK AND ASSOCIATES REAL ESTATE FIRM - New
 $170,000Active2 beds 1 baths521 sq. ft.
1036 19th Street, Hickory, NC 28601
MLS# 4437819Listed by: TRUE NORTH REALTY - New
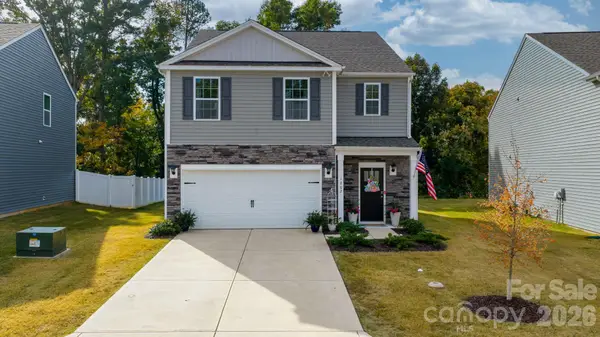 $279,900Active5 beds 3 baths2,456 sq. ft.
1202 37th Avenue Lane Ne #92, Hickory, NC 28601
MLS# 4438558Listed by: BETTER HOMES AND GARDENS REAL ESTATE FOOTHILLS - New
 $399,900Active3 beds 2 baths1,736 sq. ft.
400 7th Avenue Place Nw, Hickory, NC 28601
MLS# 4438966Listed by: REALTY EXECUTIVES OF HICKORY


Protect your home and budget from life's surprises with an Assurant Home Warranty, backed by a partner that supports you through every step of homeownership. Explore Plans.
©2026 Century 21 Real Estate LLC. All rights reserved. CENTURY 21®, the CENTURY 21 Logo and C21® are service marks owned by Century 21 Real Estate LLC. Century 21 Real Estate LLC fully supports the principles of the Fair Housing Act and the Equal Opportunity Act. Each office is independently owned and operated. Listing information is deemed reliable but not guaranteed accurate.