
4613 19th Street Court Ne, Hickory, NC 28601
Local realty services provided by:CENTURY 21 Towne & Country
Listed by: robyn st. clair
Office: realty one group @ home
MLS#:4386839
Source:CH
4613 19th Street Court Ne,Hickory, NC 28601
$345,000
- 3 Beds
- 3 Baths
- - sq. ft.
- Single family
- Sold
Sorry, we are unable to map this address
Price summary
- Price:$345,000
About this home
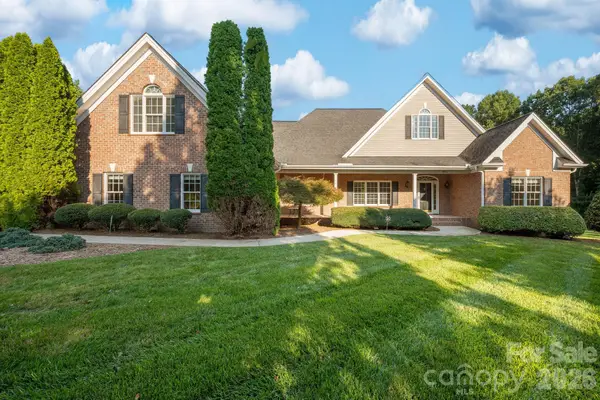
Fantastic opportunity in a highly desirable NW Hickory neighborhood! Quietly nestled at the end of a peaceful cul-de-sac, this all-brick home built in 1998 is bursting with potential and priced to offer the savvy buyer instant equity. The interior features beautiful hardwood floors and a spacious primary bedroom complete with a 5-piece en-suite bath. Outside, you'll love the convenience of the front-load double garage. While the home needs some TLC and cosmetic updates, it offers a solid foundation to customize and make your own. This property is an estate and is being sold strictly AS-IS, with no repairs to be made by the seller. More pictures to come soon—don't miss out on this incredible investment!
Contact an agent
Home facts
- Year built:1998
- Listing ID #:4386839
- Updated:July 19, 2026 at 06:41 AM
Rooms and interior
- Bedrooms:3
- Total bathrooms:3
- Full bathrooms:2
- Half bathrooms:1
- Flooring:Tile, Wood
- Kitchen Description:Dishwasher, Electric Range
Heating and cooling
- Cooling:Central Air
- Central air:Yes
Structure and exterior
- Year built:1998
- Lot Features:Cleared, Cul-De-Sac
- Architectural Style:Ranch
- Foundation Description:Crawl Space
- Levels:1 Story
Schools
- High school:St. Stephens
- Elementary school:Snow Creek
Utilities
- Sewer:Public Sewer
Finances and disclosures
- Price:$345,000
Features and amenities
- Laundry features:Common Area, Laundry Room, Main Level
Parking
- Parking description:Attached Garage, Driveway
- Garage:Yes
- Garage spaces:2
 Listings courtesy of Canopy MLS as distributed by MLS GRID. Copyright 2021 Canopy MLS. All rights reserved. Canopy MLS, provides content displayed here (“provided content”) on an “as is” basis and makes no representations or warranties regarding the provided content, including, but not limited to those of non-infringement, timeliness, accuracy, or completeness. Individuals and companies using information presented are responsible for verification and validation of information they utilize and present to their customers and clients. Canopy MLS will not be liable for any damage or loss resulting from use of the provided content or the products available through Portals, IDX, VOW, and/or Syndication. Recipients of this information shall not resell, redistribute, reproduce, modify, or otherwise copy any portion thereof without the expressed written consent of Canopy MLS. CH Member Broker: Dianne Y. Greene
New listings near 4613 19th Street Court Ne
- New
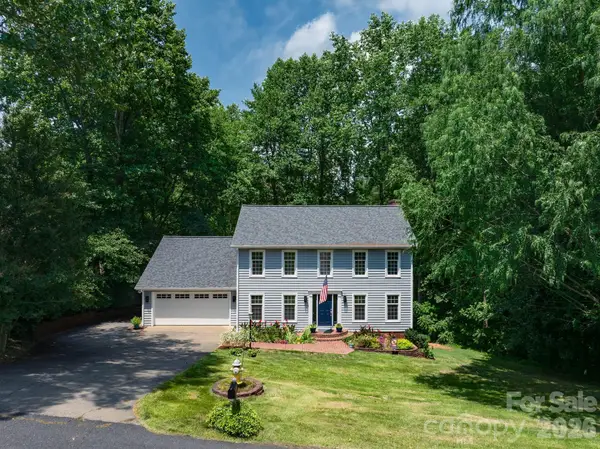 $614,500Active4 beds 4 baths3,474 sq. ft.
200 35th Avenue Nw, Hickory, NC 28601
MLS# 4405471Listed by: REALTY EXECUTIVES OF HICKORY - New
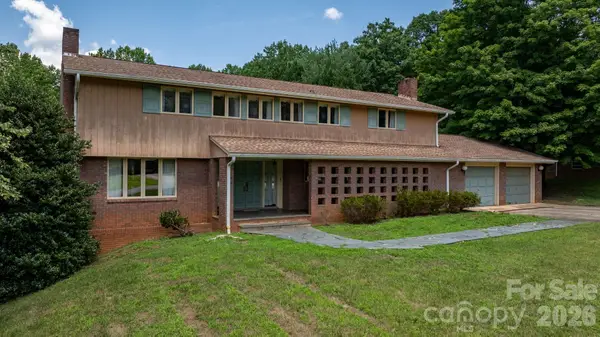 $359,999Active3 beds 3 baths2,992 sq. ft.
1335 36th Avenue Drive Ne #20-27/D, Hickory, NC 28601
MLS# 4404011Listed by: BETTER HOMES AND GARDENS REAL ESTATE FOOTHILLS - New
 $595,000Active3 beds 4 baths3,077 sq. ft.
543 30th Avenue Nw, Hickory, NC 28601
MLS# 4405450Listed by: NESTLEWOOD REALTY, LLC - New
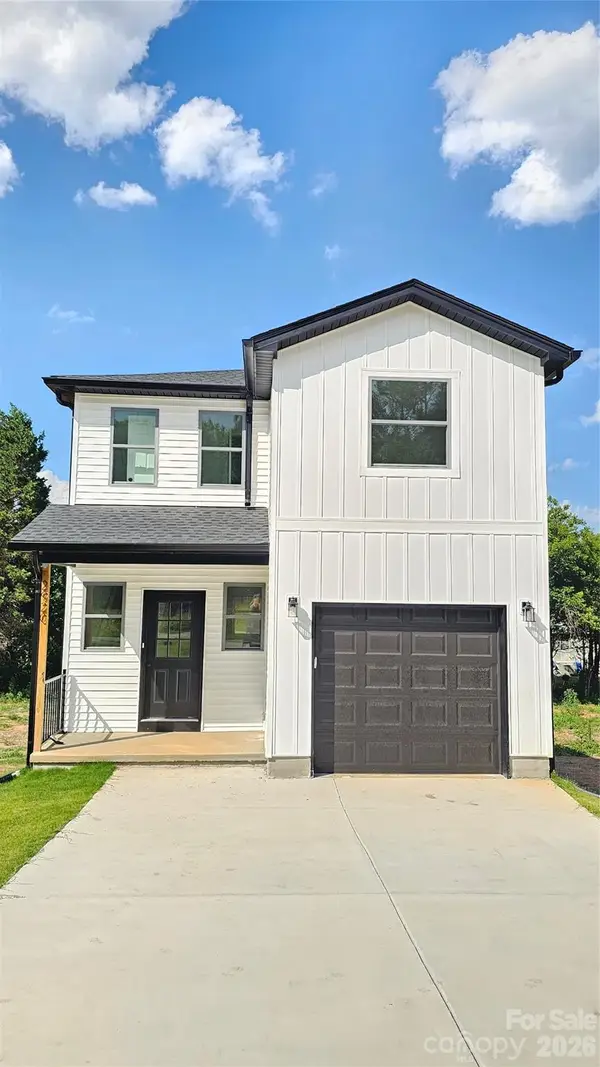 $275,000Active3 beds 3 baths1,368 sq. ft.
2920 21st Street Lane Ne, Hickory, NC 28601
MLS# 4404668Listed by: REALTY EXECUTIVES OF HICKORY - New
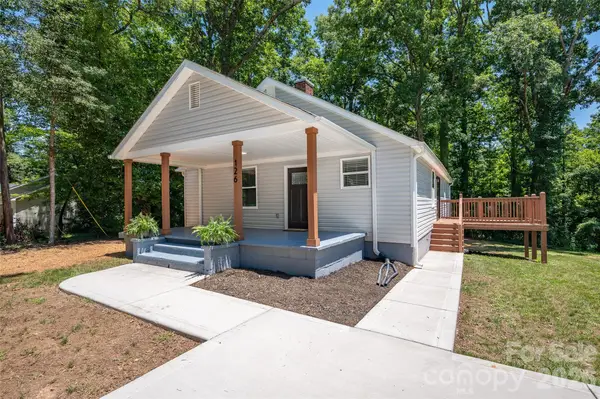 $349,900Active4 beds 2 baths1,620 sq. ft.
126 39th Avenue Court Nw, Hickory, NC 28601
MLS# 4405295Listed by: 828 REAL ESTATE SERVICES - New
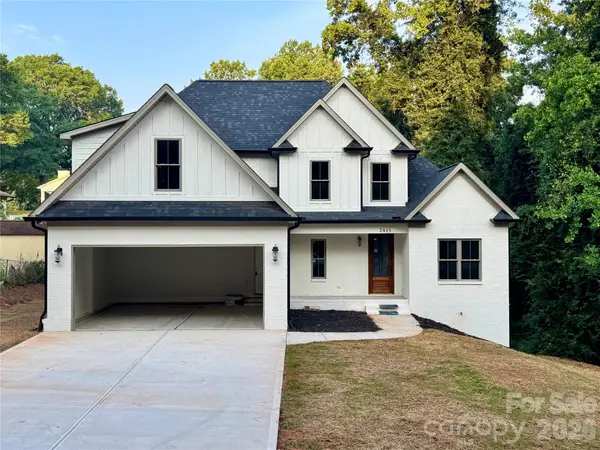 $675,000Active4 beds 4 baths2,687 sq. ft.
2815 1st Street Nw, Hickory, NC 28601
MLS# 4405271Listed by: DECOR REAL ESTATE GROUP LLC - Open Sun, 3 to 5pm
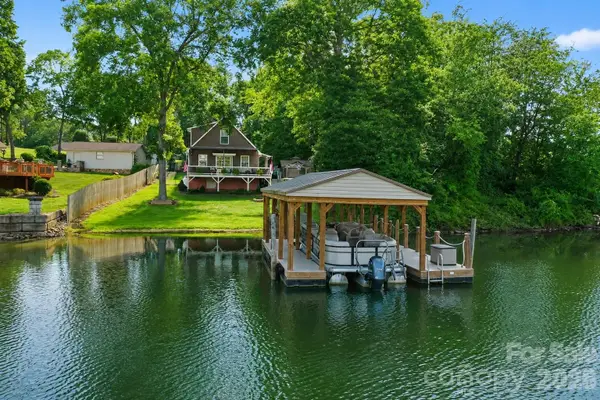 $575,000Pending2 beds 2 baths1,137 sq. ft.
6208 Vandresser Point, Hickory, NC 28601
MLS# 4404972Listed by: KENDALL REAL ESTATE - Coming Soon
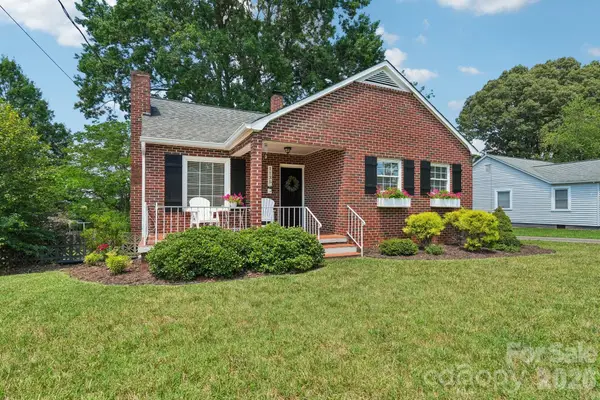 $225,000Coming Soon2 beds 1 baths
1135 13th Avenue Avenue, Hickory, NC 28601
MLS# 4403535Listed by: NESTLEWOOD REALTY, LLC - New
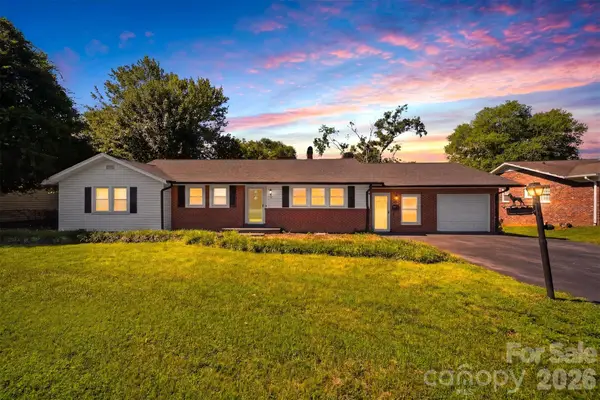 $324,900Active3 beds 2 baths1,893 sq. ft.
321 16th Avenue Nw, Hickory, NC 28601
MLS# 4404709Listed by: OSBORNE REAL ESTATE GROUP LLC - New
 $764,900Active3 beds 4 baths3,640 sq. ft.
1851 29th Avenue Place Ne, Hickory, NC 28601
MLS# 4404281Listed by: REALTY EXECUTIVES OF HICKORY


Protect your home and budget from life's surprises with an Assurant Home Warranty, backed by a partner that supports you through every step of homeownership. Explore Plans.
©2026 Century 21 Real Estate LLC. All rights reserved. CENTURY 21®, the CENTURY 21 Logo and C21® are service marks owned by Century 21 Real Estate LLC. Century 21 Real Estate LLC fully supports the principles of the Fair Housing Act and the Equal Opportunity Act. Each office is independently owned and operated. Listing information is deemed reliable but not guaranteed accurate.