4746 Braxton Gate Lane #8, Hickory, NC 28602
Local realty services provided by:CENTURY 21 Triangle Group
Listed by: sandi dingler
Office: re/max legendary
MLS#:4427319
Source:CH
4746 Braxton Gate Lane #8,Hickory, NC 28602
$379,900
- 4 Beds
- 3 Baths
- 2,314 sq. ft.
- Townhouse
- Coming Soon
Price summary
- Price:$379,900
- Price per sq. ft.:$164.17
- Monthly HOA dues:$200
About this home
COMING SOON! Welcome home to one of the most desirable units in Braxton Gate! This end-unit townhome is a customized "Chelsea" plan offering over 2,300 heated square feet, 4 bedrooms, and 3 full baths. On the main level, the front room just off the entry is flexible space for a sitting room or additional dining area. A spacious family room centers around a gas log fireplace and opens to a gorgeous gourmet kitchen featuring granite countertops, a tile backsplash, stainless steel appliances, a breakfast bar, an eat-in dining area, pull-out cabinets, and a built-in pantry. The primary suite is also on this floor, complete with a tray ceiling, a large walk-in closet, and the en suite bath with dual vanity and tiled shower. A laundry room with gas or electric dryer hookups rounds out the first floor. Upstairs you'll find three generously sized bedrooms, a full bath, and a large bonus room that works well as a home office, playroom, or whatever your lifestyle calls for. Other highlights include hardwood floors, decorative trim work, surround sound, a one-car garage, and a beautiful covered back patio for relaxing outdoors. New roof coming in 2026 per HOA, HVAC was replaced in 2022. Conveniently located in the Mountain View area with shopping, dining, pharmacy and medical options literally within a 2 minute drive and quick access to Hwy 321, Hwy 127, and I-40....
Contact an agent
Home facts
- Year built:2004
- Subdivision & Development:Braxton Gate Townhomes
- Listing ID #:4427319
- Updated:September 23, 2026 at 01:39 PM
Rooms and interior
- Bedrooms:4
- Total bathrooms:3
- Full bathrooms:3
- Flooring:Carpet, Tile, Wood
- Kitchen Description:Dishwasher, Disposal, Gas Range, Microwave, Self Cleaning Oven
- Living area:2,314 sq. ft.
Heating and cooling
- Heating:Natural Gas
Structure and exterior
- Year built:2004
- Building area:2,314 sq. ft.
- Lot area:0.07 Acres
- Architectural Style:Traditional
- Construction Materials:Vinyl
- Foundation Description:Slab
Schools
- High school:Fred T. Foard
- Elementary school:Mountain View
Utilities
- Sewer:Public Sewer
Finances and disclosures
- Price:$379,900
- Price per sq. ft.:$164.17
Features and amenities
- Laundry features:Gas Dryer Hookup, Laundry Room, Main Level
Parking
- Parking description:Attached Garage, Garage Door Opener
- Garage:Yes
- Garage spaces:1
 Listings courtesy of Canopy MLS as distributed by MLS GRID. Copyright 2021 Canopy MLS. All rights reserved. Canopy MLS, provides content displayed here (“provided content”) on an “as is” basis and makes no representations or warranties regarding the provided content, including, but not limited to those of non-infringement, timeliness, accuracy, or completeness. Individuals and companies using information presented are responsible for verification and validation of information they utilize and present to their customers and clients. Canopy MLS will not be liable for any damage or loss resulting from use of the provided content or the products available through Portals, IDX, VOW, and/or Syndication. Recipients of this information shall not resell, redistribute, reproduce, modify, or otherwise copy any portion thereof without the expressed written consent of Canopy MLS. CH Member Broker: Pat Flanagan
New listings near 4746 Braxton Gate Lane #8
- Coming Soon
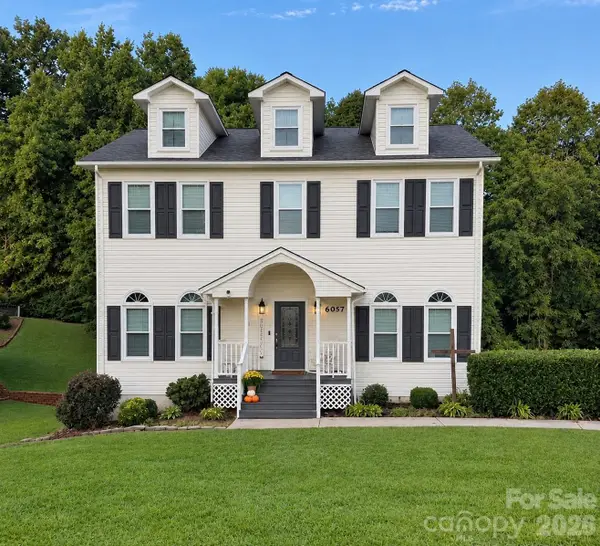 $465,000Coming Soon4 beds 4 baths2,955 sq. ft.
6057 Gold Creek Estate Drive, Hickory, NC 28601
MLS# 4426756Listed by: HUFFMAN REALTY GROUP, LLC - Coming Soon
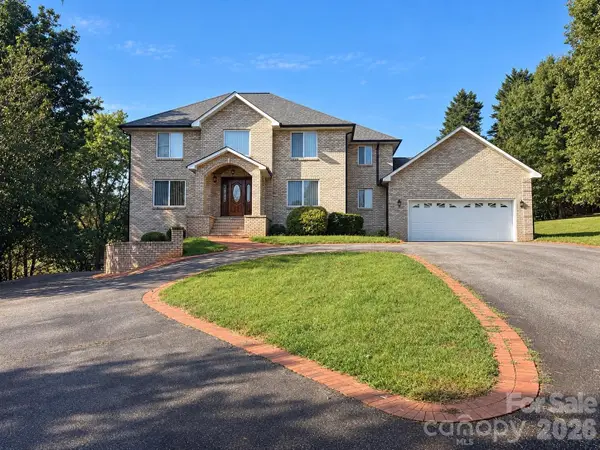 $549,900Coming Soon4 beds 4 baths4,223 sq. ft.
5980 Willowbottom Road, Hickory, NC 28602
MLS# 4426614Listed by: NESTLEWOOD REALTY LLC - Coming Soon
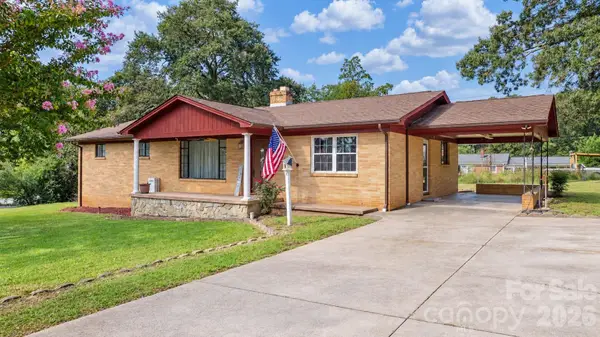 $245,000Coming Soon3 beds 1 baths1,596 sq. ft.
1723 31st Street Ne, Hickory, NC 28601
MLS# 4426624Listed by: NESTLEWOOD REALTY LLC - Coming Soon
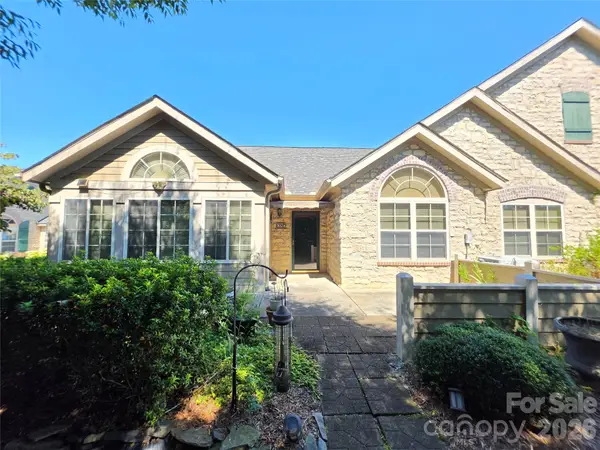 $449,000Coming Soon2 beds 2 baths1,915 sq. ft.
812 Wynnshire Drive #B, Hickory, NC 28601
MLS# 4422717Listed by: RE/MAX A-TEAM - Coming Soon
 $249,900Coming Soon3 beds 2 baths1,092 sq. ft.
210 22nd Avenue Place Ne, Hickory, NC 28601
MLS# 4422768Listed by: KELLER WILLIAMS UNIFIED - Coming Soon

 $349,000Coming Soon3 beds 2 baths1,680 sq. ft.
92 Saint Charles Court, Hickory, NC 28601
MLS# 4408286Listed by: CENTURY 21 AMERICAN HOMES - Coming Soon
 $1,000,000Coming Soon9 beds 1 baths5,616 sq. ft.
1006 3rd Street Se, Hickory, NC 28602
MLS# 4346306Listed by: FK AND ASSOCIATES REAL ESTATE FIRM 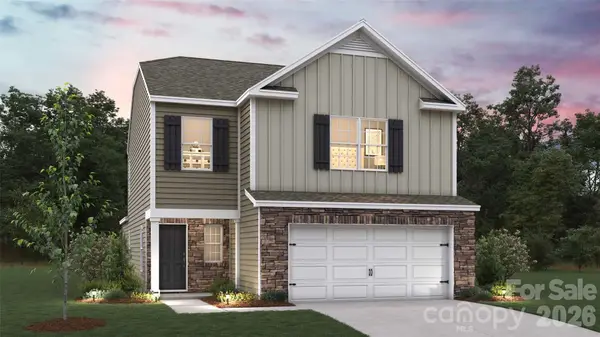 $305,490Pending4 beds 3 baths2,203 sq. ft.
4669 Fanning Road, Hickory, NC 28602
MLS# 4427437Listed by: DR HORTON INC- New
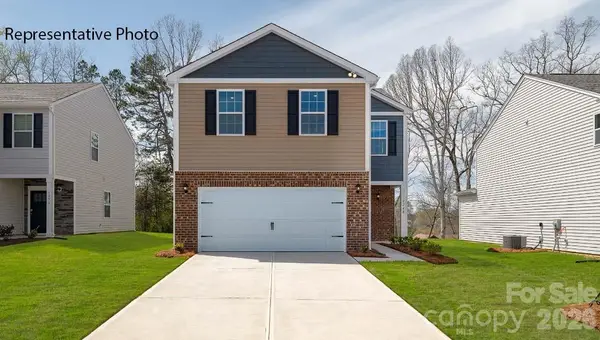 $352,590Active4 beds 3 baths1,927 sq. ft.
1448 7th Street Drive Ne, Hickory, NC 28601
MLS# 4427467Listed by: DR HORTON INC


Protect your home and budget from life's surprises with an Assurant Home Warranty, backed by a partner that supports you through every step of homeownership. Explore Plans.
©2026 Century 21 Real Estate LLC. All rights reserved. CENTURY 21®, the CENTURY 21 Logo and C21® are service marks owned by Century 21 Real Estate LLC. Century 21 Real Estate LLC fully supports the principles of the Fair Housing Act and the Equal Opportunity Act. Each office is independently owned and operated. Listing information is deemed reliable but not guaranteed accurate.