
4831 Sulphur Springs Road Ne, Hickory, NC 28601
Local realty services provided by:CENTURY 21 Town & Country Realty
Listed by: myisha hoyle
Office: next home property management llc.
MLS#:4435820
Source:CH
4831 Sulphur Springs Road Ne,Hickory, NC 28601
$355,000
- 3 Beds
- 2 Baths
- 896 sq. ft.
- Single family
- Active
Price summary
- Price:$355,000
- Price per sq. ft.:$396.21
About this home
Character and craftsmanship you simply can't recreate! This charming 1921 farmhouse was built with materials from the circa-1800s Bowman schoolhouse, and its history shows throughout: rare, elaborate trim casings, a genuine black Italian marble hearth in the primary bedroom, and an exposed interior wood accent wall. Three working fireplaces bring warmth and old-home character to the main living spaces.
The main level offers 3 bedrooms and 2 full baths, including a primary suite with fireplace and a jetted tub. Half of the main floor features hardwood flooring, with barn doors in the kitchen and primary bath. Fresh paint throughout, with the original wood interior walls covered in sheetrock, so you can hang a picture anywhere. Most of the original windows remain, some with wavy glass that throws prisms of light when wet, plus working counterbalance weights and working shutters. Two finished attic rooms with sloped ceilings offer flexible bonus space for an office, hobby room or storage (not included in heated square footage).
Recent updates include a new roof (2025), heat pump (2024), new water heater, new well pump and bladder tank, two bathroom exhaust fans, ceiling fans, and an updated septic system. A full stand-up basement is sealed and has heat and air, ideal for storage or a workshop. Private well, plus a cistern that is not currently in use.
Step outside to the screened porch, perfect for morning coffee with the songbirds. Massive oak trees shade half of the 0.53-acre lot in summer, wisteria scents the yard in spring, and the setting offers plenty of privacy. Parking for 8+ vehicles plus room for an RV, a carport and a small storage building.
Enjoy county-only property taxes, no HOA, and a convenient location minutes from Lake Hickory and the golf course, within the St. Stephens school district. A rare blend of history, updates and space. Schedule your showing today!...
Contact an agent
Home facts
- Year built:1921
- Subdivision & Development:None
- Listing ID #:4435820
- Updated:October 19, 2026 at 12:19 PM
Rooms and interior
- Bedrooms:3
- Total bathrooms:2
- Full bathrooms:2
- Kitchen Description:Dishwasher, Electric Oven, Electric Range, Refrigerator
- Basement:Yes
- Living area:896 sq. ft.
Heating and cooling
- Cooling:Heat Pump
- Heating:Heat Pump
- Central air:Yes
Structure and exterior
- Year built:1921
- Building area:896 sq. ft.
- Lot area:0.53 Acres
- Construction Materials:Vinyl, Wood
- Foundation Description:Crawl Space
Schools
- High school:St. Stephens
- Elementary school:Snow Creek
Utilities
- Water:Well
- Sewer:Septic (At Site)
Finances and disclosures
- Price:$355,000
- Price per sq. ft.:$396.21
Parking
- Carport spaces:2
 Listings courtesy of Canopy MLS as distributed by MLS GRID. Copyright 2021 Canopy MLS. All rights reserved. Canopy MLS, provides content displayed here (“provided content”) on an “as is” basis and makes no representations or warranties regarding the provided content, including, but not limited to those of non-infringement, timeliness, accuracy, or completeness. Individuals and companies using information presented are responsible for verification and validation of information they utilize and present to their customers and clients. Canopy MLS will not be liable for any damage or loss resulting from use of the provided content or the products available through Portals, IDX, VOW, and/or Syndication. Recipients of this information shall not resell, redistribute, reproduce, modify, or otherwise copy any portion thereof without the expressed written consent of Canopy MLS. CH Member Broker: Janice Peeler
New listings near 4831 Sulphur Springs Road Ne
- Coming Soon
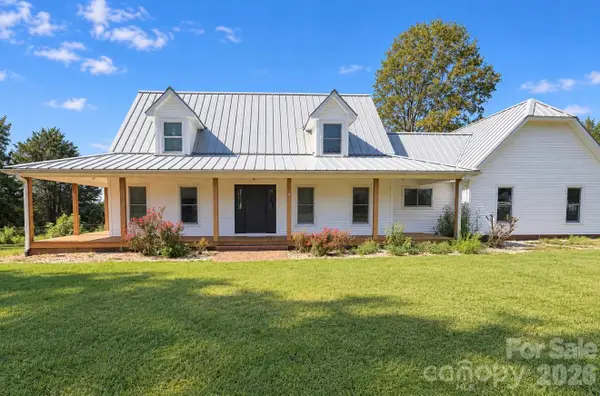 $559,000Coming Soon4 beds 2 baths2,602 sq. ft.
2405 Startown Road, Newton, NC 28658
MLS# 4434589Listed by: ERA LIVE MOORE - Coming Soon
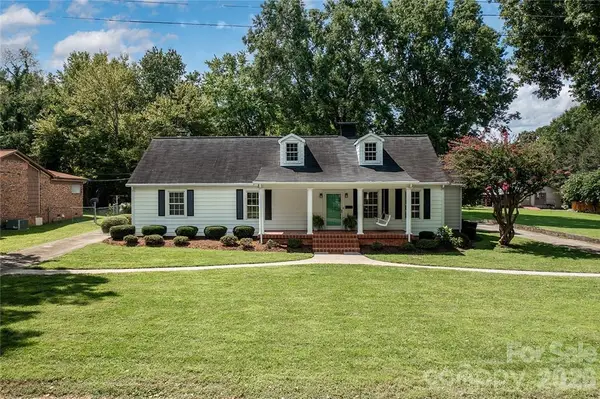 $399,900Coming Soon3 beds 2 baths2,414 sq. ft.
57 19th Avenue Nw, Hickory, NC 28601
MLS# 4434327Listed by: REALTY EXECUTIVES OF HICKORY - Coming Soon
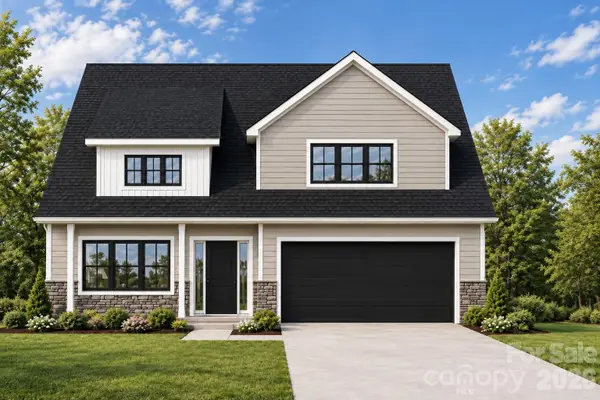 $479,900Coming Soon4 beds 4 baths2,591 sq. ft.
1531 9th Street Lane Nw, Hickory, NC 28601
MLS# 4426301Listed by: GLADYSH REALTY LLC - Coming Soon
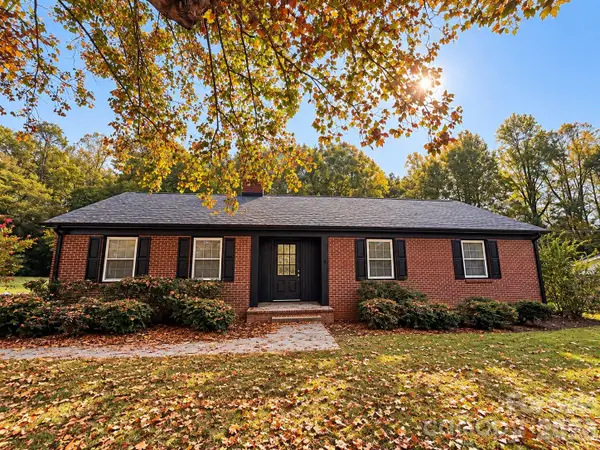 $369,000Coming Soon3 beds 2 baths1,817 sq. ft.
2808 28th Street Ne, Hickory, NC 28601
MLS# 4432829Listed by: THE PINNACLE PROPERTY GROUP NC - Coming Soon
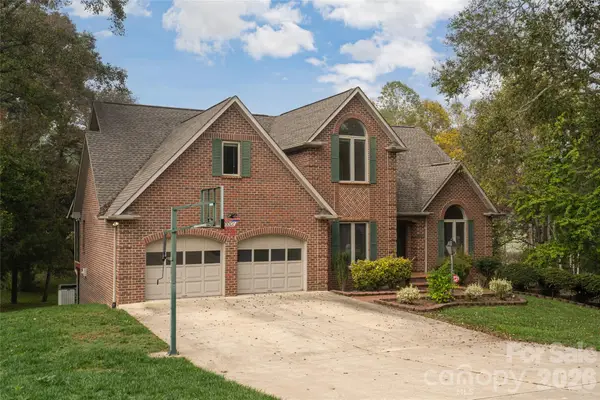 $699,900Coming Soon4 beds 4 baths4,274 sq. ft.
4943 Elmhurst Drive Ne, Hickory, NC 28601
MLS# 4432465Listed by: CAROLINA MOUNTAIN SALES - Coming Soon
 $1,000,000Coming Soon9 beds 1 baths5,616 sq. ft.
1006 3rd Street Se, Hickory, NC 28602
MLS# 4346306Listed by: FK AND ASSOCIATES REAL ESTATE FIRM - New
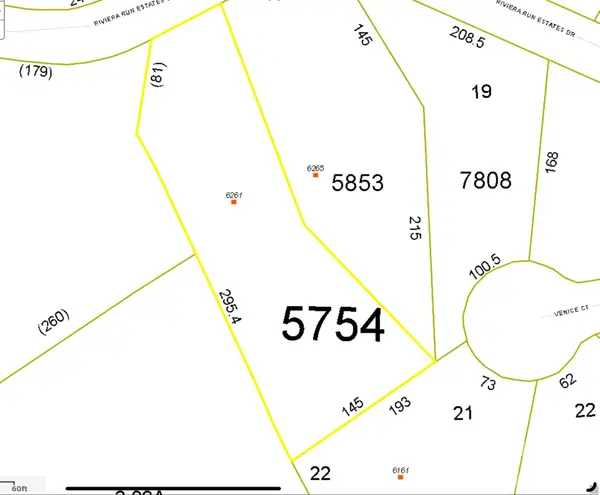 $85,000Active0.87 Acres
6261 Riviera Run Estates Drive, Hickory, NC 28601
MLS# 4424814Listed by: ZENITH REALTY GROUP, LLC - New
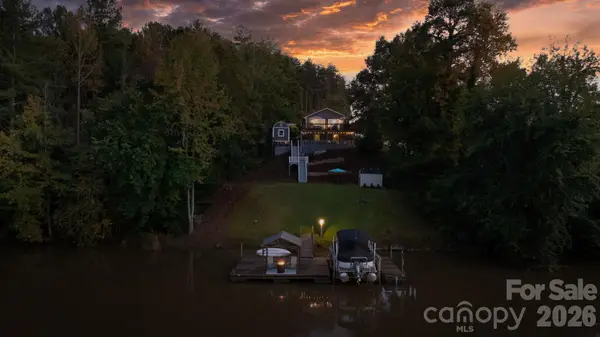 $515,000Active3 beds 2 baths1,470 sq. ft.
291 N Hughes Boulevard, Hickory, NC 28601
MLS# 4435107Listed by: REALTY EXECUTIVES OF HICKORY - New
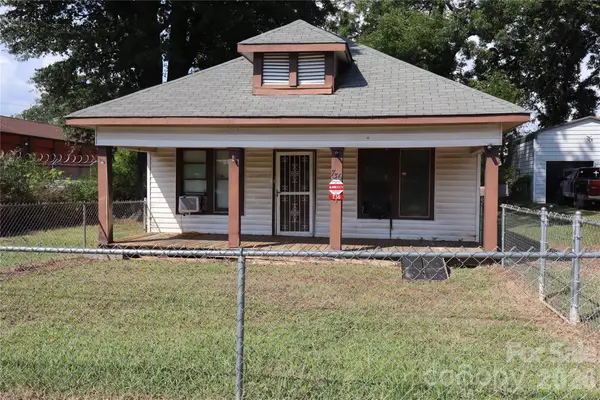 $109,900Active2 beds 1 baths2,080 sq. ft.
736 2nd Avenue Sw, Hickory, NC 28602
MLS# 4426876Listed by: CAROLINA HERITAGE REALTY & AUCTION


Protect your home and budget from life's surprises with an Assurant Home Warranty, backed by a partner that supports you through every step of homeownership. Explore Plans.
©2026 Century 21 Real Estate LLC. All rights reserved. CENTURY 21®, the CENTURY 21 Logo and C21® are service marks owned by Century 21 Real Estate LLC. Century 21 Real Estate LLC fully supports the principles of the Fair Housing Act and the Equal Opportunity Act. Each office is independently owned and operated. Listing information is deemed reliable but not guaranteed accurate.