
4948 Betty Drive Ne, Hickory, NC 28601
Local realty services provided by:CENTURY 21 DiGioia Realty
Listed by: michelle galloway
Office: re/max legendary
MLS#:4419644
Source:CH
4948 Betty Drive Ne,Hickory, NC 28601
$549,999
- 5 Beds
- 5 Baths
- 3,561 sq. ft.
- Single family
- Active
Price summary
- Price:$549,999
- Price per sq. ft.:$154.45
- Monthly HOA dues:$8
About this home
Your next chapter begins on Betty Drive! Recent appraisal completed at $600,000, now offered at $549,999. This is an exceptional value! Discover exceptional space and flexibility in this 5-bedroom, 4.5 bath home offering 3,561 square feet in the desirable Catawba Springs community. Hardwood floors, decorative molding and abundant natural light enhance the main living areas, while new carpeting brings fresh comfort to every bedroom and versatile flex room. The well-appointed kitchen features rich cabinetry, granite countertops, stainless steel appliances, and tile backsplash. The finished basement expands the home's possibilities with a family room, full bathroom, kitchenette and private entrance-ideal for guests, extended stays, recreation or a private home office. Outside, enjoy the newly built deck with added support posts, a screened in deck area and a spacious yard. Catawba Springs surrounds a scenic 27-hole golf course, with optional Lake Hickory Country Club membership offering dining, fitness and golf.
Updates include all new carpet in bedrooms, premium plank flooring in bathrooms in Sept 2026, HVAC main level 2017, HVAC 2nd floor 2020, mini split in bedroom above garage 2021, roof 2017, & water heater 2021....
Contact an agent
Home facts
- Year built:1994
- Subdivision & Development:Catawba Springs
- Listing ID #:4419644
- Updated:October 24, 2026 at 10:13 PM
Rooms and interior
- Bedrooms:5
- Total bathrooms:5
- Full bathrooms:4
- Half bathrooms:1
- Flooring:Carpet, Vinyl, Wood
- Kitchen Description:Dishwasher, Electric Oven, Electric Range, Microwave, Refrigerator
- Basement:Yes
- Living area:3,561 sq. ft.
Heating and cooling
- Cooling:Heat Pump
- Heating:Heat Pump
Structure and exterior
- Year built:1994
- Building area:3,561 sq. ft.
- Lot area:0.44 Acres
- Lot Features:Level, Open Lot, Sloped
- Architectural Style:Traditional
- Construction Materials:Vinyl
- Foundation Description:Basement, Crawl Space
Schools
- High school:St. Stephens
- Elementary school:Snow Creek
Utilities
- Sewer:Public Sewer
Finances and disclosures
- Price:$549,999
- Price per sq. ft.:$154.45
Features and amenities
- Laundry features:Laundry Room
Parking
- Parking description:Attached Garage, Driveway, Garage Door Opener
- Garage:Yes
- Garage spaces:2
 Listings courtesy of Canopy MLS as distributed by MLS GRID. Copyright 2021 Canopy MLS. All rights reserved. Canopy MLS, provides content displayed here (“provided content”) on an “as is” basis and makes no representations or warranties regarding the provided content, including, but not limited to those of non-infringement, timeliness, accuracy, or completeness. Individuals and companies using information presented are responsible for verification and validation of information they utilize and present to their customers and clients. Canopy MLS will not be liable for any damage or loss resulting from use of the provided content or the products available through Portals, IDX, VOW, and/or Syndication. Recipients of this information shall not resell, redistribute, reproduce, modify, or otherwise copy any portion thereof without the expressed written consent of Canopy MLS.
New listings near 4948 Betty Drive Ne
- Coming Soon
 $359,900Coming Soon3 beds 3 baths1,771 sq. ft.
1550 9th Street Lane Nw, Hickory, NC 28601
MLS# 4434838Listed by: GLADYSH REALTY LLC - Coming Soon
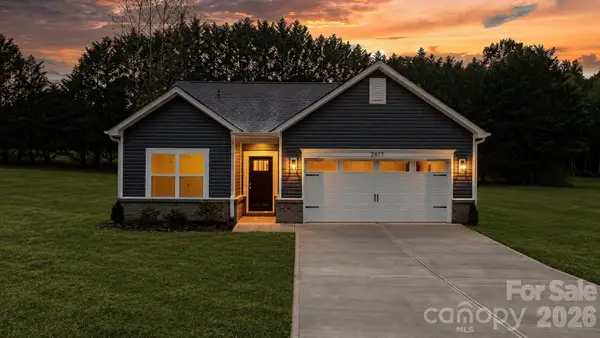 $299,000Coming Soon3 beds 2 baths1,256 sq. ft.
2857 17th Street Court #4, Hickory, NC 28601
MLS# 4436455Listed by: REALTY EXECUTIVES OF HICKORY - Coming Soon
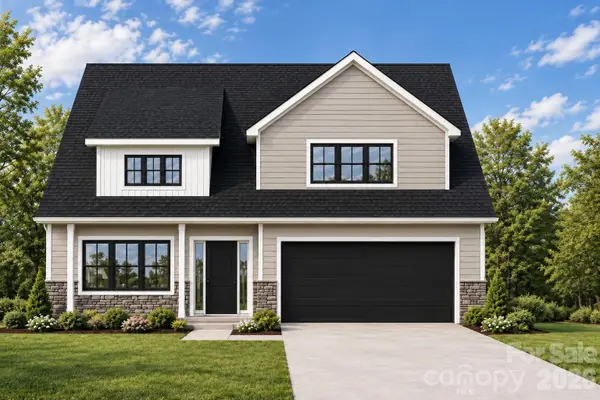 $479,900Coming Soon4 beds 4 baths2,591 sq. ft.
1531 9th Street Lane Nw, Hickory, NC 28601
MLS# 4426301Listed by: GLADYSH REALTY LLC - Coming Soon
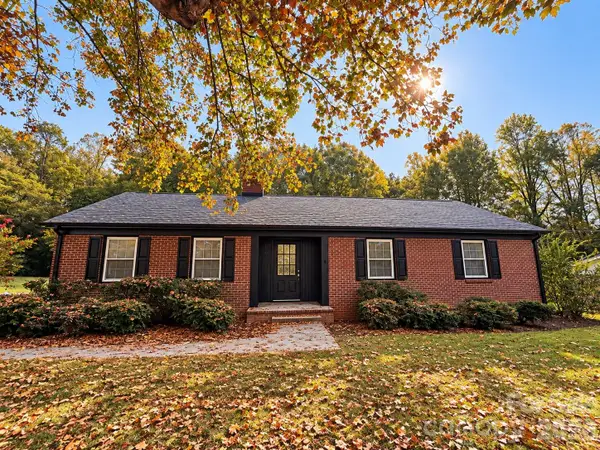 $369,000Coming Soon3 beds 2 baths1,817 sq. ft.
2808 28th Street Ne, Hickory, NC 28601
MLS# 4432829Listed by: THE PINNACLE PROPERTY GROUP NC - Coming Soon
 $1,000,000Coming Soon9 beds 1 baths5,616 sq. ft.
1006 3rd Street Se, Hickory, NC 28602
MLS# 4346306Listed by: FK AND ASSOCIATES REAL ESTATE FIRM - New
 $525,000Active7.34 Acres
00 6th Street Nw, Hickory, NC 28601
MLS# 4431521Listed by: BETTER HOMES AND GARDENS REAL ESTATE FOOTHILLS - New
 $225,000Active3 beds 3 baths1,350 sq. ft.
18 4th Avenue, Hickory, NC 28602
MLS# 4436695Listed by: RE/MAX EXECUTIVE - New
 $300,000Active3 beds 2 baths2,064 sq. ft.
3211 7th Street Drive Ne, Hickory, NC 28601
MLS# 4437627Listed by: AXEN REALTY LLC - New
 $99,900Active1.39 Acres
1060 2nd Avenue Sw, Hickory, NC 28602
MLS# 4437645Listed by: COLDWELL BANKER BOYD & HASSELL - New
 $274,900Active3 beds 3 baths1,475 sq. ft.
1429 10th Avenue Sw, Hickory, NC 28602
MLS# 4437660Listed by: SHIPER REALTY, LLC


Protect your home and budget from life's surprises with an Assurant Home Warranty, backed by a partner that supports you through every step of homeownership. Explore Plans.
©2026 Century 21 Real Estate LLC. All rights reserved. CENTURY 21®, the CENTURY 21 Logo and C21® are service marks owned by Century 21 Real Estate LLC. Century 21 Real Estate LLC fully supports the principles of the Fair Housing Act and the Equal Opportunity Act. Each office is independently owned and operated. Listing information is deemed reliable but not guaranteed accurate.