5135 36th Street Drive Ne, Hickory, NC 28601
Local realty services provided by:CENTURY 21 Rucker Real Estate
Listed by: dana gibson
Office: realty executives of hickory
MLS#:4406637
Source:CH
Price summary
- Price:$244,900
- Price per sq. ft.:$174.43
About this home
BACK ON THE MARKET—AT NO FAULT OF THE SELLER!
The previous buyer failed to deliver Due Diligence and Earnest Money as required. Their loss could be your opportunity, schedule your showing today!
Quaint Lake Hickory community offering private lake access—perfect for fishing, kayaking, and paddle boarding. Conveniently located just minutes from Catawba Springs Golf Course and within the Snow Creek Elementary, Arndt Middle, and St. Stephens High School district.
Welcome home to Spring Lake! Nestled on a private 0.52 -acre corner parcel with fully fenced back yard, this charming 3-bedroom, 2-bath manufactured home offers the perfect blend of comfort, convenience, and outdoor enjoyment. Built in 1997 with a low-maintenance brick foundation, vinyl siding, and durable metal roof, this home is move-in ready and designed for everyday living.
For outdoor enthusiasts, Spring Lake access is just a short walk away, offering the perfect destination for swimming, fishing, or simply unwinding by the water. Golf enthusiasts will also appreciate being just minutes from the scenic Catawba Springs Golf Course, making it easy to enjoy a round with friends or spend the day on the links. Whether your passion is the lake, the fairway, or simply the outdoors, this location offers something for everyone.
Step inside to an inviting open-concept floor plan where the kitchen, dining, and living areas flow seamlessly together, creating the perfect setting for entertaining family and friends. A spacious den with a cozy gas log fireplace provides the ideal place to gather on cool evenings or enjoy a relaxing night at home. Luxury vinyl plank flooring enhances the main living areas, adding both style and durability.
The primary suite serves as a private retreat with a walk-in closet and an ensuite bath, while two additional bedrooms and a full guest bath provide comfortable accommodations for family, guests, or a home office.
French doors lead to the rear deck, extending your living space outdoors to a fully fenced backyard that is perfect for pets, gardening and entertaining. Situated on a generous 0.52-acre corner lot, the property also features a paved driveway with ample parking, a detached carport, and additional storage for tools, hobbies, or outdoor equipment.
Location is key, conveniently located near schools, shopping, dining, and everyday amenities, this home also offers an easy commute with Charlotte Douglas International Airport less than an hour away.
Whether you're searching for your first home, downsizing, or looking for a property with exceptional value, this home checks all the boxes. Don't miss this wonderful opportunity, schedule your tour today!...
Contact an agent
Home facts
- Year built:1997
- Subdivision & Development:Spring Lake
- Listing ID #:4406637
- Updated:September 12, 2026 at 01:18 PM
Rooms and interior
- Bedrooms:3
- Total bathrooms:2
- Full bathrooms:2
- Kitchen Description:Dishwasher, Electric Range, Exhaust Hood, Refrigerator
- Living area:1,404 sq. ft.
Heating and cooling
- Cooling:Heat Pump
- Heating:Heat Pump
- Central air:Yes
Structure and exterior
- Roof:Metal
- Year built:1997
- Building area:1,404 sq. ft.
- Lot area:0.52 Acres
- Lot Features:Corner Lot, Level
- Construction Materials:Vinyl
- Foundation Description:Crawl Space
Schools
- High school:St. Stephens
- Elementary school:Snow Creek
Utilities
- Sewer:Septic (At Site)
Finances and disclosures
- Price:$244,900
- Price per sq. ft.:$174.43
Features and amenities
- Amenities:Open Floorplan, Walk-In Closet(s)
Parking
- Parking description:Driveway
- Carport spaces:2
 Listings courtesy of Canopy MLS as distributed by MLS GRID. Copyright 2021 Canopy MLS. All rights reserved. Canopy MLS, provides content displayed here (“provided content”) on an “as is” basis and makes no representations or warranties regarding the provided content, including, but not limited to those of non-infringement, timeliness, accuracy, or completeness. Individuals and companies using information presented are responsible for verification and validation of information they utilize and present to their customers and clients. Canopy MLS will not be liable for any damage or loss resulting from use of the provided content or the products available through Portals, IDX, VOW, and/or Syndication. Recipients of this information shall not resell, redistribute, reproduce, modify, or otherwise copy any portion thereof without the expressed written consent of Canopy MLS. CH Member Broker: Arica Rucker
New listings near 5135 36th Street Drive Ne
- Coming Soon
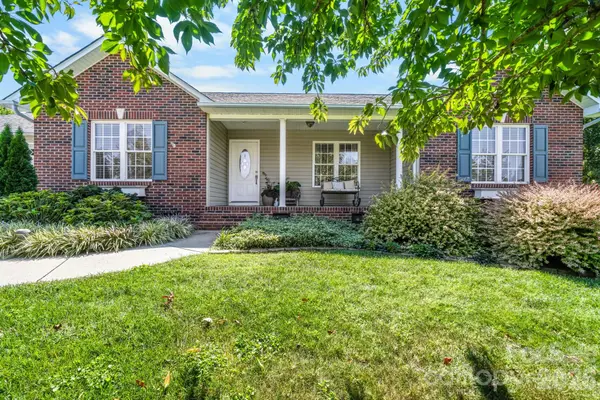 $374,900Coming Soon3 beds 2 baths1,709 sq. ft.
4391 33rd Street Lane Ne, Hickory, NC 28601
MLS# 4424086Listed by: BETTER HOMES AND GARDENS REAL ESTATE FOOTHILLS - Coming Soon
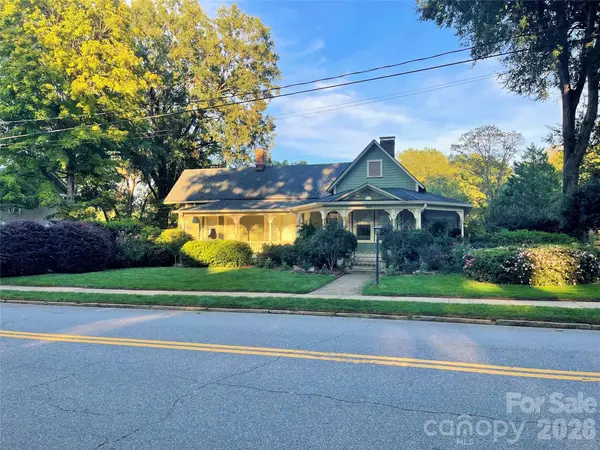 $624,900Coming Soon3 beds 3 baths2,874 sq. ft.
364 6th Street Nw, Hickory, NC 28601
MLS# 4423550Listed by: COLDWELL BANKER BOYD & HASSELL - Coming Soon
 $345,900Coming Soon3 beds 2 baths2,258 sq. ft.
6091 Mountain Grove Church Road, Hickory, NC 28602
MLS# 4423482Listed by: THE POWERS REALTY GROUP LLC - Coming Soon
 $249,900Coming Soon3 beds 2 baths1,092 sq. ft.
210 22nd Avenue Place Ne, Hickory, NC 28601
MLS# 4422768Listed by: KELLER WILLIAMS UNIFIED - Coming Soon
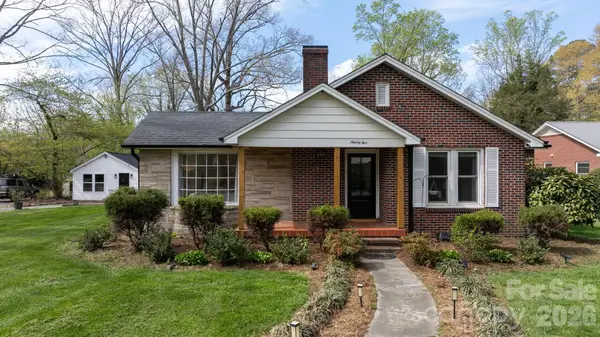 $314,900Coming Soon3 beds 1 baths1,408 sq. ft.
95 18th Avenue Nw, Hickory, NC 28601
MLS# 4422002Listed by: IVADO PROPERTIES LLC - Coming Soon
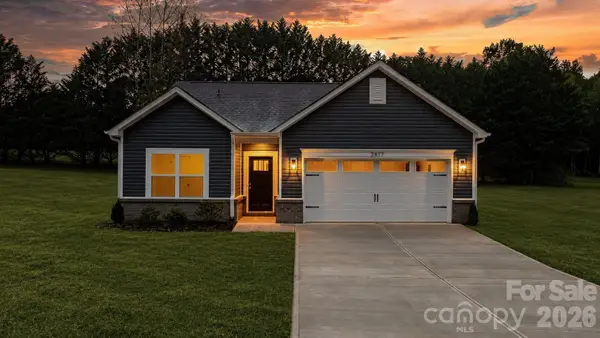 $299,000Coming Soon3 beds 2 baths1,256 sq. ft.
2827 17th Street Court Ne #3, Hickory, NC 28601
MLS# 4412586Listed by: REALTY EXECUTIVES OF HICKORY - Coming Soon

 $349,000Coming Soon3 beds 2 baths1,680 sq. ft.
92 Saint Charles Court, Hickory, NC 28601
MLS# 4408286Listed by: CENTURY 21 AMERICAN HOMES - Coming Soon
 $1,000,000Coming Soon9 beds 1 baths5,616 sq. ft.
1006 3rd Street Se, Hickory, NC 28602
MLS# 4346306Listed by: FK AND ASSOCIATES REAL ESTATE FIRM - New
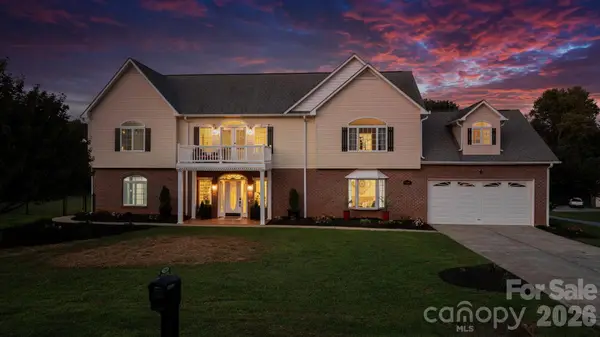 $599,900Active4 beds 3 baths3,833 sq. ft.
1360 Sweet Briar Lane, Hickory, NC 28602
MLS# 4409678Listed by: REALTY EXECUTIVES OF HICKORY - New
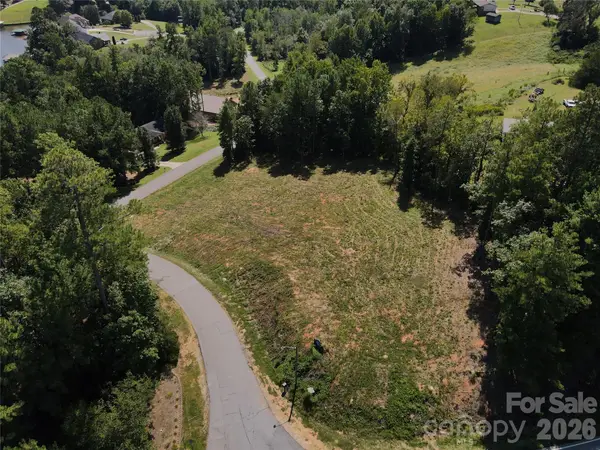 $67,900Active1.43 Acres
4707 Crystal Falls Avenue, Hickory, NC 28601
MLS# 4422772Listed by: TRUE NORTH REALTY


Protect your home and budget from life's surprises with an Assurant Home Warranty, backed by a partner that supports you through every step of homeownership. Explore Plans.
©2026 Century 21 Real Estate LLC. All rights reserved. CENTURY 21®, the CENTURY 21 Logo and C21® are service marks owned by Century 21 Real Estate LLC. Century 21 Real Estate LLC fully supports the principles of the Fair Housing Act and the Equal Opportunity Act. Each office is independently owned and operated. Listing information is deemed reliable but not guaranteed accurate.