616 14th Street Sw, Hickory, NC 28602
Local realty services provided by:CENTURY 21 DiGioia Realty
Listed by: nelly cuevas
Office: nestlewood realty, llc.
MLS#:4385647
Source:CH
616 14th Street Sw,Hickory, NC 28602
$379,000
- 3 Beds
- 3 Baths
- - sq. ft.
- Single family
- Sold
Sorry, we are unable to map this address
Price summary
- Price:$379,000
About this home
Stop scrolling! This is the one. Fully remodeled and move-in ready, this beautifully updated Hickory home offers flexibility for both homeowners and investors alike. With 3 bedrooms, 3 full bathrooms, and separate exterior access to the two lower-level bedrooms, the layout works perfectly for multigenerational living, guest accommodations, or potential rental income opportunities.
Inside, you'll find modern finishes throughout, abundant kitchen cabinetry, spacious closets, and designed with entertaining in mind. The large full-width front porch creates an inviting outdoor living space, while the finished 2-car garage, updated storage shed, and ample parking provide functionality that's hard to find at this price point.
Located just minutes from downtown Hickory, shopping, dining, and local colleges, this property combines convenience, versatility, and style, all with no HOA.
Contact an agent
Home facts
- Year built:1914
- Listing ID #:4385647
- Updated:July 13, 2026 at 06:35 AM
Rooms and interior
- Bedrooms:3
- Total bathrooms:3
- Full bathrooms:3
- Kitchen Description:Dishwasher, Electric Range
Heating and cooling
- Cooling:Ductless
- Heating:Ductless
Structure and exterior
- Year built:1914
- Construction Materials:Vinyl
- Foundation Description:Crawl Space
Schools
- High school:Unspecified
- Elementary school:Unspecified
Utilities
- Sewer:Public Sewer
Finances and disclosures
- Price:$379,000
Parking
- Parking description:Attached Garage, Driveway
- Garage:Yes
- Garage spaces:2
 Listings courtesy of Canopy MLS as distributed by MLS GRID. Copyright 2021 Canopy MLS. All rights reserved. Canopy MLS, provides content displayed here (“provided content”) on an “as is” basis and makes no representations or warranties regarding the provided content, including, but not limited to those of non-infringement, timeliness, accuracy, or completeness. Individuals and companies using information presented are responsible for verification and validation of information they utilize and present to their customers and clients. Canopy MLS will not be liable for any damage or loss resulting from use of the provided content or the products available through Portals, IDX, VOW, and/or Syndication. Recipients of this information shall not resell, redistribute, reproduce, modify, or otherwise copy any portion thereof without the expressed written consent of Canopy MLS.
New listings near 616 14th Street Sw
- New
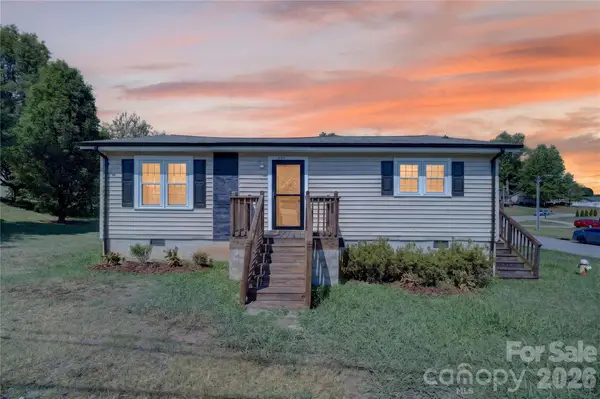
 $225,000Active3 beds 2 baths1,064 sq. ft.
893 7th Street Drive Se, Hickory, NC 28602
MLS# 4401587Listed by: CENTURY 21 AMERICAN HOMES - New
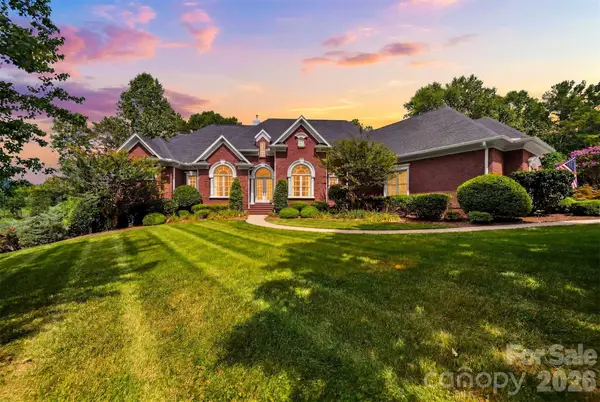 $1,000,000Active6 beds 6 baths5,581 sq. ft.
3745 Pinecrest Drive Ne, Hickory, NC 28601
MLS# 4403164Listed by: RE/MAX LEGENDARY - New
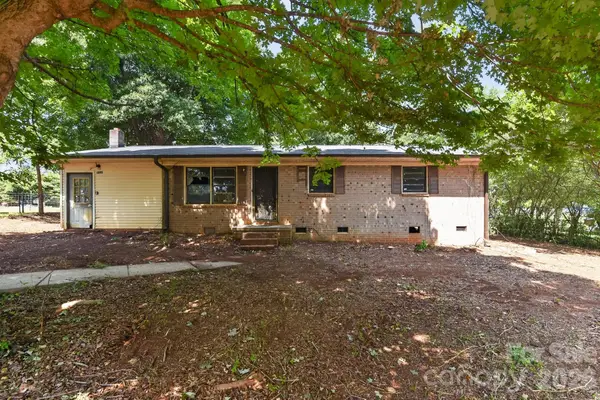 $139,900Active3 beds 1 baths
1393 Field Circle, Hickory, NC 28602
MLS# 4402821Listed by: COLLECTIVE REALTY LLC - New
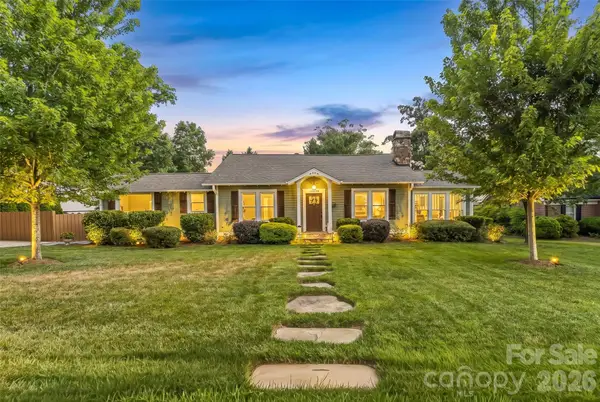 $450,000Active3 beds 3 baths1,955 sq. ft.
1026 14th Avenue Drive Nw, Hickory, NC 28601
MLS# 4400748Listed by: JAY BROWN, REALTORS - New
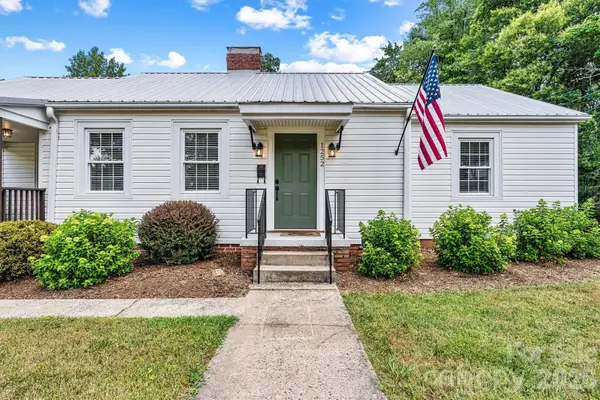 $299,900Active4 beds 1 baths1,398 sq. ft.
1252 11th Street, Hickory, NC 28601
MLS# 4402969Listed by: REALTY EXECUTIVES OF HICKORY - New
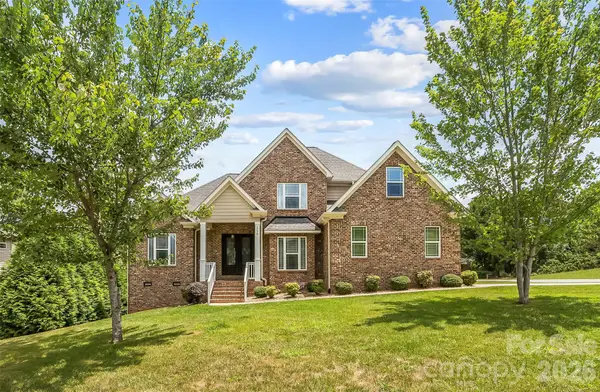 $599,000Active4 beds 3 baths2,761 sq. ft.
1776 White Water Court, Hickory, NC 28602
MLS# 4400743Listed by: JAY BROWN, REALTORS - New
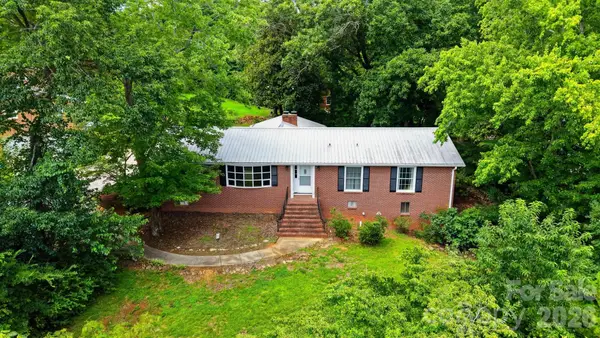 $299,000Active3 beds 3 baths2,722 sq. ft.
466 Shiloh Church Road, Hickory, NC 28601
MLS# 4402207Listed by: COLDWELL BANKER BOYD & HASSELL - New
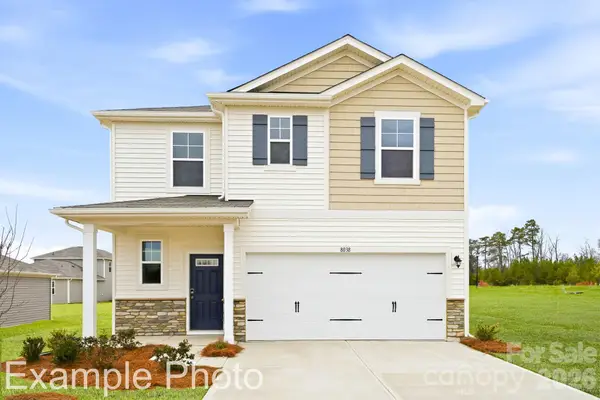 $317,990Active4 beds 3 baths1,808 sq. ft.
2935 31st Street Ne, Hickory, NC 28601
MLS# 4401774Listed by: CCNC REALTY GROUP LLC - New
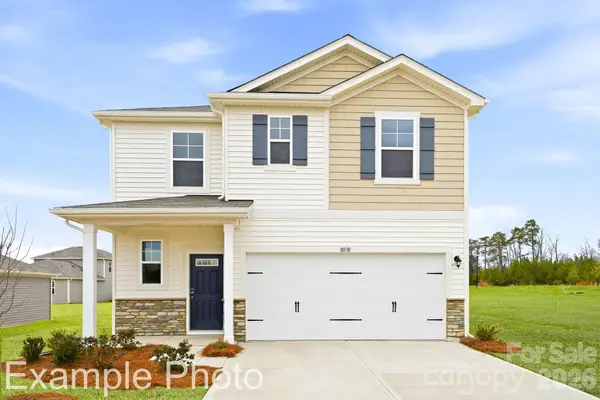 $315,990Active4 beds 4 baths1,808 sq. ft.
2945 31st Street Lane Ne, Hickory, NC 28601
MLS# 4401825Listed by: CCNC REALTY GROUP LLC - New
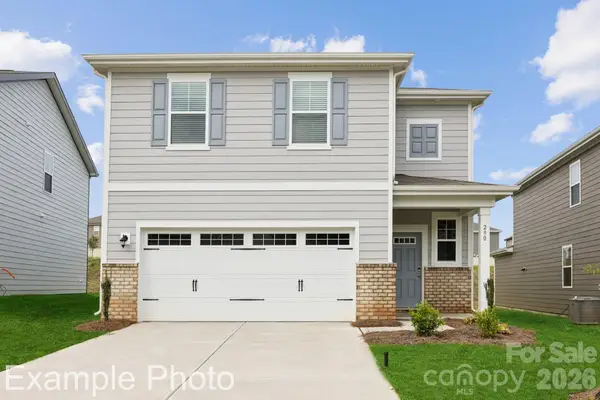 $339,990Active4 beds 3 baths2,097 sq. ft.
2944 31st Street Lane Ne, Hickory, NC 28601
MLS# 4401833Listed by: CCNC REALTY GROUP LLC


Protect your home and budget from life's surprises with an Assurant Home Warranty, backed by a partner that supports you through every step of homeownership. Explore Plans.
©2026 Century 21 Real Estate LLC. All rights reserved. CENTURY 21®, the CENTURY 21 Logo and C21® are service marks owned by Century 21 Real Estate LLC. Century 21 Real Estate LLC fully supports the principles of the Fair Housing Act and the Equal Opportunity Act. Each office is independently owned and operated. Listing information is deemed reliable but not guaranteed accurate.