8040 Young Road, Hickory, NC 28602
Local realty services provided by:CENTURY 21 First Choice Realty
Listed by: amanda stokes
Office: re/max legendary
MLS#:4410326
Source:CH
8040 Young Road,Hickory, NC 28602
$750,000
- 5 Beds
- 4 Baths
- 3,000 sq. ft.
- Single family
- Pending
Price summary
- Price:$750,000
- Price per sq. ft.:$250
About this home
Nestled on approximately 3 peaceful, partially wooded acres, this exceptional custom-built European-style brick home offers timeless elegance, quality craftsmanship, and spacious living. A dramatic two-story foyer with soaring 17-foot ceilings welcomes you into the open great room and gourmet kitchen, creating an impressive first impression.
Designed for both everyday living and entertaining, the chef's kitchen features custom maple cabinetry, granite countertops, a large center island, stainless steel appliances, a pantry, and a sunny breakfast area. The formal dining room showcases elegant tray ceilings, while the great room opens to a spacious rear deck with low-maintenance Trex decking overlooking the private backyard.
With 5 bedrooms and 4 full baths, the home offers incredible flexibility, including two luxurious primary suites with private baths. The main-level primary suite is a true retreat, complete with a cozy sitting area with bay window, double tray ceiling, crown molding, dual walk-in closets, a jetted soaking tub, tiled walk-in shower, and dual vanities. A second bedroom and the laundry room are also conveniently located on the main level.
Upstairs, you'll find 3 additional bedrooms, including the second primary suite, along with 2 full bathrooms—ideal for guests or multi-generational living.
Throughout the home, you'll appreciate beautiful hardwood and tile flooring with no carpet. The full walk-out basement is already framed and plumbed, providing endless possibilities for future expansion, a recreation room, workshop, or additional living space.
Additional highlights include a two-car garage, stamped concrete driveway with cobblestone accents, and a concrete patio.
If you're looking for privacy, quality construction, and refined living in a beautiful, scenic setting, this remarkable property is ready to welcome you home....
Contact an agent
Home facts
- Year built:2012
- Subdivision & Development:None
- Listing ID #:4410326
- Updated:September 16, 2026 at 08:03 AM
Rooms and interior
- Bedrooms:5
- Total bathrooms:4
- Full bathrooms:4
- Flooring:Tile, Wood
- Kitchen Description:Dishwasher, Disposal, Double Oven, Electric Cooktop, Refrigerator, Wall Oven
- Basement:Yes
- Living area:3,000 sq. ft.
Heating and cooling
- Cooling:Heat Pump
- Heating:Heat Pump
Structure and exterior
- Year built:2012
- Building area:3,000 sq. ft.
- Lot area:3.25 Acres
- Lot Features:Cleared, Paved, Private, Sloped
- Architectural Style:European
- Construction Materials:Hardboard, Stone
- Foundation Description:Basement
Schools
- High school:Fred T. Foard
- Elementary school:Banoak
Utilities
- Water:Well
- Sewer:Septic (At Site)
Finances and disclosures
- Price:$750,000
- Price per sq. ft.:$250
Features and amenities
- Laundry features:Main Level
- Amenities:Open Floorplan, Walk-In Closet(s)
Parking
- Parking description:Attached Garage, Driveway
- Garage:Yes
- Garage spaces:2
 Listings courtesy of Canopy MLS as distributed by MLS GRID. Copyright 2021 Canopy MLS. All rights reserved. Canopy MLS, provides content displayed here (“provided content”) on an “as is” basis and makes no representations or warranties regarding the provided content, including, but not limited to those of non-infringement, timeliness, accuracy, or completeness. Individuals and companies using information presented are responsible for verification and validation of information they utilize and present to their customers and clients. Canopy MLS will not be liable for any damage or loss resulting from use of the provided content or the products available through Portals, IDX, VOW, and/or Syndication. Recipients of this information shall not resell, redistribute, reproduce, modify, or otherwise copy any portion thereof without the expressed written consent of Canopy MLS.
New listings near 8040 Young Road
- Coming Soon
 $479,900Coming Soon3 beds 3 baths2,518 sq. ft.
114 6th Avenue Ne, Hickory, NC 28601
MLS# 4424432Listed by: WEICHERT, REALTORS - TEAM METRO - Coming Soon
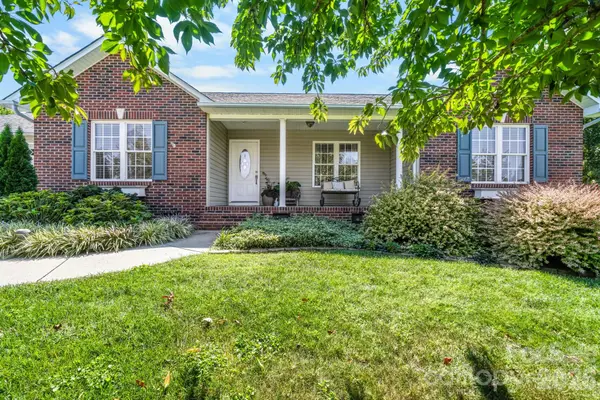 $374,900Coming Soon3 beds 2 baths1,709 sq. ft.
4391 33rd Street Lane Ne, Hickory, NC 28601
MLS# 4424086Listed by: BETTER HOMES AND GARDENS REAL ESTATE FOOTHILLS - Coming Soon
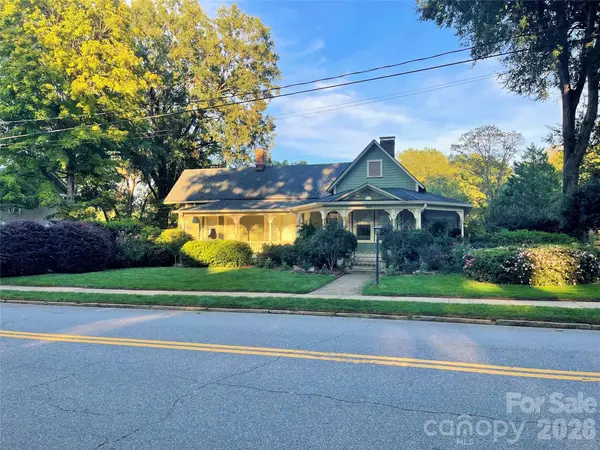 $624,900Coming Soon3 beds 3 baths2,874 sq. ft.
364 6th Street Nw, Hickory, NC 28601
MLS# 4423550Listed by: COLDWELL BANKER BOYD & HASSELL - Coming Soon
 $249,900Coming Soon3 beds 2 baths1,092 sq. ft.
210 22nd Avenue Place Ne, Hickory, NC 28601
MLS# 4422768Listed by: KELLER WILLIAMS UNIFIED - Coming Soon

 $349,000Coming Soon3 beds 2 baths1,680 sq. ft.
92 Saint Charles Court, Hickory, NC 28601
MLS# 4408286Listed by: CENTURY 21 AMERICAN HOMES - Coming Soon
 $1,000,000Coming Soon9 beds 1 baths5,616 sq. ft.
1006 3rd Street Se, Hickory, NC 28602
MLS# 4346306Listed by: FK AND ASSOCIATES REAL ESTATE FIRM - New
 $534,900Active3 beds 3 baths3,063 sq. ft.
1463 Brookstone Drive, Hickory, NC 28602
MLS# 4424803Listed by: BEYCOME BROKERAGE REALTY LLC - New
 $270,000Active3 beds 3 baths1,638 sq. ft.
1360 21st Avenue Ne, Hickory, NC 28601
MLS# 4422897Listed by: JAY BROWN, REALTORS - New
 $279,999Active3 beds 1 baths1,449 sq. ft.
448 1st Street Sw, Hickory, NC 28602
MLS# 4424282Listed by: REAL BROKER, LLC - New
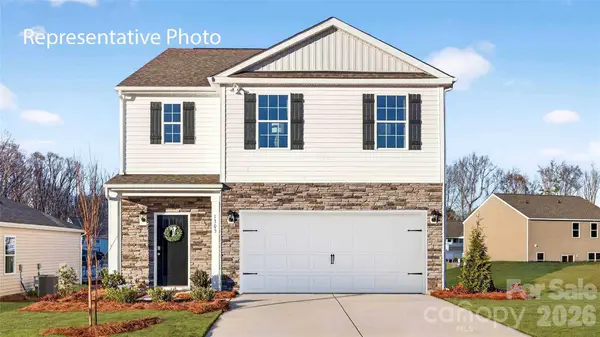 $366,090Active5 beds 3 baths2,368 sq. ft.
1424 7th Street Drive Ne, Hickory, NC 28601
MLS# 4424426Listed by: DR HORTON INC


Protect your home and budget from life's surprises with an Assurant Home Warranty, backed by a partner that supports you through every step of homeownership. Explore Plans.
©2026 Century 21 Real Estate LLC. All rights reserved. CENTURY 21®, the CENTURY 21 Logo and C21® are service marks owned by Century 21 Real Estate LLC. Century 21 Real Estate LLC fully supports the principles of the Fair Housing Act and the Equal Opportunity Act. Each office is independently owned and operated. Listing information is deemed reliable but not guaranteed accurate.