
955 19th Avenue Nw, Hickory, NC 28601
Local realty services provided by:CENTURY 21 Mountain Lifestyles
Listed by: kathryn herman, carly pruitt
Office: coldwell banker boyd & hassell
MLS#:4420460
Source:CH
955 19th Avenue Nw,Hickory, NC 28601
$725,000
- 4 Beds
- 5 Baths
- 4,351 sq. ft.
- Single family
- Pending
Price summary
- Price:$725,000
- Price per sq. ft.:$166.63
About this home
Custom-Built Contemporary Home Near Lake Hickory Country Club in Hickory, NC...4 Bedrooms, 4.5 Baths, & approx. 4,351 heated sqft. Discover a truly distinctive home, conveniently located in NW Hickory. Offering a beautifully private landscaped setting with mature trees, this unique residence combines dramatic architecture, quality craftsmanship, and versatile living spaces. Custom-built by one owner family, the home features a distinctive cedar wood, stone, & stucco exterior, and it has thoughtful architectural details rarely found in newer construction homes. The impressive great room is the centerpiece of the home, featuring soaring ceilings, floor-to-ceiling windows across the back wall, a floor-to-ceiling stone fireplace, and wet bar. The expansive windows bring the beautiful landscaped surroundings into the living space, while the open connection to the dining room creates an ideal setting for entertaining & everyday living. The large kitchen features extensive wood cabinets that were custom-built by Crouch Builders, which offer TONS of nice pull-outs, a center island with a butcher block top, and a breakfast area, with a conveniently located laundry room nearby (washer/dryer remain) along with a mud/plant room. The main level also includes a double garage w/built-ins for easy everyday access. The spacious primary suite is located on the main level & includes an owner’s den(or home office) with built-ins, a separate bedroom, and a private bath with dual sinks, a tub/shower PLUS a separate walk-in shower. Upstairs, two additional bedrooms each have their own private bathrooms. A catwalk-style balcony overlooks the great room below, adding to the home’s dramatic contemporary design & architectural character. The basement provides additional flexible living space with a family room featuring a woodstove, the 4th bedroom & private bath, plus multiple storage areas. This lower level offers excellent options for guests, recreation, hobbies, or additional living space. Outside, the mature trees and beautiful landscape, create an established and inviting setting. The roof was replaced in 2018. Located near Lake Hickory Country Club(LHCC) and Lake Hickory, it is a truly special home with a floor plan and character that stand apart from the ordinary. CALL TODAY!...
Contact an agent
Home facts
- Year built:1978
- Subdivision & Development:None
- Listing ID #:4420460
- Updated:October 25, 2026 at 01:19 PM
Rooms and interior
- Bedrooms:4
- Total bathrooms:5
- Full bathrooms:4
- Half bathrooms:1
- Flooring:Brick, Carpet, Concrete, Linoleum, Tile
- Kitchen Description:Dishwasher, Disposal, Double Oven, Electric Cooktop, Refrigerator
- Basement:Yes
- Living area:4,351 sq. ft.
Heating and cooling
- Cooling:Heat Pump
- Heating:Forced Air, Heat Pump, Natural Gas, Wood Stove
- Central air:Yes
Structure and exterior
- Year built:1978
- Building area:4,351 sq. ft.
- Lot area:0.69 Acres
- Architectural Style:Contemporary
- Construction Materials:Stone Veneer, Synthetic Stucco, Wood
- Foundation Description:Basement
Schools
- High school:Hickory
- Elementary school:Viewmont
Utilities
- Sewer:Public Sewer
Finances and disclosures
- Price:$725,000
- Price per sq. ft.:$166.63
Features and amenities
- Laundry features:Dryer, Laundry Room, Main Level, Washer
- Amenities:Attic Stairs Pulldown, Open Floorplan, Walk-In Closet(s), Wet Bar
Parking
- Parking description:Attached Garage, Driveway
- Garage:Yes
- Garage spaces:2
 Listings courtesy of Canopy MLS as distributed by MLS GRID. Copyright 2021 Canopy MLS. All rights reserved. Canopy MLS, provides content displayed here (“provided content”) on an “as is” basis and makes no representations or warranties regarding the provided content, including, but not limited to those of non-infringement, timeliness, accuracy, or completeness. Individuals and companies using information presented are responsible for verification and validation of information they utilize and present to their customers and clients. Canopy MLS will not be liable for any damage or loss resulting from use of the provided content or the products available through Portals, IDX, VOW, and/or Syndication. Recipients of this information shall not resell, redistribute, reproduce, modify, or otherwise copy any portion thereof without the expressed written consent of Canopy MLS. CH Member Broker: Travis Alley
New listings near 955 19th Avenue Nw
- Coming Soon
 $359,900Coming Soon3 beds 3 baths1,771 sq. ft.
1550 9th Street Lane Nw, Hickory, NC 28601
MLS# 4434838Listed by: GLADYSH REALTY LLC - Coming Soon
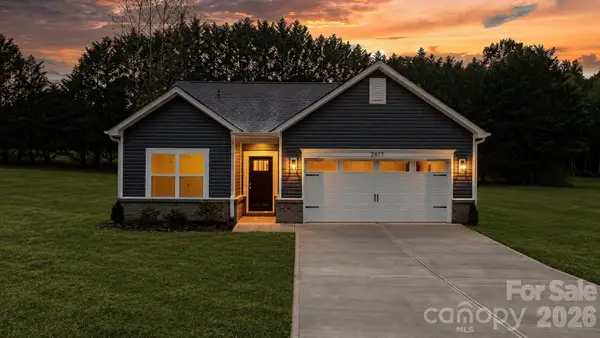 $299,000Coming Soon3 beds 2 baths1,256 sq. ft.
2857 17th Street Court #4, Hickory, NC 28601
MLS# 4436455Listed by: REALTY EXECUTIVES OF HICKORY - Coming Soon
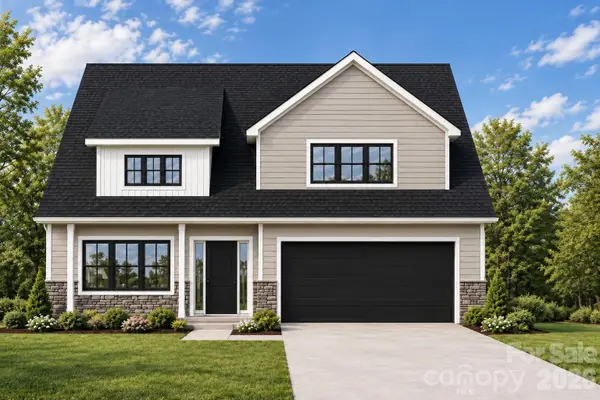 $479,900Coming Soon4 beds 4 baths2,591 sq. ft.
1531 9th Street Lane Nw, Hickory, NC 28601
MLS# 4426301Listed by: GLADYSH REALTY LLC - Coming Soon
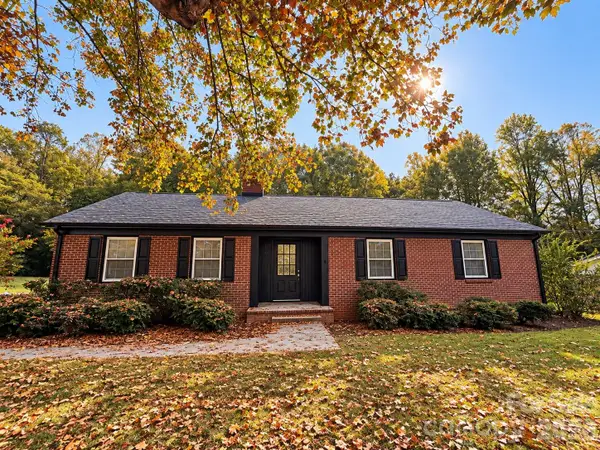 $369,000Coming Soon3 beds 2 baths1,817 sq. ft.
2808 28th Street Ne, Hickory, NC 28601
MLS# 4432829Listed by: THE PINNACLE PROPERTY GROUP NC - Coming Soon
 $1,000,000Coming Soon9 beds 1 baths5,616 sq. ft.
1006 3rd Street Se, Hickory, NC 28602
MLS# 4346306Listed by: FK AND ASSOCIATES REAL ESTATE FIRM - New
 $525,000Active7.34 Acres
00 6th Street Nw, Hickory, NC 28601
MLS# 4431521Listed by: BETTER HOMES AND GARDENS REAL ESTATE FOOTHILLS - New
 $225,000Active3 beds 3 baths1,350 sq. ft.
18 4th Avenue, Hickory, NC 28602
MLS# 4436695Listed by: RE/MAX EXECUTIVE - New
 $300,000Active3 beds 2 baths2,064 sq. ft.
3211 7th Street Drive Ne, Hickory, NC 28601
MLS# 4437627Listed by: AXEN REALTY LLC - New
 $99,900Active1.39 Acres
1060 2nd Avenue Sw, Hickory, NC 28602
MLS# 4437645Listed by: COLDWELL BANKER BOYD & HASSELL - New
 $274,900Active3 beds 3 baths1,475 sq. ft.
1429 10th Avenue Sw, Hickory, NC 28602
MLS# 4437660Listed by: SHIPER REALTY, LLC


Protect your home and budget from life's surprises with an Assurant Home Warranty, backed by a partner that supports you through every step of homeownership. Explore Plans.
©2026 Century 21 Real Estate LLC. All rights reserved. CENTURY 21®, the CENTURY 21 Logo and C21® are service marks owned by Century 21 Real Estate LLC. Century 21 Real Estate LLC fully supports the principles of the Fair Housing Act and the Equal Opportunity Act. Each office is independently owned and operated. Listing information is deemed reliable but not guaranteed accurate.