
Address Withheld By Seller, High Point, CA 27260
Local realty services provided by:CENTURY 21 Masters
Listed by: azucena ramirez
Office: ara real estate
MLS#:226136619
Source:MetroList
Sorry, we are unable to map this address
Price summary
- Price:$315,000
- Price per sq. ft.:$135.95
- Monthly HOA dues:$35
About this home
Wellcome home 3803 Banbridge Dr High Point North Carolina this home offer 4(5) bedrooms, 2.5 baths and a 2 car garage. Beautiful, new vinyl plank wood/Carpet flooring! This two story property sits on a large lot, a large great room, breakfast area, nice kitchen granite countertops with plenty of cabinets, New Fresly Neutral paint throughout. Close shopping and restaurants close by. Convenient and placefully location.
Contact an agent
Home facts
- Year built:2005
- Subdivision & Development:Elms@Broadstone Village
- Listing ID #:226136619
- Added:4 day(s) ago
- Updated:November 21, 2026 at 04:22 PM
Rooms and interior
- Bedrooms:4
- Total bathrooms:3
- Full bathrooms:2
- Flooring:Carpet, Laminate
- Kitchen Description:Dishwasher, Free Standing Electric Range, Microwave
- Living area:2,317 sq. ft.
Heating and cooling
- Cooling:Central
- Heating:Central
Structure and exterior
- Roof:Composition Shingle, Shingle
- Year built:2005
- Building area:2,317 sq. ft.
- Lot area:0.16 Acres
- Lot Features:Pond Year Round, Shape Regular, Street Lights
- Construction Materials:Wood Siding
- Exterior Features:Front Porch
- Foundation Description:Concrete
- Levels:2 Story
Utilities
- Sewer:Public Sewer
Finances and disclosures
- Price:$315,000
- Price per sq. ft.:$135.95
Features and amenities
- Appliances:Dishwasher, Electric Water Heater, Free Standing Electric Range, Microwave
- Laundry features:Inside Laundry Room, Washer/Dryer Stacked Included
- Amenities:Pool, Trails
Parking
- Garage spaces:2
 MetroList MLS 2026. This information is being provided by MetroList MLS. All measurements and calculations of area are approximate. Information provided by Seller/Other sources, not verified by Broker. All interested persons should independently verify accuracy of information. Provided properties may or may not be listed by the office/agent presenting the information. Data Updated: November 21, 2026. Information being provided is for consumers' personal, non-commercial use and may not be used for any purpose other than to identify prospective properties consumers may be interested in purchasing. Information deemed reliable but not guaranteed. Any offer of compensation is made only to Participants of MLS where the subject listing is filed and in accordance with such MLS's regulations or rules. MFMLS Member Broker: Romeo Aurelio
New listings near 27260
- New
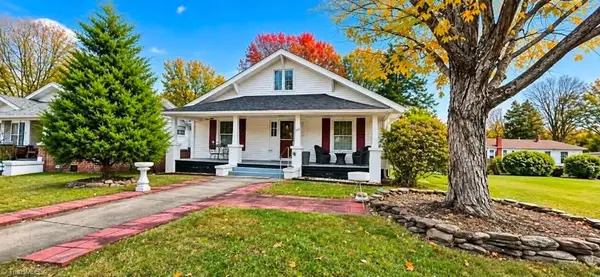 $289,900Active2 beds 2 baths1,422 sq. ft.
503 Sunset Drive, High Point, NC 27262
MLS# 1242648Listed by: NORTHGROUP REAL ESTATE - New
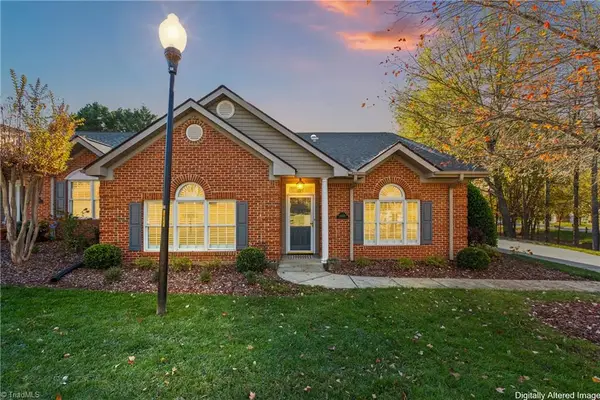 $385,000Active3 beds 2 baths1,922 sq. ft.
4450 Orchard Knob Lane, High Point, NC 27265
MLS# 1242741Listed by: COLDWELL BANKER ADVANTAGE - New
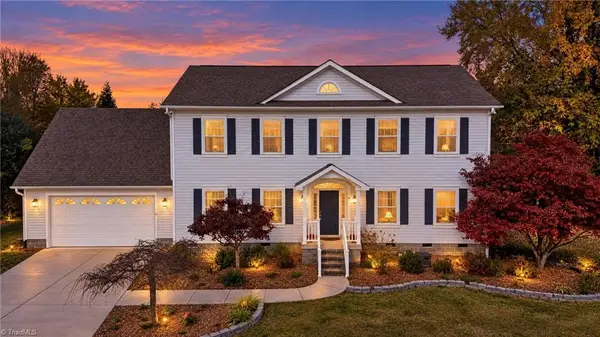 $450,000Active4 beds 3 baths2,536 sq. ft.
1100 Elmwood Avenue, High Point, NC 27262
MLS# 1242742Listed by: HOWARD HANNA ALLEN TATE - GREENSBORO - New
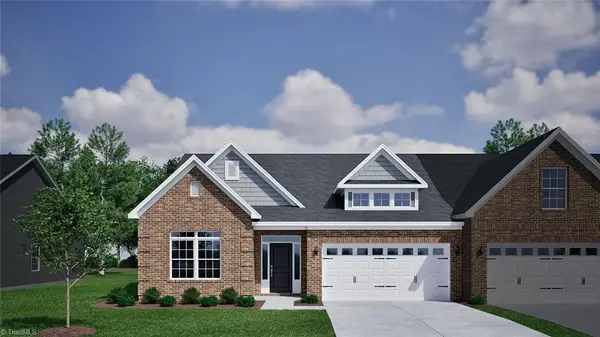 $339,000Active3 beds 2 baths1,830 sq. ft.
971 Yankfield Lane, High Point, NC 27265
MLS# 1242721Listed by: MUNGO HOMES - New
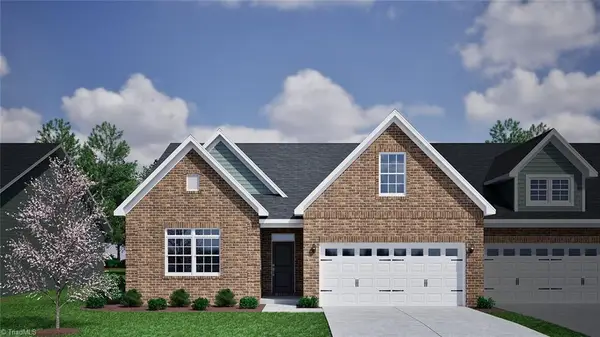 $374,000Active4 beds 3 baths2,045 sq. ft.
969 Yankfield Lane, High Point, NC 27265
MLS# 1242726Listed by: MUNGO HOMES - New
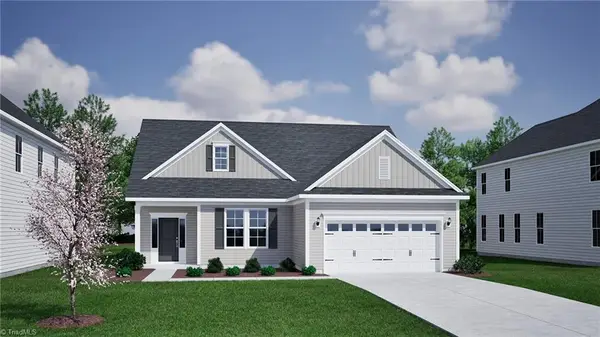 $399,000Active3 beds 2 baths2,020 sq. ft.
4107 Chasewater Trail, High Point, NC 27265
MLS# 1242727Listed by: MUNGO HOMES - New
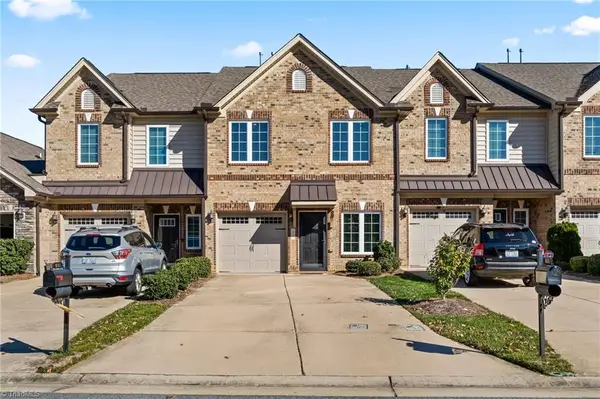 $298,000Active3 beds 3 baths1,822 sq. ft.
633 Stags Leap Court, High Point, NC 27265
MLS# 1242717Listed by: REALTY ONE GROUP RESULTS - New
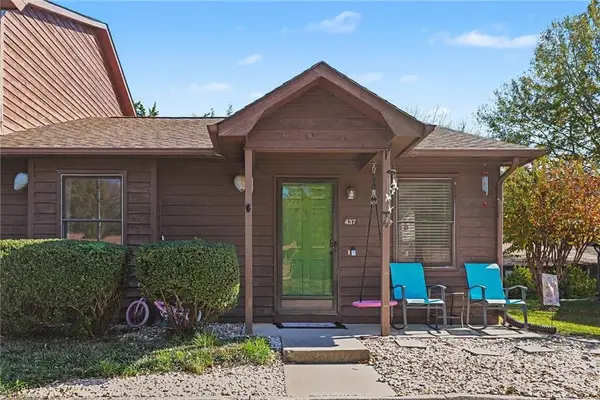 $159,000Active2 beds 1 baths845 sq. ft.
437 James Court, High Point, NC 27265
MLS# 1242223Listed by: HILLCREST REALTY GROUP - New
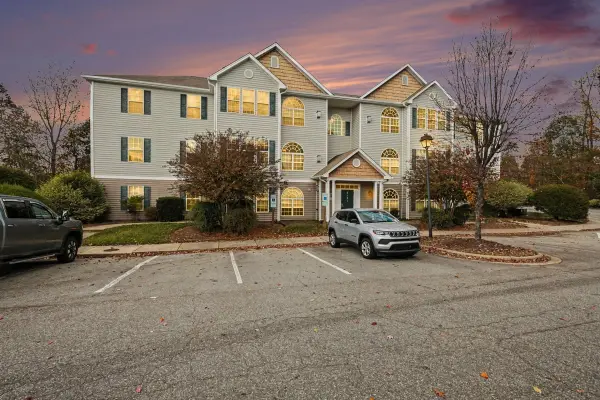 $150,000Active2 beds 2 baths1,052 sq. ft.
6121 Hedgecock Circle, High Point, NC 27265
MLS# 10204074Listed by: HOWARD HANNA ALLEN TATE DURHAM - New
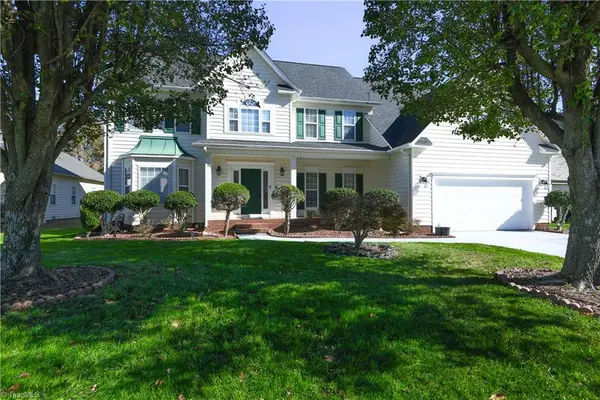 $565,000Active6 beds 4 baths4,286 sq. ft.
3023 Maple Branch Drive, High Point, NC 27265
MLS# 1242508Listed by: CAROLINA HOME PARTNERS BY EXP REALTY


Protect your home and budget from life's surprises with an Assurant Home Warranty, backed by a partner that supports you through every step of homeownership. Explore Plans.
©2026 Century 21 Real Estate LLC. All rights reserved. CENTURY 21®, the CENTURY 21 Logo and C21® are service marks owned by Century 21 Real Estate LLC. Century 21 Real Estate LLC fully supports the principles of the Fair Housing Act and the Equal Opportunity Act. Each office is independently owned and operated. Listing information is deemed reliable but not guaranteed accurate.