
1319 Heathcliff Court, High Point, NC 27262
Local realty services provided by:CENTURY 21 The Harrelson Group
1319 Heathcliff Court,High Point, NC 27262
$600,000
- 4 Beds
- 4 Baths
- 3,815 sq. ft.
- Single family
- Active
Listed by: lisa w. hollins
Office: re/max revolution336-273-3235
MLS#:1222249
Source:NC_TRIAD
Price summary
- Price:$600,000
- Price per sq. ft.:$157.27
About this home
Extraordinary find in a beautiful, established neighborhood! Perfectly situated on a 1.27 acre cul-de-sac lot, this 3,800+ square foot home offers both privacy and convenience. Elegant formal living room with built in window seats, fireplace, and lots of natural light. Updated kitchen with stainless appliances and an abundance of cabinet and counter space overlooks the breakfast room. The dining room is an entertainer's dream, surrounded by windows that overlook the beautifully landscaped yard. Relax in the den, complete with another fireplace! You really have to see the main level primary suite to believe it... you'll feel like you're in a resort! En suite bath with double sinks, separate vanity area, shower, and jetted tub leads to a massive closet! The most convenient office is also on the main level. Upstairs is 2nd owner's suite and two additional bedrooms. Step out onto the patio and enjoy your private back yard & stream, complete with a stunning gazebo! See A/O for update list
Contact an agent
Home facts
- Year built:1975
- Listing ID #:1222249
- Added:45 day(s) ago
- Updated:July 11, 2026 at 07:18 PM
Rooms and interior
- Bedrooms:4
- Total bathrooms:4
- Full bathrooms:4
- Flooring:Carpet, Tile, Wood
- Bathrooms Description:Separate Shower
- Kitchen Description:Dishwasher, Disposal, Exhaust Fan, Microwave, Oven
- Basement Description:Crawl Space
- Living area:3,815 sq. ft.
Heating and cooling
- Cooling:Ceiling Fan(s), Central Air
- Heating:Electric, Forced Air, Heat Pump, Natural Gas
- Central air:Yes
Structure and exterior
- Year built:1975
- Building area:3,815 sq. ft.
- Lot area:1.27 Acres
- Construction Materials:Brick
- Exterior Features:Gas Grill, Sprinkler System
Schools
- High school:High Point Central
- Middle school:Ferndale
- Elementary school:Northwood
Utilities
- Water:Public
- Sewer:Public Sewer
Finances and disclosures
- Price:$600,000
- Price per sq. ft.:$157.27
- Tax amount:$3,527
Features and amenities
- Appliances:Dishwasher, Disposal, Exhaust Fan
- Laundry features:Dryer Connection, Main Level
- Amenities:Ceiling Fan(s), Dead Bolt(s), Solid Surface Counter
Parking
- Parking description:Attached, Attached Garage, Driveway, Garage
- Garage spaces:2
 2026 Triad MLS, Inc. All rights reserved. IDX information is provided exclusively for personal, non-commercial use, and may not be used for any purpose other than to identify prospective properties consumers may be interested in purchasing. Information is deemed reliable but not guaranteed. This site will be monitored for ‘scraping’ and any use of search facilities of data on the site other than by potential buyers/sellers is prohibited. All Sale data is for informational purposes only and is not an indication of a market analysis or appraisal. Properties marked with the Triad MLS, Inc. icon are provided courtesy of the Triad MLS, Inc.’s, Internet Data Exchange Database. NC_TRIAD Member Broker: Wendy Knott
New listings near 1319 Heathcliff Court
- New
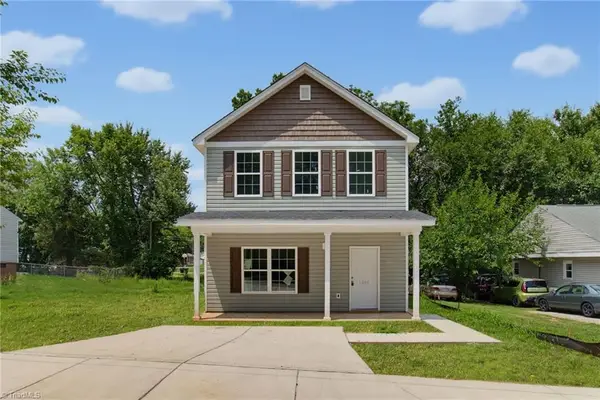 $215,000Active3 beds 3 baths1,290 sq. ft.
1221 Franklin Avenue, High Point, NC 27260
MLS# 1227447Listed by: SIDDEN AND ASSOCIATES INC - New
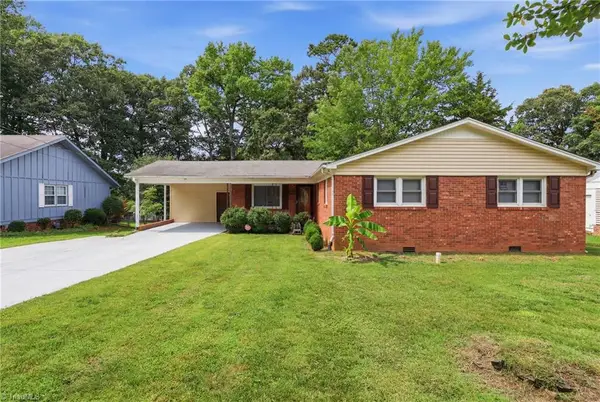 $264,900Active3 beds 2 baths1,484 sq. ft.
1609 Seven Oaks Place, High Point, NC 27265
MLS# 1227303Listed by: TRIAD LIFESTYLE REALTY - New
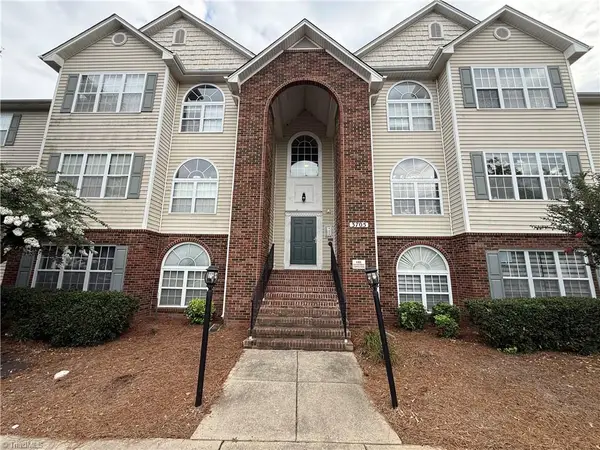 $139,900Active2 beds 2 baths1,172 sq. ft.
3705 Morris Farm Drive #1 C, Greensboro, NC 27409
MLS# 1227282Listed by: REAL BROKER LLC - New
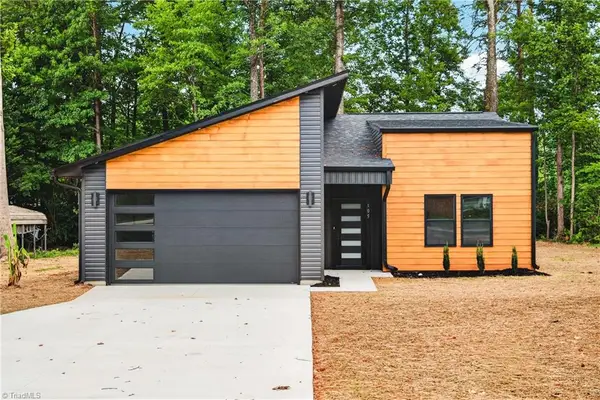 $375,000Active3 beds 2 baths1,431 sq. ft.
105 Bridlewood Avenue, High Point, NC 27265
MLS# 1227205Listed by: TKB REALTY GROUP BROKERED BY EXP - New
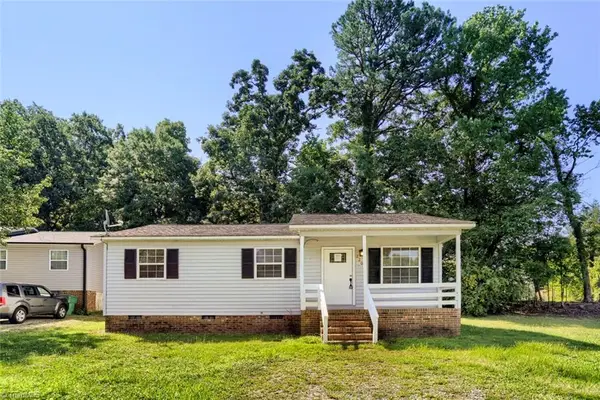 $219,999Active3 beds 2 baths1,020 sq. ft.
2204 Gable Way, High Point, NC 27262
MLS# 1227185Listed by: MAINSTAY BROKERAGE, LLC - Open Sun, 2 to 4pmNew
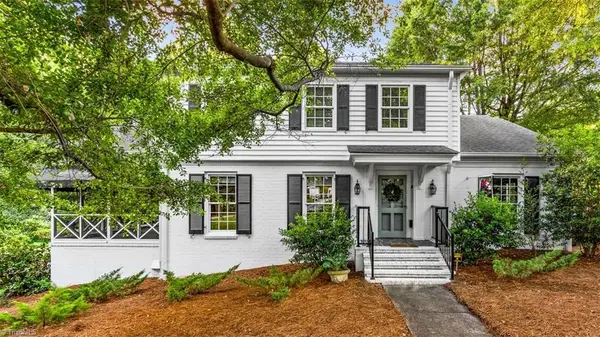 $550,000Active4 beds 4 baths2,382 sq. ft.
809 Hillcrest Drive, High Point, NC 27262
MLS# 1227083Listed by: KELLER WILLIAMS REALTY - New
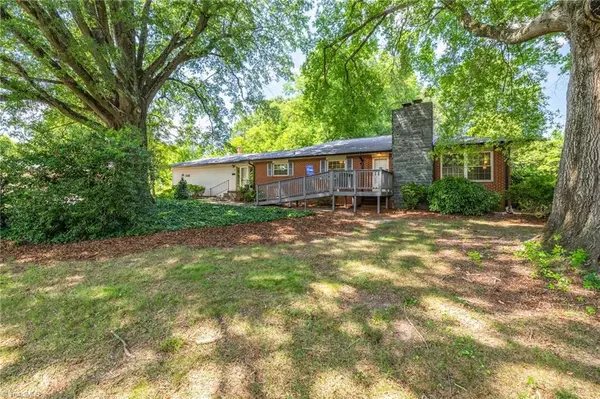 $399,000Active3 beds 2 baths2,173 sq. ft.
1327 Cox Avenue, High Point, NC 27263
MLS# 1227215Listed by: HIGH KEY REALTY - New
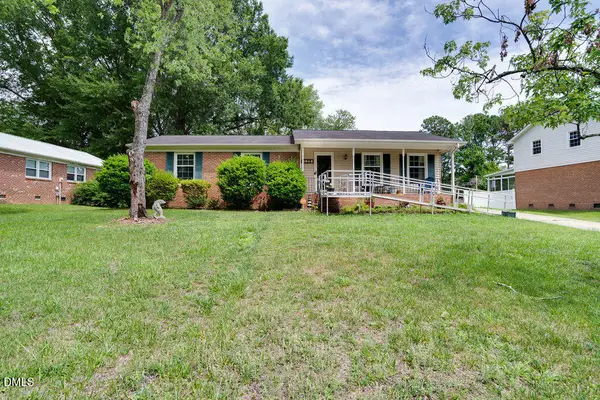 $235,000Active3 beds 2 baths1,620 sq. ft.
1912 Middlewood Court, High Point, NC 27265
MLS# 10179311Listed by: NORTHGROUP REAL ESTATE, INC. - New
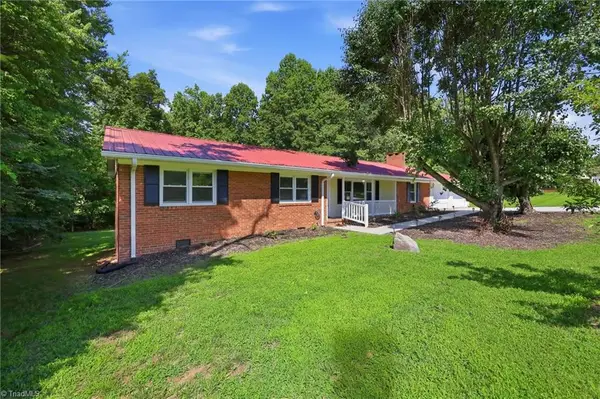 $259,900Active3 beds 2 baths1,960 sq. ft.
7106 Waterbury Drive, High Point, NC 27263
MLS# 1227062Listed by: KELLER WILLIAMS ONE 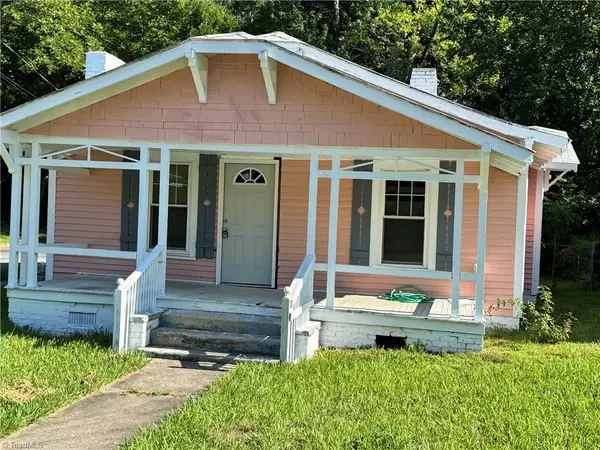 $100,000Pending2 beds 1 baths882 sq. ft.
314 W Ray Avenue, High Point, NC 27262
MLS# 1227056Listed by: HILLCREST REALTY GROUP


Protect your home and budget from life's surprises with an Assurant Home Warranty, backed by a partner that supports you through every step of homeownership. Explore Plans.
©2026 Century 21 Real Estate LLC. All rights reserved. CENTURY 21®, the CENTURY 21 Logo and C21® are service marks owned by Century 21 Real Estate LLC. Century 21 Real Estate LLC fully supports the principles of the Fair Housing Act and the Equal Opportunity Act. Each office is independently owned and operated. Listing information is deemed reliable but not guaranteed accurate.