
2001 Wickham Avenue, High Point, NC 27265
Local realty services provided by:CENTURY 21 Total Real Estate Solutions
2001 Wickham Avenue,High Point, NC 27265
$300,000
- 4 Beds
- 3 Baths
- 1,676 sq. ft.
- Single family
- Active
Listed by: cindy benton
Office: keller williams premier704-788-8008
MLS#:1242027
Source:NC_TRIAD
Price summary
- Price:$300,000
- Price per sq. ft.:$179
About this home
NO HOA Beautiful, spacious new construction designed with a modern layout that brings the kitchen, dining, and living spaces together in one inviting, open area. The main floor is finished with luxury vinyl plank flooring, adding style. At the heart of the home, the kitchen showcases elegant quartz surfaces, a decorative tile backsplash, soft-close cabinets and drawers, stainless steel appliances, and a large center island.
Upstairs, the owner's suite provides comfort and is complete with a private bathroom featuring quartz countertops, double sinks, and a beautifully tiled walk-in shower. Three additional bedrooms and a full bathroom offer plenty of room. Appealing finishes, carefully planned spaces, and attention to detail, this home combines everyday functionality with the feel of modern, comfortable living. Professional pictures coming soon! Estimated date of completion is 11/30
The seller will consider giving buyer concessions with acceptable offers!
Contact an agent
Home facts
- Year built:2026
- Subdivision & Development:Ashton Wood
- Listing ID #:1242027
- Added:7 day(s) ago
- Updated:November 21, 2026 at 04:56 PM
Rooms and interior
- Bedrooms:4
- Total bathrooms:3
- Full bathrooms:2
- Half bathrooms:1
- Flooring:Vinyl
- Kitchen Description:Dishwasher, Exhaust Fan, Kitchen Island
- Living area:1,676 sq. ft.
Heating and cooling
- Cooling:Ceiling Fan(s), Central Air
- Heating:Electric, Heat Pump
- Central air:Yes
Structure and exterior
- Year built:2026
- Building area:1,676 sq. ft.
- Lot area:0.19 Acres
- Lot Features:City Lot, Cleared, Sloped
- Construction Materials:Vinyl Siding
- Foundation Description:Slab
Schools
- High school:Andrews
- Middle school:Welborn
- Elementary school:Montlieu Acedemy
Utilities
- Water:Public
- Sewer:Public Sewer
Finances and disclosures
- Price:$300,000
- Price per sq. ft.:$179
- Tax amount:$305
Features and amenities
- Appliances:Dishwasher, Exhaust Fan
- Laundry features:Dryer Connection
- Amenities:Ceiling Fan(s), Tile Counters
Parking
- Parking description:Attached, Attached Garage, Driveway, Garage
- Garage spaces:2
 2026 Triad MLS, Inc. All rights reserved. IDX information is provided exclusively for personal, non-commercial use, and may not be used for any purpose other than to identify prospective properties consumers may be interested in purchasing. Information is deemed reliable but not guaranteed. This site will be monitored for ‘scraping’ and any use of search facilities of data on the site other than by potential buyers/sellers is prohibited. All Sale data is for informational purposes only and is not an indication of a market analysis or appraisal. Properties marked with the Triad MLS, Inc. icon are provided courtesy of the Triad MLS, Inc.’s, Internet Data Exchange Database. NC_TRIAD Member Broker: Kimberly Martin
New listings near 2001 Wickham Avenue
- New
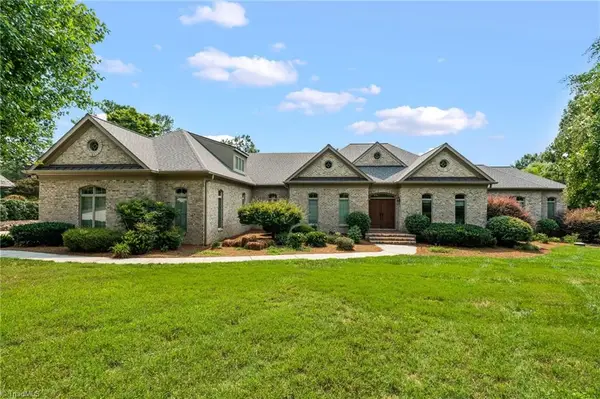 $1,200,000Active5 beds 6 baths6,069 sq. ft.
108 Prestwick Drive, High Point, NC 27265
MLS# 1242118Listed by: PRICE REALTORS - New
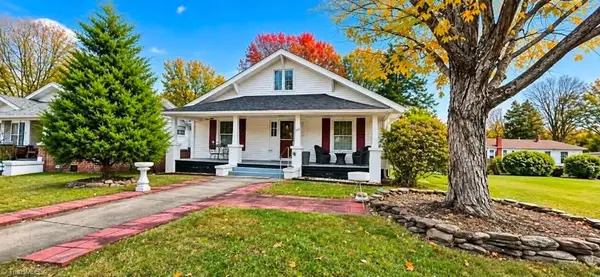 $289,900Active2 beds 2 baths1,422 sq. ft.
503 Sunset Drive, High Point, NC 27262
MLS# 1242648Listed by: NORTHGROUP REAL ESTATE - New
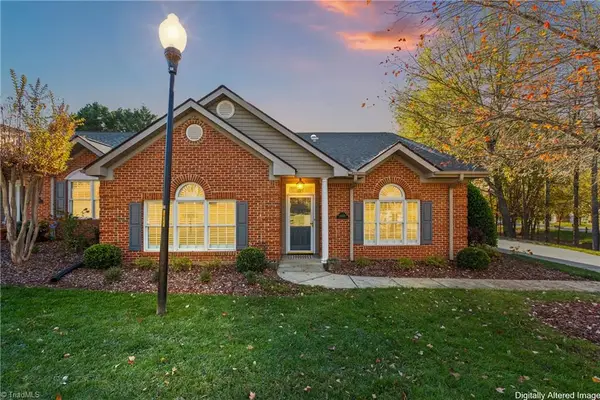 $385,000Active3 beds 2 baths1,922 sq. ft.
4450 Orchard Knob Lane, High Point, NC 27265
MLS# 1242741Listed by: COLDWELL BANKER ADVANTAGE - New
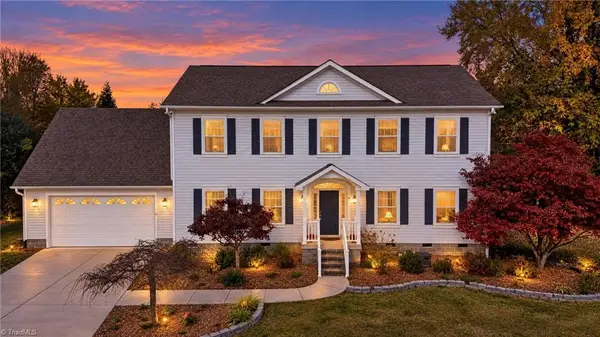 $450,000Active4 beds 3 baths2,536 sq. ft.
1100 Elmwood Avenue, High Point, NC 27262
MLS# 1242742Listed by: HOWARD HANNA ALLEN TATE - GREENSBORO - New
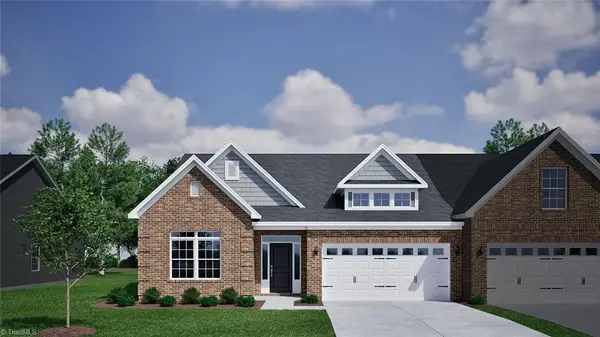 $339,000Active3 beds 2 baths1,830 sq. ft.
971 Yankfield Lane, High Point, NC 27265
MLS# 1242721Listed by: MUNGO HOMES - New
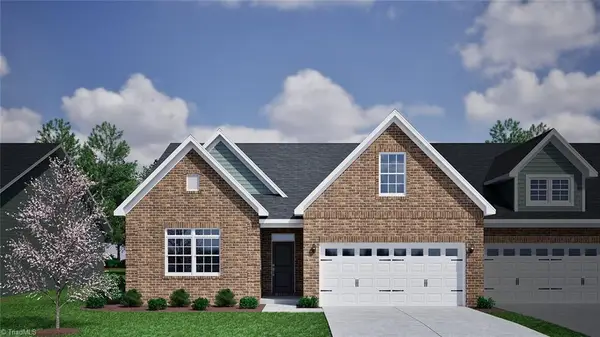 $374,000Active4 beds 3 baths2,045 sq. ft.
969 Yankfield Lane, High Point, NC 27265
MLS# 1242726Listed by: MUNGO HOMES - New
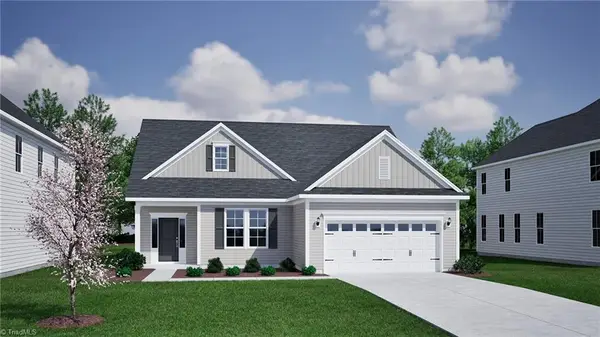 $399,000Active3 beds 2 baths2,020 sq. ft.
4107 Chasewater Trail, High Point, NC 27265
MLS# 1242727Listed by: MUNGO HOMES - New
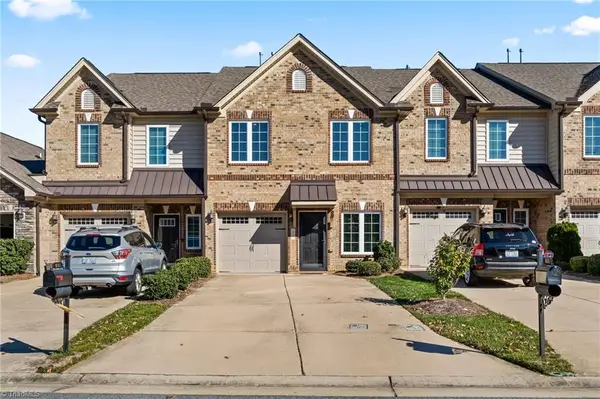 $298,000Active3 beds 3 baths1,822 sq. ft.
633 Stags Leap Court, High Point, NC 27265
MLS# 1242717Listed by: REALTY ONE GROUP RESULTS - New
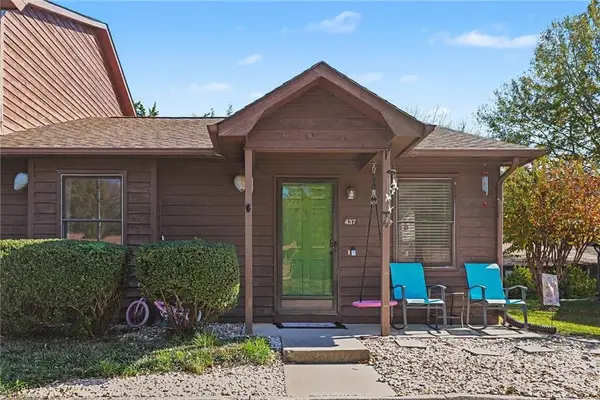 $159,000Active2 beds 1 baths845 sq. ft.
437 James Court, High Point, NC 27265
MLS# 1242223Listed by: HILLCREST REALTY GROUP - New
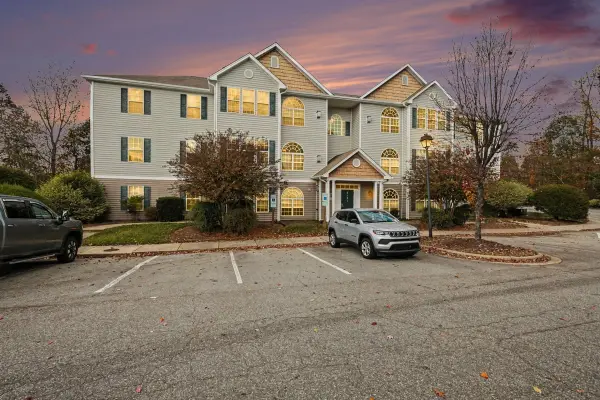 $150,000Active2 beds 2 baths1,052 sq. ft.
6121 Hedgecock Circle, High Point, NC 27265
MLS# 10204074Listed by: HOWARD HANNA ALLEN TATE DURHAM


Protect your home and budget from life's surprises with an Assurant Home Warranty, backed by a partner that supports you through every step of homeownership. Explore Plans.
©2026 Century 21 Real Estate LLC. All rights reserved. CENTURY 21®, the CENTURY 21 Logo and C21® are service marks owned by Century 21 Real Estate LLC. Century 21 Real Estate LLC fully supports the principles of the Fair Housing Act and the Equal Opportunity Act. Each office is independently owned and operated. Listing information is deemed reliable but not guaranteed accurate.